
Skip To Content

934 South Lane , A

Houston, TX 77088
  • $1,800/mo.
  • STATUS: Active
  • ON SITE: 121 Days
  • MLS #: 66904236
Rental
UPDATED: 66 min ago
$1,800/mo.
Rental
  • 3
    BEDS
  • 0.11
    ACRES
  • 2
    BATHS
  • 0
    1/2 BATHS
  • 1,302
    SQFT
Neighborhood:
Type:
Rentals
Built:
2025
County:

School Information

Elementary School:
Middle School:
High School:
School District:

Description

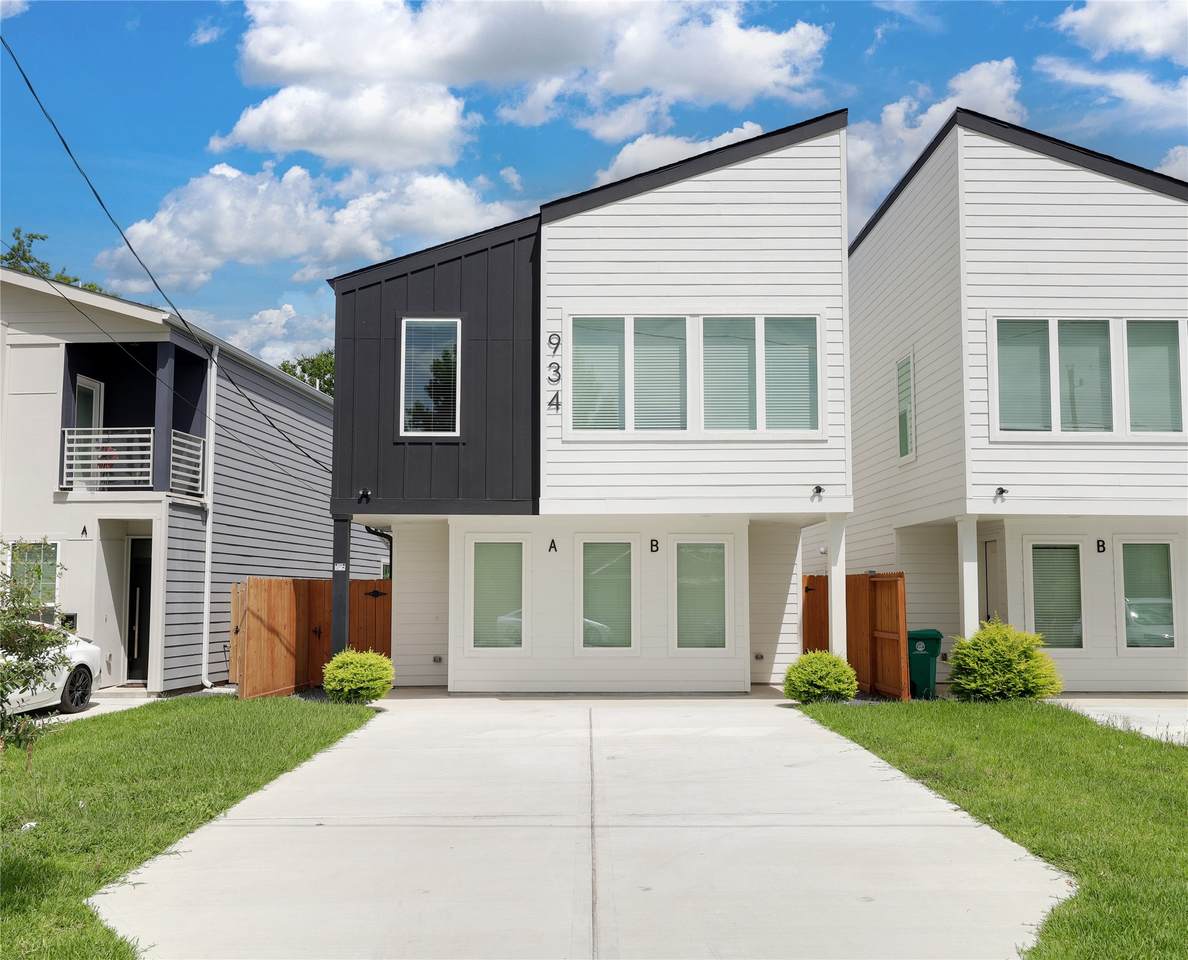
Beautiful 3-bedroom, 2.5-bath duplex featuring an open-concept layout, quartz countertops, stainless steel appliances, luxury vinyl flooring, and a spacious primary suite. This home comes complete with a refrigerator, washer, and dryer, plus a huge private backyard perfect for relaxing, entertaining, or enjoying outdoor activities. Conveniently located with easy access to major highways, shopping, and dining. Brand new move-in ready and waiting for its first tenant. Schedule your private tour today!


© 2026 Houston Realtors Information Service, Inc. All rights reserved. All information provided is deemed reliable but is not guaranteed and should be independently verified. IDX information is provided exclusively for consumers' personal, non-commercial use and may not be used for any purpose other than to identify prospective properties consumers may be interested in purchasing. Data last updated 2026-10-11T13:16:34.703.
www.tomeypropertygroup.com/homes/177605105
Print Image

934 South Lane , A Houston, TX 77088

  • Price: $1,800/mo.
  • Status: Active
  • On Site: 121 Days
  • Updated: 66 min ago
  • MLS #: 66904236
3
Beds
2
Baths
0
½ Baths
0.11
Acres
1,302
SQFT
2025
Built
Neighborhood:
Lincoln City
County:
Harris
Area:
11 - Near North
Elementary School:
Osborne Elementary School
Middle School:
Williams Middle School
High School:
Washington High School
School District:
Houston
Property Description
Beautiful 3-bedroom, 2.5-bath duplex featuring an open-concept layout, quartz countertops, stainless steel appliances, luxury vinyl flooring, and a spacious primary suite. This home comes complete with a refrigerator, washer, and dryer, plus a huge private backyard perfect for relaxing, entertaining, or enjoying outdoor activities. Conveniently located with easy access to major highways, shopping, and dining. Brand new move-in ready and waiting for its first tenant. Schedule your private tour today!
Exterior Features

Architectural Style Traditional Duplex Garage YN No Pool Private YN No

Interior Features

Appliances Dryer Dishwasher Disposal Microwave Refrigerator Washer ENERGY STAR Qualified Appliances Cooling Central Air Electric Zoned Cooling YN Yes Flooring Engineered Hardwood Tile Wood Heating Central Electric Zoned Heating YN Yes Interior Features All Bedrooms Down En Suite Bathroom Kitchen Island Main Level Primary Pantry Tub Shower Walk- In Pantry Walk- In Closet(s) Ceiling Fan(s) Programmable Thermostat Laundry Features Washer Hookup Levels One Rooms Bedroom (First Level) Bedroom (First Level) Primary Bedroom (First Level) Living Room (First Level) Rooms Total 4

Property Features

Building Area Total 1302 Disclosures Other Section 8 Approved Green Energy Efficient Appliances HVAC Lighting Thermostat Lease Term Long Term List AOR Houston Association of Realtors Lot Features Other New Construction YN Yes Pets Allowed No Pet Deposit Property Condition New Construction Property Sub Type Duplex Property Sub Type Additional Duplex Multi Family Sewer Public Sewer Structure Type Duplex Tax Legal Description LT 2 BLK 1 ORIZZONTE ESTATES Water Source Public

Listing information © 2026 Houston Association of REALTORS® MLS.
Listing courtesy of eXp Realty LLC: .


© 2026 Houston Realtors Information Service, Inc. All rights reserved. All information provided is deemed reliable but is not guaranteed and should be independently verified. IDX information is provided exclusively for consumers' personal, non-commercial use and may not be used for any purpose other than to identify prospective properties consumers may be interested in purchasing. Data last updated 2026-10-11T13:16:34.703.
 
https://bt-photos.global.ssl.fastly.net/harmls/1280_boomver_1_66904236-2.jpg https://bt-photos.global.ssl.fastly.net/harmls/1280_boomver_1_66904236-2.jpg https://bt-photos.global.ssl.fastly.net/harmls/1280_boomver_1_66904236-2.jpg
Logo
Tina Tomey Property Group
102 E Walker St.
League City TX, 77573