









Skip To Content

9303 Bauer Vista Drive

Houston, TX 77080
  • $4,500/mo.
  • STATUS: Active
  • ON SITE: 121 Days
  • MLS #: 93173531
Rental
UPDATED: 31 min ago
$4,500/mo.
Rental
  • 4
    BEDS
  • 0.04
    ACRES
  • 3
    BATHS
  • 1
    1/2 BATHS
  • 2,274
    SQFT
Neighborhood:
Type:
Rentals
Built:
2018
County:

School Information

Elementary School:
High School:
School District:

Description

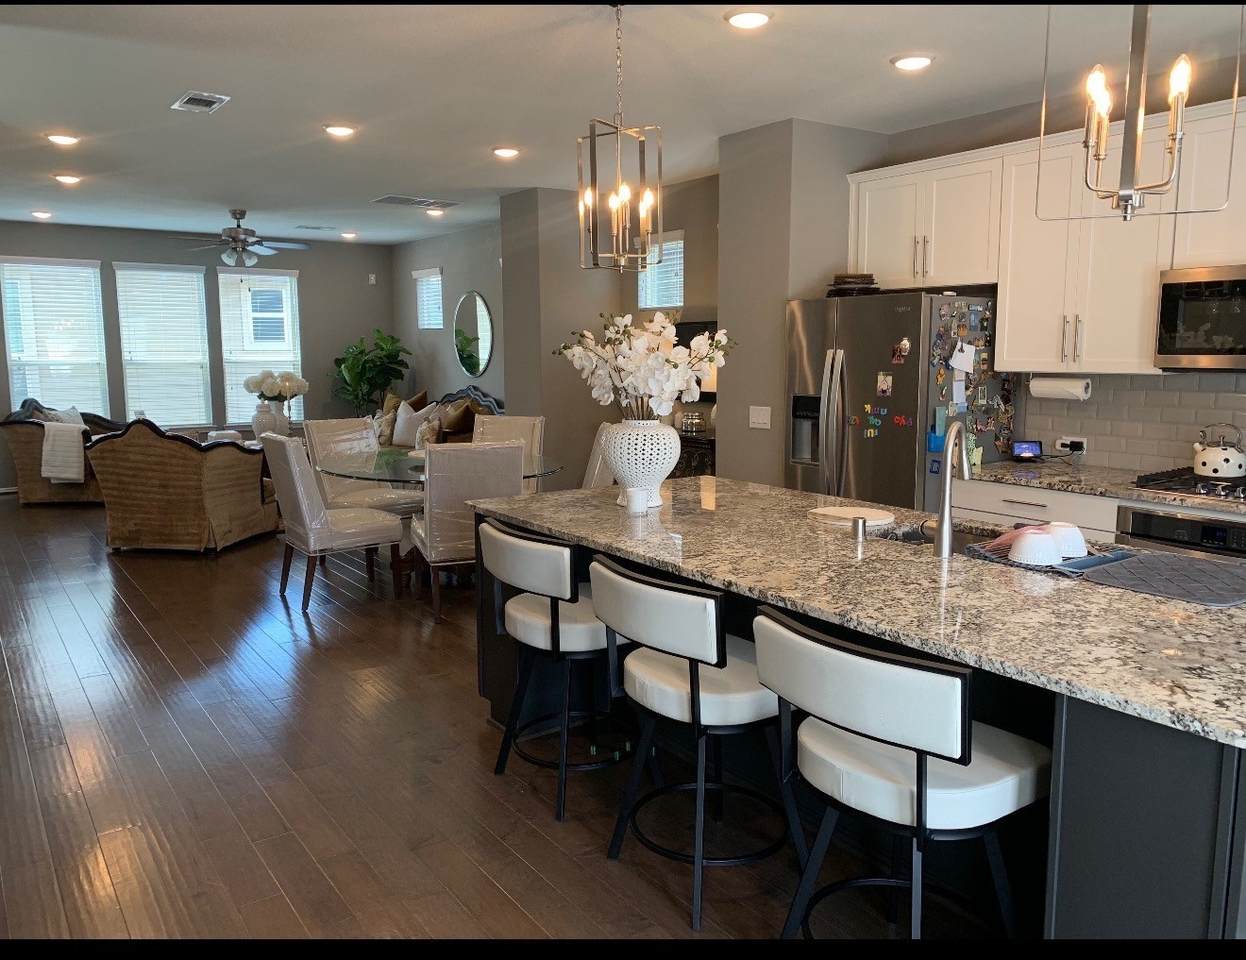
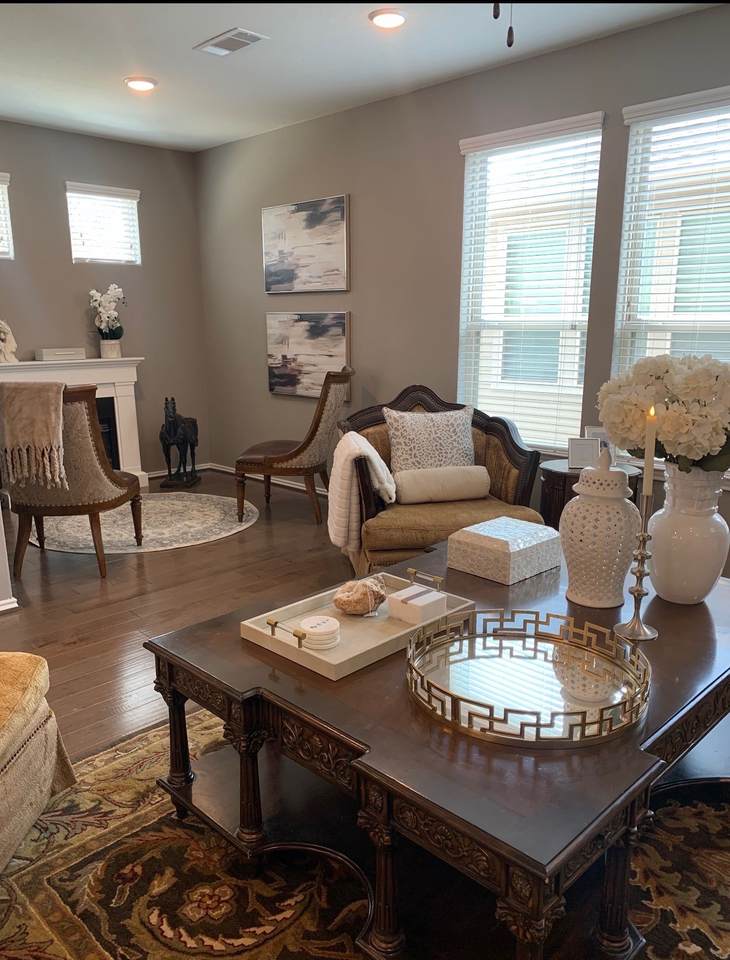
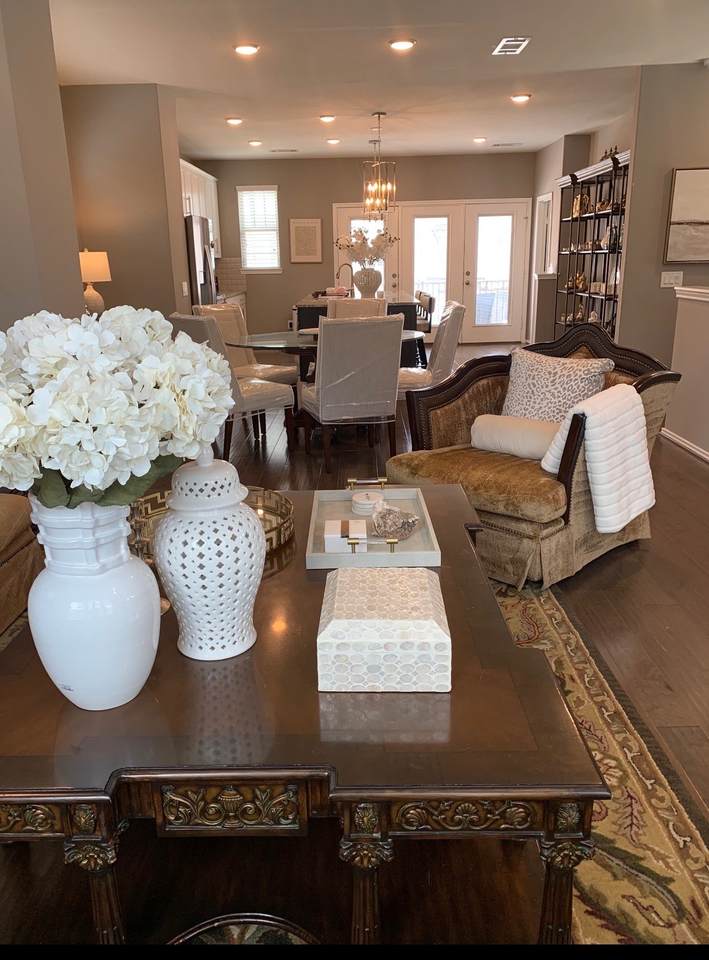
This property features a FULLY FURNISHED sophisticated home situated on a corner lot within the exclusive gated community of Bauer Park. This popular Spring Branch area is located just minutes from the fine dining, shopping and entertainment of Memorial City and City Centre. First floor flex space/game room has 4th bedroom with ensuite bath & access to fenced backyard. The second floor living space offers an open concept surrounded by windows with blinds and flows seamlessly to a massive dining & island kitchen with breakfast bar seating to entertain and a second-floor front balcony. The alcove off of your living room is perfect for a play area or home studio. The third floor has a primary suite with tray ceilings, ensuite bath featuring a large walk-in shower with a dual sink vanity. There are two additional bedrooms, a full bath and laundry room on the third floor. Available for August move in.


© 2026 Houston Realtors Information Service, Inc. All rights reserved. All information provided is deemed reliable but is not guaranteed and should be independently verified. IDX information is provided exclusively for consumers' personal, non-commercial use and may not be used for any purpose other than to identify prospective properties consumers may be interested in purchasing. Data last updated 2026-10-16T19:19:04.203.
www.tomeypropertygroup.com/homes/177763419
Print Image

9303 Bauer Vista Drive Houston, TX 77080

  • Price: $4,500/mo.
  • Status: Active
  • On Site: 121 Days
  • Updated: 31 min ago
  • MLS #: 93173531
4
Beds
3
Baths
1
½ Baths
0.04
Acres
2,274
SQFT
2018
Built
Neighborhood:
Bauer Park
County:
Harris
Area:
24 - Spring Branch
Elementary School:
Buffalo Creek Elementary School
Middle School:
Spring Woods Middle School
High School:
Northbrook High School
School District:
Spring Branch
Property Description
This property features a FULLY FURNISHED sophisticated home situated on a corner lot within the exclusive gated community of Bauer Park. This popular Spring Branch area is located just minutes from the fine dining, shopping and entertainment of Memorial City and City Centre. First floor flex space/game room has 4th bedroom with ensuite bath & access to fenced backyard. The second floor living space offers an open concept surrounded by windows with blinds and flows seamlessly to a massive dining & island kitchen with breakfast bar seating to entertain and a second-floor front balcony. The alcove off of your living room is perfect for a play area or home studio. The third floor has a primary suite with tray ceilings, ensuite bath featuring a large walk-in shower with a dual sink vanity. There are two additional bedrooms, a full bath and laundry room on the third floor. Available for August move in.
Exterior Features

Architectural Style Detached Other Attached Garage YN Yes Garage YN Yes Parking Features Additional Parking Attached Garage Pool Private YN No

Interior Features

Appliances Dryer Dishwasher Microwave Oven Refrigerator Washer Cooling Central Air Electric Cooling YN Yes Heating Central Gas Heating YN Yes Interior Features Breakfast Bar Bedroom on Main Level Double Vanity En Suite Bathroom Kitchen Island Bath in Primary Bedroom Separate Shower Upper Level Primary Walk- In Pantry Kitchen / Dining Combo Living / Dining Room Laundry Features Washer Hookup Electric Dryer Hookup Levels Three Or More Rooms Media Room (First Level) Bedroom (Third Level) Primary Bedroom (Third Level) Kitchen (Second Level) Utility Room (Third Level) Bedroom (First Level) Bedroom (Third Level) Breakfast Room/Nook (Second Level) Living Room (Second Level) Rooms Total 9

Property Features

Association Name Lead Association Management Building Area Total 2274 Disclosures None Lease Term Long Term List AOR Houston Association of Realtors Lot Features Subdivision New Construction YN No Pets Allowed Conditional Pet Deposit Pets Comments Pet Deposit Description: Case by Case Basis Property Attached YN No Property Sub Type Detached Property Sub Type Additional Detached Single Family Residence Public Survey Section NA Sewer Public Sewer Tax Legal Description LT 13 BLK 1 NEUEN MANOR 7 TH PAR R / P Water Source Public

Listing information © 2026 Houston Association of REALTORS® MLS.
Listing courtesy of Coldwell Banker Realty - Memorial Office: .


© 2026 Houston Realtors Information Service, Inc. All rights reserved. All information provided is deemed reliable but is not guaranteed and should be independently verified. IDX information is provided exclusively for consumers' personal, non-commercial use and may not be used for any purpose other than to identify prospective properties consumers may be interested in purchasing. Data last updated 2026-10-16T19:19:04.203.
 
https://bt-photos.global.ssl.fastly.net/harmls/1280_boomver_1_93173531-2.jpg https://bt-photos.global.ssl.fastly.net/harmls/1280_boomver_1_93173531-2.jpg https://bt-photos.global.ssl.fastly.net/harmls/1280_boomver_1_93173531-2.jpg
Logo
Tina Tomey Property Group
102 E Walker St.
League City TX, 77573