www.tomeypropertygroup.com/homes/177920057
912
Sweet Pine Drive
Katy,
TX
77450
Area:
36 - South Katy Area
Elementary School:
Nottingham Country Elementary School
Middle School:
West Memorial Junior High School
High School:
Taylor High School (Katy)
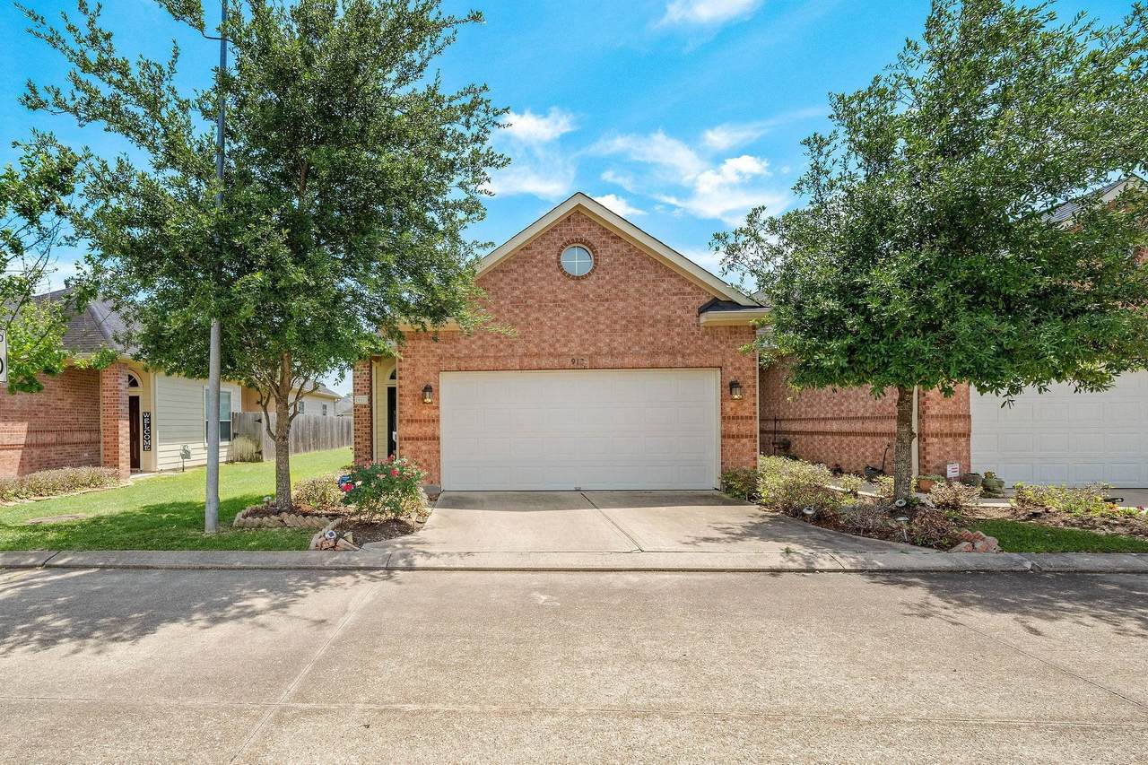
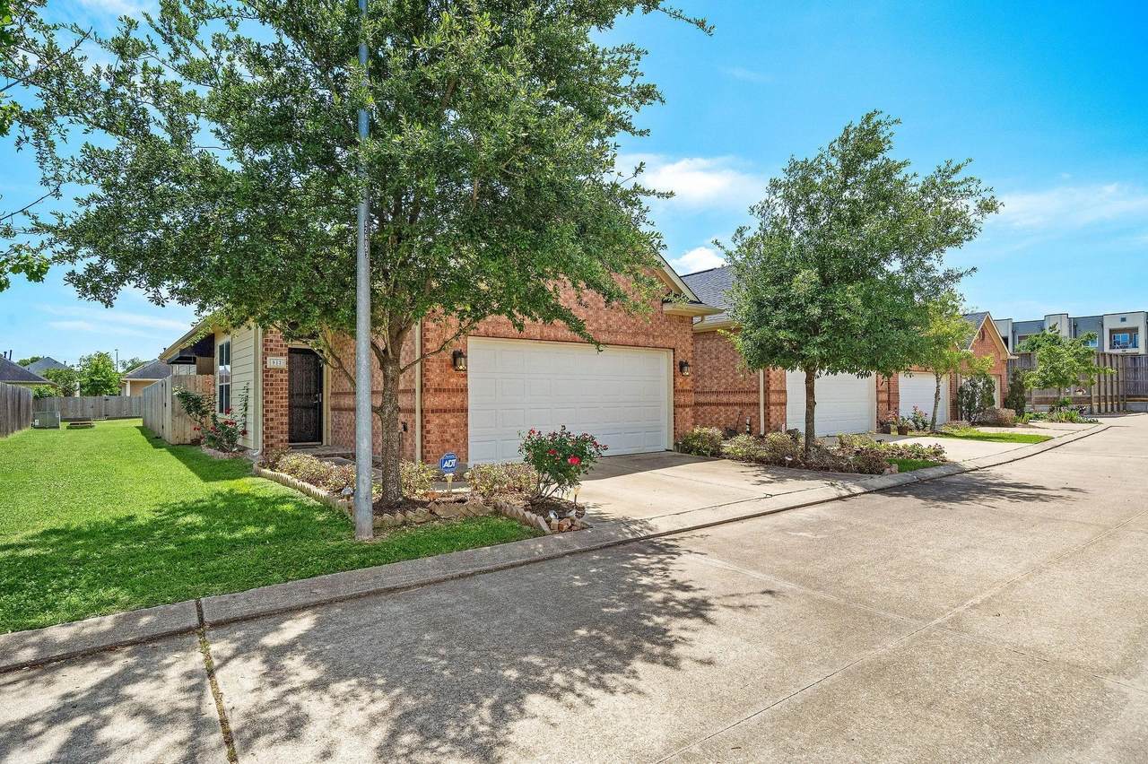
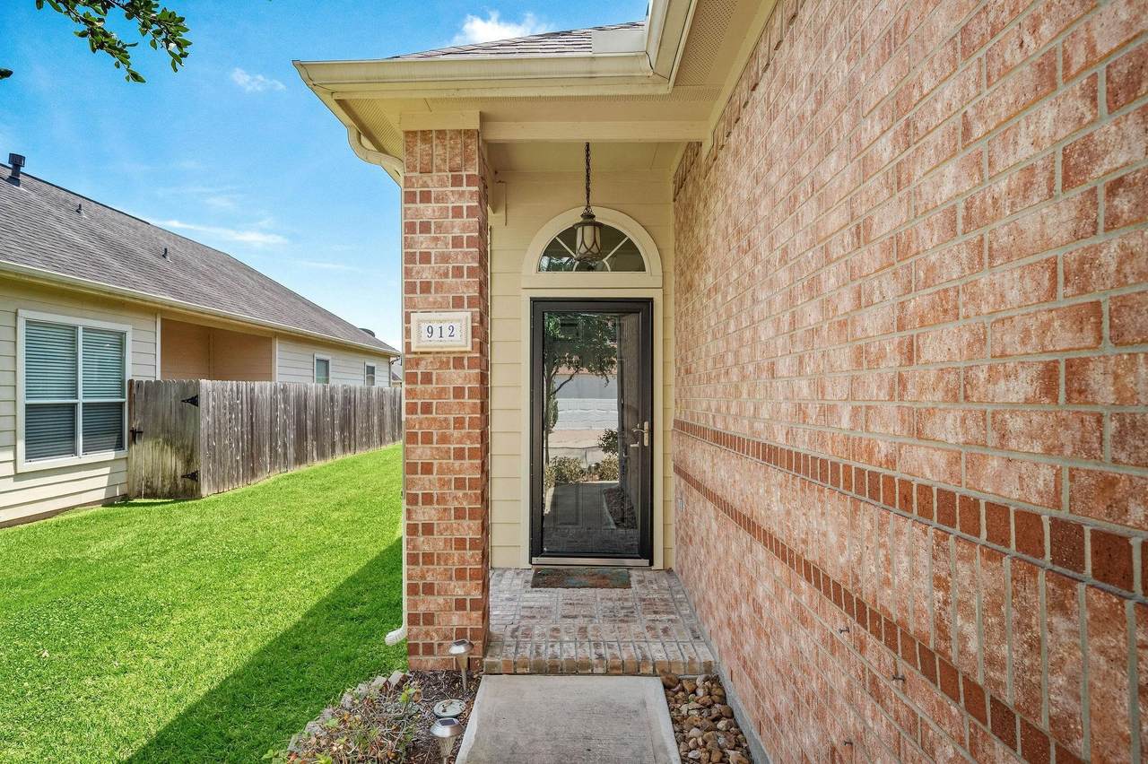
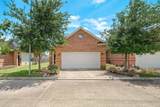
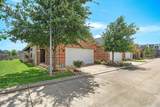
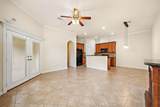
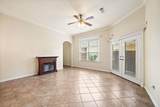
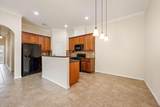
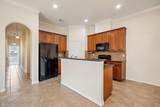
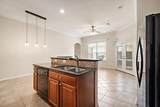
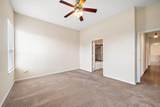
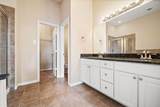
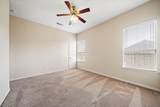
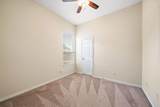
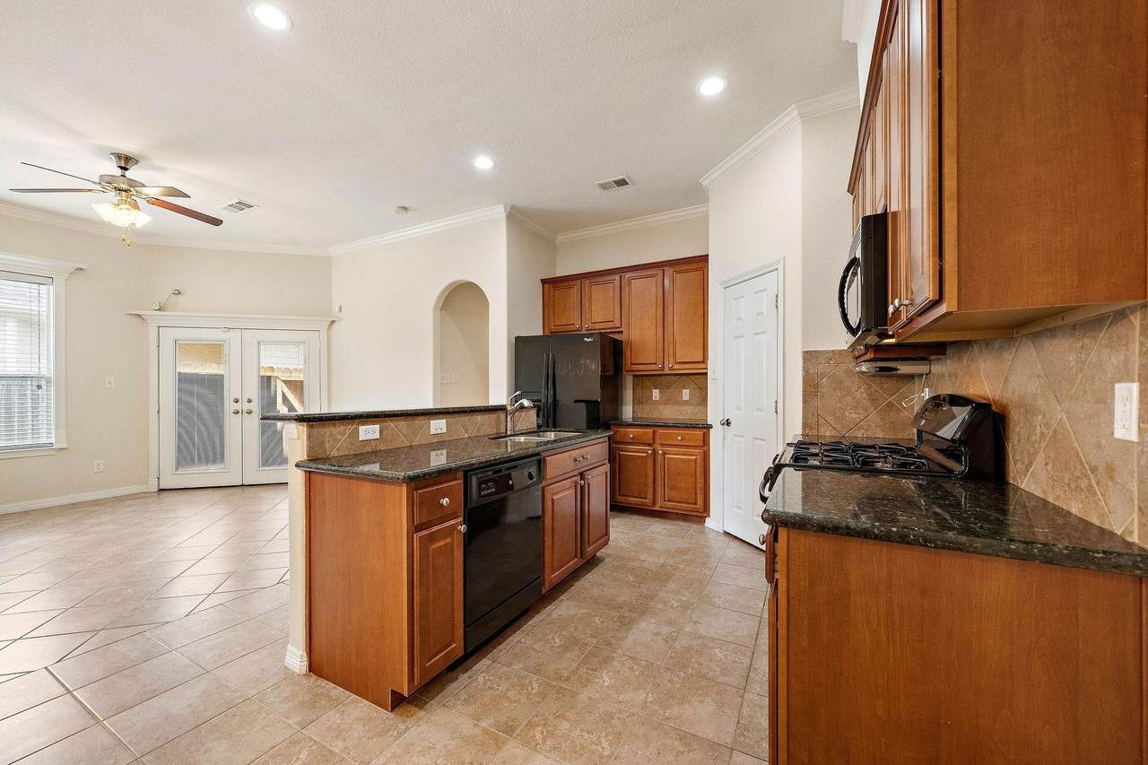
Welcome to 912 Sweet Pine Drive in Katy! This well-maintained home features a bright, open-concept layout with a spacious living area that flows seamlessly into the dining and kitchen—perfect for everyday living and entertaining. The home offers generously sized bedrooms, including a comfortable primary suite, along with a private backyard ideal for relaxing or hosting. Conveniently located near top-rated schools, shopping, dining, and major commuter routes, this home offers the perfect blend of comfort, functionality, and location.
Architectural Style
Detached Traditional
Attached Garage YN
Yes
Exterior Features
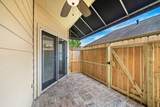
Deck Fence Patio
Fencing
Back Yard
Garage YN
Yes
Parking Features
Attached Garage
Patio And Porch Features
Deck Patio
Pool Features
Association
Pool Private YN
No
Window Features
Window Coverings
Appliances
Dishwasher Free- Standing Range Disposal Gas Oven Microwave Dryer Refrigerator Washer
Cooling
Central Air Electric
Cooling YN
Yes
Flooring
Carpet Tile
Heating
Central Gas
Heating YN
Yes
Interior Features
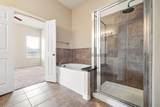
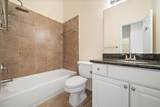
All Bedrooms Down Breakfast Bar Double Vanity Full Bath on Main Level Granite Counters Main Level Primary Soaking Tub Separate Shower Walk- In Closet(s) Window Treatments Ceiling Fan(s) Kitchen / Dining Combo
Laundry Features
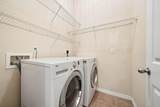
Washer Hookup Gas Dryer Hookup
Levels
One
Rooms
Living Room (First Level) Bedroom (First Level) Bedroom (First Level) Primary Bedroom (First Level)
Rooms Total
4
Association Amenities
Pool
Building Area Total
1318
Community Features
Community Pool
Direction Faces
North
Lease Term
Long Term
List AOR
Houston Association of Realtors
Lot Features
Subdivision
New Construction YN
No
Pets Allowed
Conditional Pet Deposit
Pets Comments
Pet Deposit Description: No aggressive behavior or bite history allowed. Size and weight would depend on the HOA Pet Deposit Description: if applicable.
Pet deposit is $500 /per pet Pet Deposit Description: non refundable.
ESA animals are not exempt from pet deposit /fees according to the new law from HUD.
Property Attached YN
No
Property Sub Type
Detached
Property Sub Type Additional
Detached Single Family Residence
Public Survey Section
n /a
Road Surface Type
Concrete
Sale Or Lease Indicator
For Sale
Security Features
Controlled Access Smoke Detector(s)
Sewer
Public Sewer
Tax Legal Description
LT 13 BLK 4 PINES
Water Source
Public
Listing information © 2026 Houston Association of REALTORS® MLS.
Listing courtesy of Compass RE Texas, LLC - Houston: .
© 2026 Houston Realtors Information Service, Inc. All rights reserved. All information provided
is deemed reliable but is not guaranteed and should be independently
verified. IDX information is provided exclusively for consumers' personal, non-commercial use and may not be used for any purpose other than to identify prospective properties consumers may be interested in purchasing. Data last updated 2026-10-16T19:19:04.203.