
Skip To Content

911 Harvard Unit 4 Street , #4

Houston, TX 77008
  • $1,225/mo.
  • STATUS: Active
  • ON SITE: 116 Days
  • MLS #: 95643746
Rental
UPDATED: 20 min ago
$1,225/mo.
Rental
  • 1
    BEDS
  • 0.15
    ACRES
  • 1
    BATHS
  • 0
    1/2 BATHS
  • 625
    SQFT
Neighborhood:
Type:
Rentals
Built:
1920
County:

School Information

Elementary School:
High School:
School District:

Description

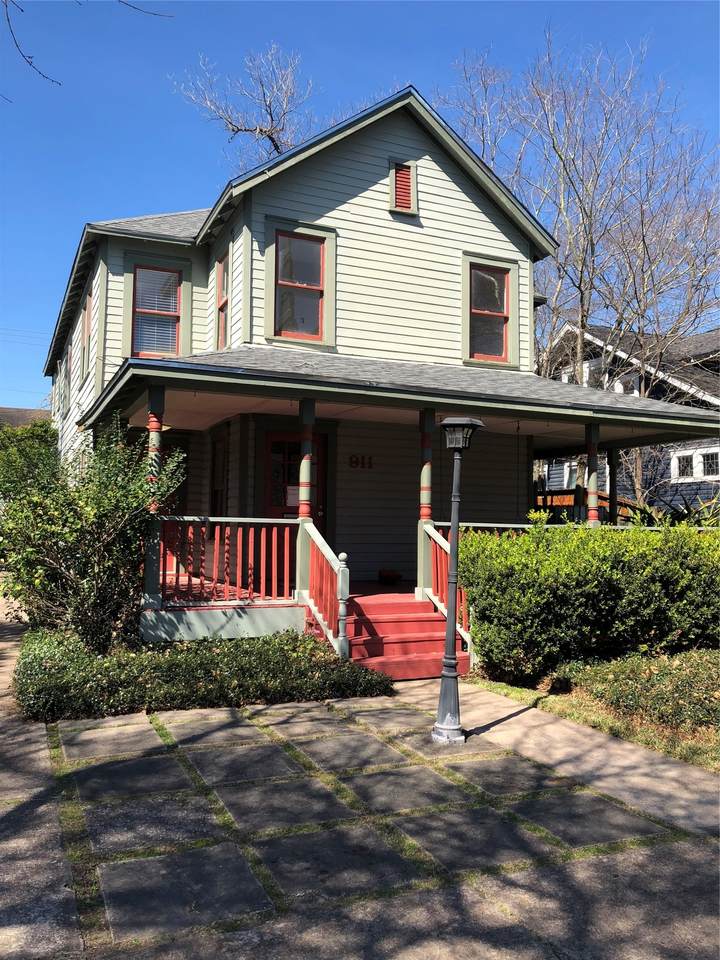
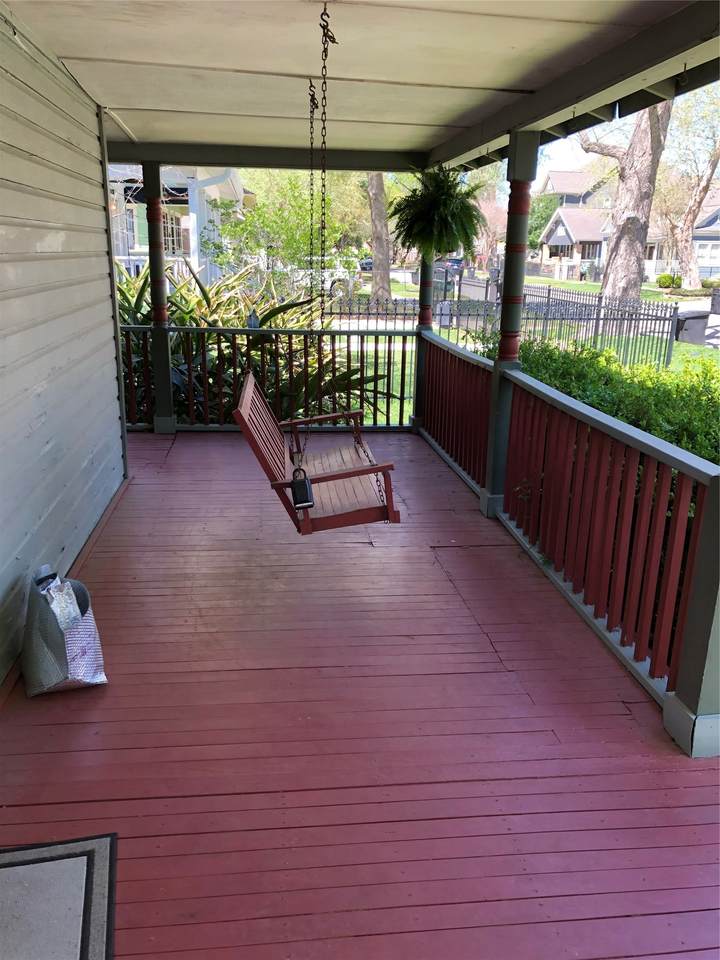
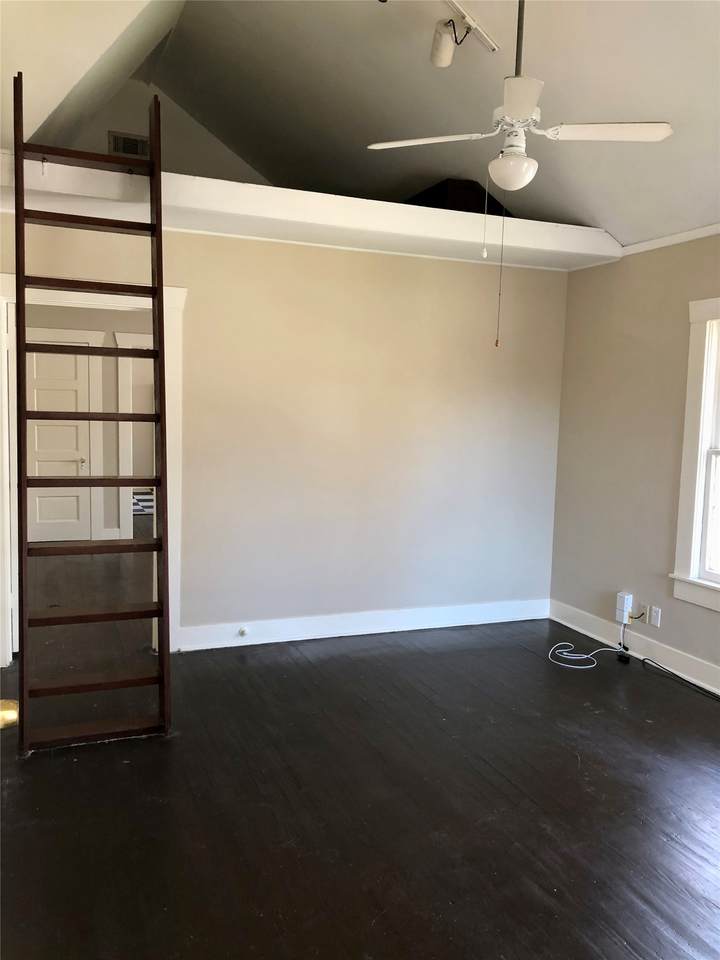
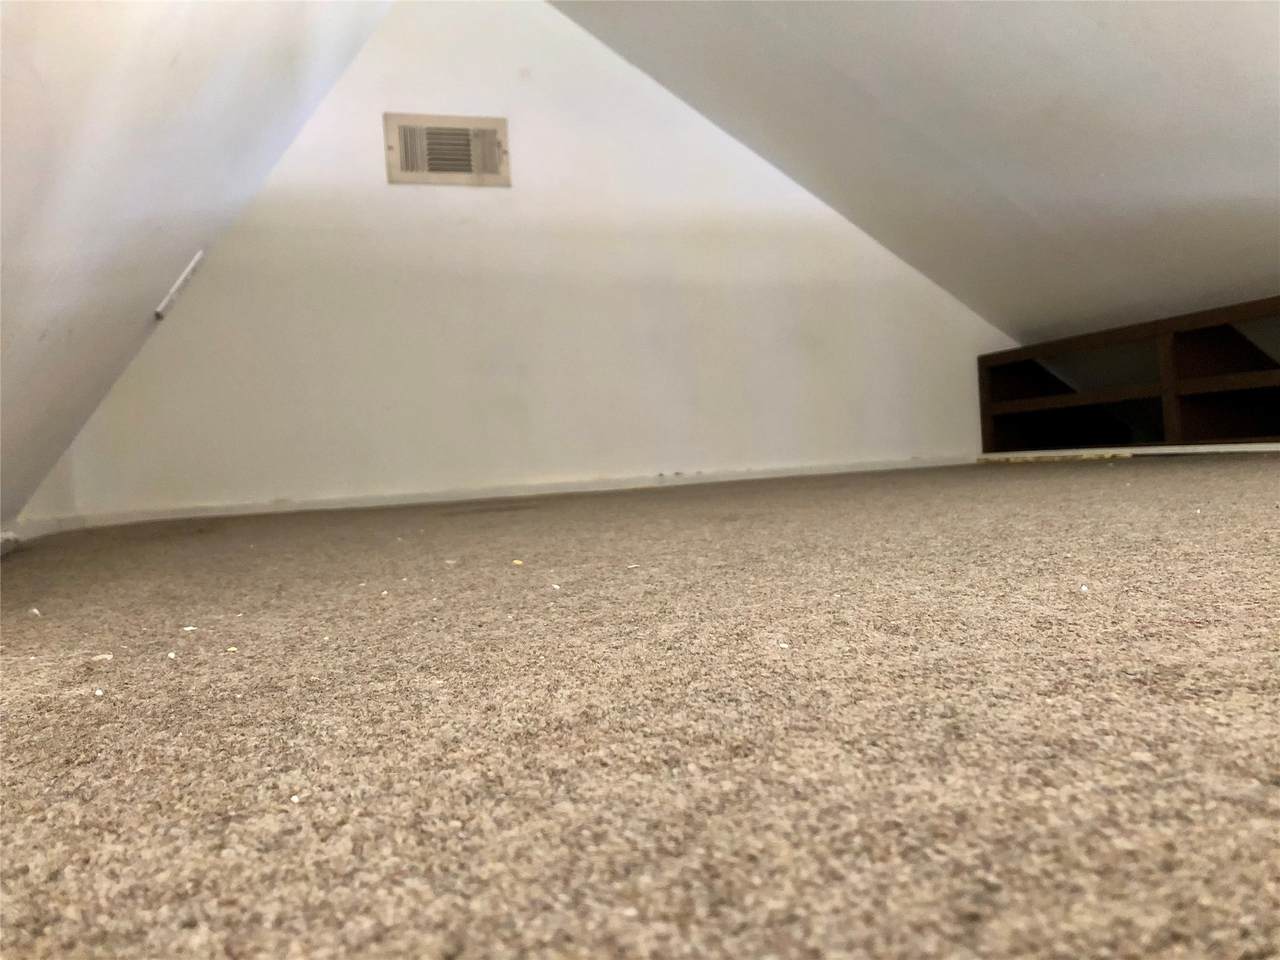
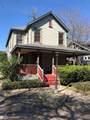
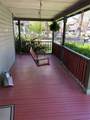
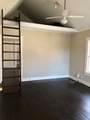
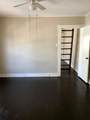
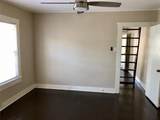
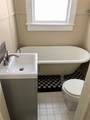
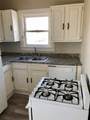
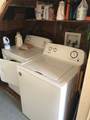
Upstairs unit in a quiet fourplex on a beautiful street in the heart of the Heights. One block from Heights Blvd with jogging trail and bike lanes on street. Large shared front porch with swing. Parking in the rear or street. Central laundry room downstairs which is included in rent. Unit has hardwood floors, nice closets, and a lofted area over the living room. Great for storage, etc. Central A/C & heat. Water included. Bathroom has cast iron clawfoot tub. Kitchen includes refrigerator, dishwasher, and gas range.


© 2026 Houston Realtors Information Service, Inc. All rights reserved. All information provided is deemed reliable but is not guaranteed and should be independently verified. IDX information is provided exclusively for consumers' personal, non-commercial use and may not be used for any purpose other than to identify prospective properties consumers may be interested in purchasing. Data last updated 2026-10-16T10:18:18.45.
www.tomeypropertygroup.com/homes/178001812
Print Image

911 Harvard Unit 4 Street , #4 Houston, TX 77008

  • Price: $1,225/mo.
  • Status: Active
  • On Site: 116 Days
  • Updated: 20 min ago
  • MLS #: 95643746
1
Beds
1
Baths
0
½ Baths
0.15
Acres
625
SQFT
1920
Built
Neighborhood:
Houston Heights
County:
Harris
Area:
9 - Central North
Elementary School:
Harvard Elementary School
Middle School:
Hogg Middle School (Houston)
High School:
Heights High School
School District:
Houston
Property Description
Upstairs unit in a quiet fourplex on a beautiful street in the heart of the Heights. One block from Heights Blvd with jogging trail and bike lanes on street. Large shared front porch with swing. Parking in the rear or street. Central laundry room downstairs which is included in rent. Unit has hardwood floors, nice closets, and a lofted area over the living room. Great for storage, etc. Central A/C & heat. Water included. Bathroom has cast iron clawfoot tub. Kitchen includes refrigerator, dishwasher, and gas range.
Exterior Features

Architectural Style Fourplex Garage YN No Parking Features None Unassigned Pool Private YN No

Interior Features

Appliances Dryer Dishwasher Gas Oven Gas Range Oven Refrigerator Washer Cooling Central Air Electric Cooling YN Yes Flooring Laminate Wood Heating Central Gas Heating YN Yes Interior Features Tub Shower Ceiling Fan(s) Programmable Thermostat Laundry Features Washer Hookup Gas Dryer Hookup Levels One Rooms Bedroom (First Level) Rooms Total 1

Property Features

Association Name Cynthia Hill Properties Building Area Total 625 Community Features Community Pool Direction Faces East Disclosures None Green Energy Efficient Thermostat Lease Term 12 Months List AOR Houston Association of Realtors Lot Features Street Level New Construction YN No Pets Allowed Conditional Pet Deposit Pets Comments Pet Deposit Description:case by case Property Sub Type Multi Family Property Sub Type Additional Multi Family Sewer Public Sewer Tax Legal Description LT 10 BLK 230 HOUSTON HEIGHTS Utilities Sewer Available Trash Collection Water Available Yard Maintenance Water Source Public

Listing information © 2026 Houston Association of REALTORS® MLS.
Listing courtesy of Cynthia Hill Properties: .


© 2026 Houston Realtors Information Service, Inc. All rights reserved. All information provided is deemed reliable but is not guaranteed and should be independently verified. IDX information is provided exclusively for consumers' personal, non-commercial use and may not be used for any purpose other than to identify prospective properties consumers may be interested in purchasing. Data last updated 2026-10-16T10:18:18.45.
 
https://bt-photos.global.ssl.fastly.net/harmls/1280_boomver_1_95643746-2.jpg https://bt-photos.global.ssl.fastly.net/harmls/1280_boomver_1_95643746-2.jpg https://bt-photos.global.ssl.fastly.net/harmls/1280_boomver_1_95643746-2.jpg
Logo
Tina Tomey Property Group
102 E Walker St.
League City TX, 77573