
Skip To Content

904 Capracotta Drive

Huffman, TX 77336
  • $2,150/mo.
  • STATUS: Active
  • ON SITE: 107 Days
  • MLS #: 53915828
Rental
UPDATED: 83 min ago
$2,150/mo.
Rental
  • 4
    BEDS
  • 0.12
    ACRES
  • 2
    BATHS
  • 0
    1/2 BATHS
Neighborhood:
Type:
Rentals
Built:
2025
County:

School Information

Elementary School:
Middle School:
High School:
School District:

Description

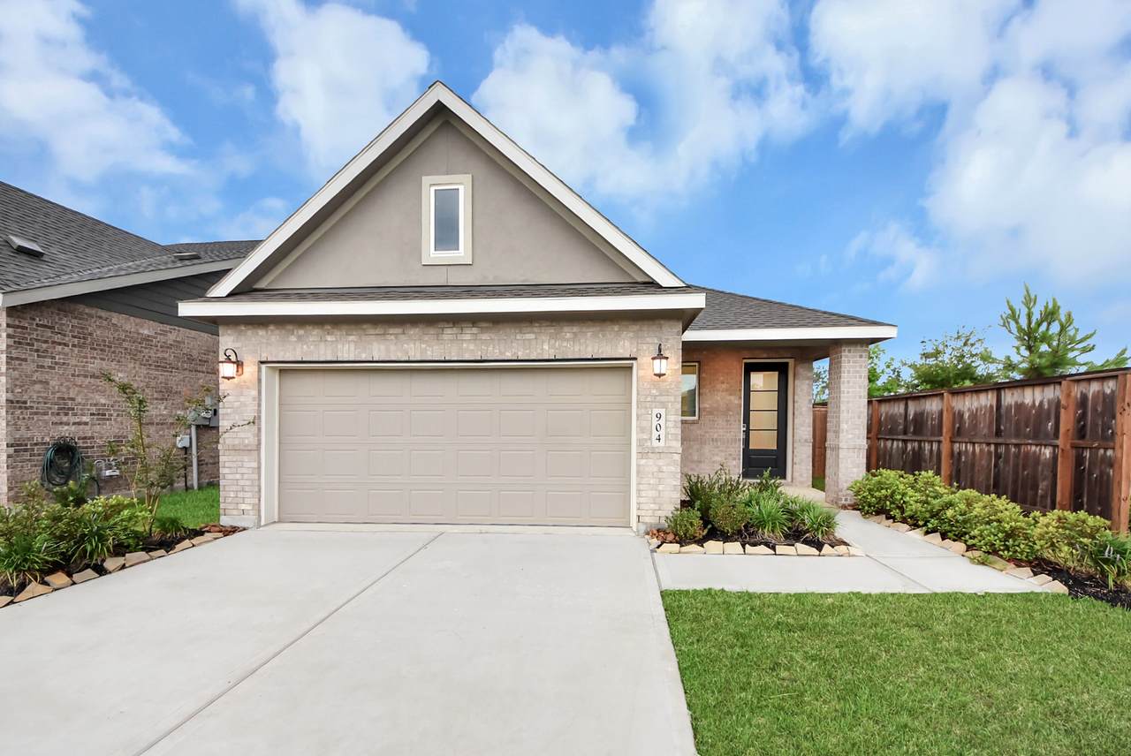
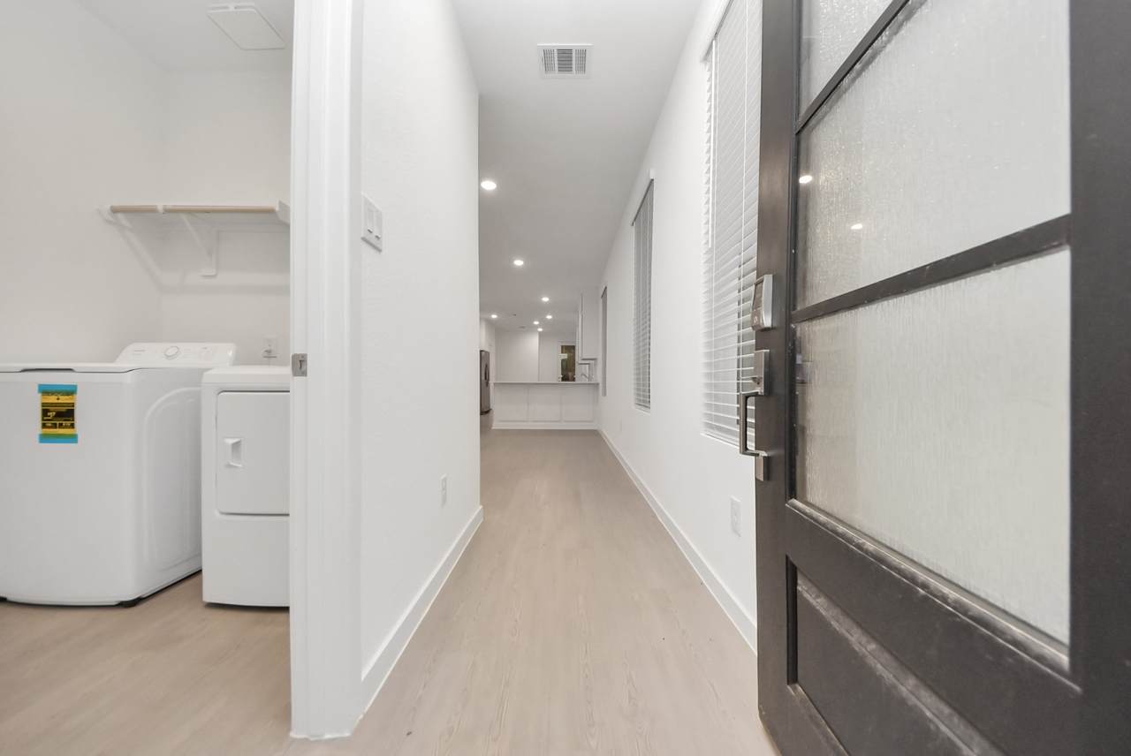
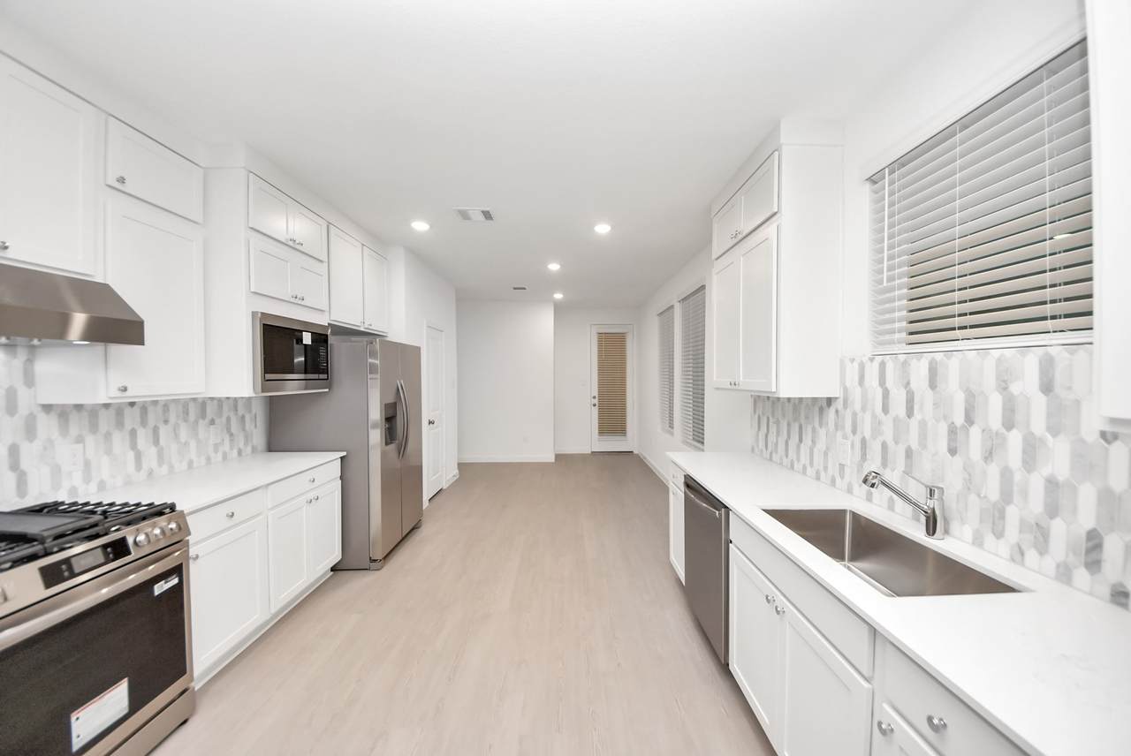
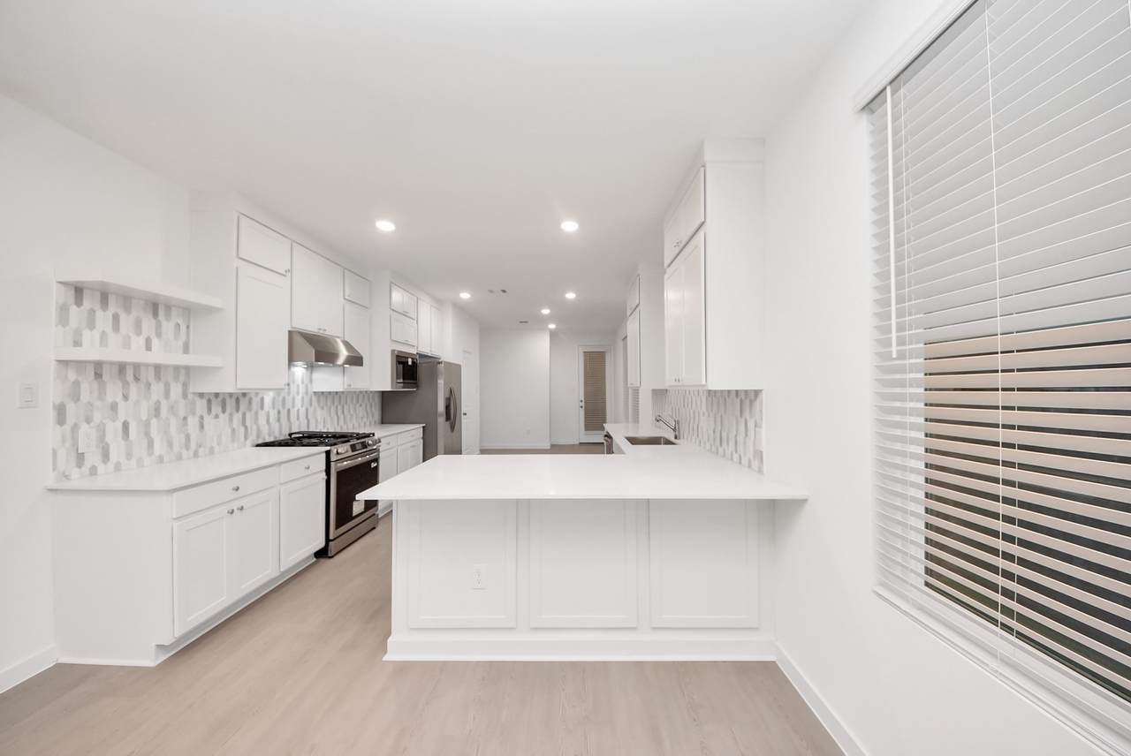
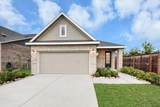
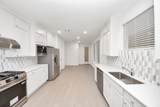
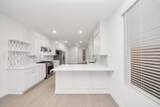
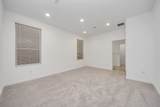
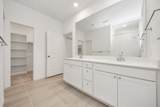
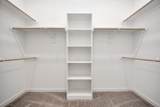
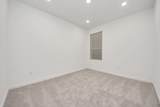
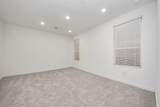
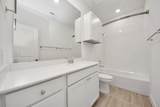
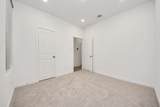
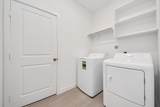
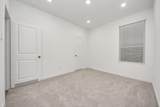
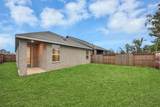
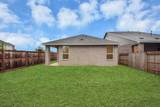
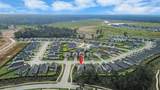
Stunning, never-lived-in 2025 Lennar home ("Linfield" floor plan) located in the peaceful Sila community of Huffman! This modern, single-story lease features 4 spacious bedrooms and 2 full bathrooms with a seamlessly integrated open-concept layout. The bright family room flows into a modern kitchen complete with ample counter space and casual dining area, perfect for entertaining. The private primary suite is tucked away for maximum comfort, featuring an en-suite bathroom and a generous walk-in closet. Three secondary bedrooms offer great flexibility for guest rooms, a home office, or a gym. Step outside to a covered back patio and a fully fenced yard. Refrigerator, washer, and dryer included! Easy access to local schools and major thoroughfares. Schedule your tour today!


© 2026 Houston Realtors Information Service, Inc. All rights reserved. All information provided is deemed reliable but is not guaranteed and should be independently verified. IDX information is provided exclusively for consumers' personal, non-commercial use and may not be used for any purpose other than to identify prospective properties consumers may be interested in purchasing. Data last updated 2026-10-17T22:17:32.993.
www.tomeypropertygroup.com/homes/178340049
Print Image

904 Capracotta Drive Huffman, TX 77336

  • Price: $2,150/mo.
  • Status: Active
  • On Site: 107 Days
  • Updated: 83 min ago
  • MLS #: 53915828
4
Beds
2
Baths
0
½ Baths
0.12
Acres
2025
Built
Neighborhood:
Sila Sec 1
County:
Harris
Area:
32 - Far Northeast
Elementary School:
Falcon Ridge Elementary School
Middle School:
Huffman Middle School
High School:
Hargrave High School
School District:
Huffman
Property Description
Stunning, never-lived-in 2025 Lennar home ("Linfield" floor plan) located in the peaceful Sila community of Huffman! This modern, single-story lease features 4 spacious bedrooms and 2 full bathrooms with a seamlessly integrated open-concept layout. The bright family room flows into a modern kitchen complete with ample counter space and casual dining area, perfect for entertaining. The private primary suite is tucked away for maximum comfort, featuring an en-suite bathroom and a generous walk-in closet. Three secondary bedrooms offer great flexibility for guest rooms, a home office, or a gym. Step outside to a covered back patio and a fully fenced yard. Refrigerator, washer, and dryer included! Easy access to local schools and major thoroughfares. Schedule your tour today!
Exterior Features

Architectural Style Detached Attached Garage YN Yes Garage YN Yes Parking Features Attached Garage Pool Private YN No

Interior Features

Cooling Central Air Electric Cooling YN Yes Heating Central Gas Heating YN Yes Rooms Bedroom (First Level) Bedroom (First Level) Bedroom (First Level) Primary Bedroom (First Level) Rooms Total 4

Property Features

Disclosures None Lease Term Long Term List AOR Houston Association of Realtors Lot Features Cleared New Construction YN Yes Pets Allowed No Property Attached YN No Property Condition New Construction Property Sub Type Detached Property Sub Type Additional Detached Single Family Residence Sewer Public Sewer Tax Legal Description LT 69 BLK 1 SILA SEC 1 Water Source Public

Listing information © 2026 Houston Association of REALTORS® MLS.
Listing courtesy of Keller Williams Realty Southwest: .


© 2026 Houston Realtors Information Service, Inc. All rights reserved. All information provided is deemed reliable but is not guaranteed and should be independently verified. IDX information is provided exclusively for consumers' personal, non-commercial use and may not be used for any purpose other than to identify prospective properties consumers may be interested in purchasing. Data last updated 2026-10-17T22:17:32.993.
 
https://bt-photos.global.ssl.fastly.net/harmls/1280_boomver_2_53915828-2.jpg https://bt-photos.global.ssl.fastly.net/harmls/1280_boomver_2_53915828-2.jpg https://bt-photos.global.ssl.fastly.net/harmls/1280_boomver_2_53915828-2.jpg
Logo
Tina Tomey Property Group
102 E Walker St.
League City TX, 77573