





















Skip To Content

9020 Orange Spring Drive

Houston, TX 77080
  • $2,500/mo.
  • STATUS: Active
  • ON SITE: 106 Days
  • MLS #: 84603974
Price Reduced
UPDATED: 61 min ago
$2,500/mo.
Rental
  • 3
    BEDS
  • 0.04
    ACRES
  • 2
    BATHS
  • 1
    1/2 BATHS
  • 1,461
    SQFT
Neighborhood:
Type:
Rentals
Built:
2025
County:

School Information

Elementary School:
High School:
School District:

Description

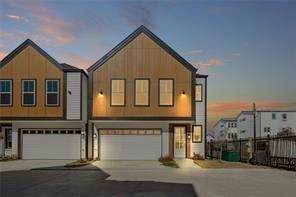
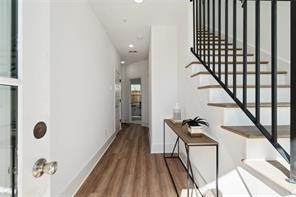
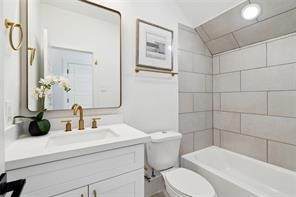
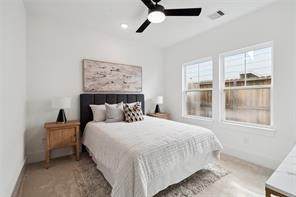
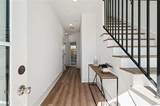
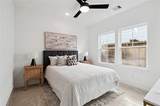
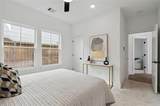
Laverne Park II, thoughtfully designed by Prosperity Homes, redefines modern living. The home offers exceptional value in a vibrant and desirable neighborhood, featuring second-floor living, an open-concept layout, soaring ceilings, and a spacious primary suite, perfect for entertaining or relaxing. Crafted with attention to detail, the homes showcase premium finishes such as stainless steel appliances, quartz countertops, contemporary lighting, and sleek modern fixtures, seamlessly blending style and functionality. Luxury vinyl flooring adds warmth and sophistication to the main living areas. The expansive primary suites feature spa-inspired bathrooms, creating a true retreat within your home. Ideally located in the heart of Spring Branch, you'll enjoy easy access to grocery stores, upscale boutiques, fine dining, and lively local attractions. Gated Community! Must see!


© 2026 Houston Realtors Information Service, Inc. All rights reserved. All information provided is deemed reliable but is not guaranteed and should be independently verified. IDX information is provided exclusively for consumers' personal, non-commercial use and may not be used for any purpose other than to identify prospective properties consumers may be interested in purchasing. Data last updated 2026-11-15T15:16:10.323.
www.tomeypropertygroup.com/homes/179552794
Print Image

9020 Orange Spring Drive Houston, TX 77080

  • Price: $2,500/mo.
  • Status: Active
  • On Site: 106 Days
  • Updated: 61 min ago
  • MLS #: 84603974
3
Beds
2
Baths
1
½ Baths
0.04
Acres
1,461
SQFT
2025
Built
Neighborhood:
Lavarne Park II
County:
Harris
Area:
24 - Spring Branch
Elementary School:
Spring Branch Elementary School
Middle School:
Spring Woods Middle School
High School:
Northbrook High School
School District:
Spring Branch
Property Description
Laverne Park II, thoughtfully designed by Prosperity Homes, redefines modern living. The home offers exceptional value in a vibrant and desirable neighborhood, featuring second-floor living, an open-concept layout, soaring ceilings, and a spacious primary suite, perfect for entertaining or relaxing. Crafted with attention to detail, the homes showcase premium finishes such as stainless steel appliances, quartz countertops, contemporary lighting, and sleek modern fixtures, seamlessly blending style and functionality. Luxury vinyl flooring adds warmth and sophistication to the main living areas. The expansive primary suites feature spa-inspired bathrooms, creating a true retreat within your home. Ideally located in the heart of Spring Branch, you'll enjoy easy access to grocery stores, upscale boutiques, fine dining, and lively local attractions. Gated Community! Must see!
Exterior Features

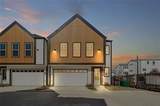
Architectural Style Contemporary / Modern Detached Attached Garage YN Yes Exterior Features Fully Fenced Fence Private Yard Fencing Back Yard Garage YN Yes Parking Features Attached Garage Garage Door Opener Pool Private YN No Window Features Low- Emissivity Windows

Interior Features

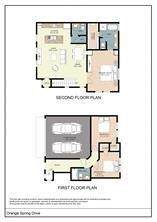
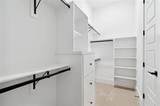
Appliances Convection Oven Dishwasher Disposal Gas Range Microwave ENERGY STAR Qualified Appliances Instant Hot Water Cooling Central Air Electric Cooling YN Yes Flooring Carpet Plank Tile Vinyl Heating Central Gas Heating YN Yes Interior Features Bedroom on Upper Level Double Vanity En Suite Bathroom Full Bath on Main Level High Ceilings Instant Hot Water Kitchen Island Kitchen / Family Room Combo Bath in Primary Bedroom Pantry Quartz Counters Self-closing Cabinet Doors Self-closing Drawers Soaking Tub Separate Shower Two Bedrooms Down Tub Shower Upper Level Primary Walk- In Closet(s) Wired for Sound Ceiling Fan(s) Laundry Features Washer Hookup Electric Dryer Hookup Gas Dryer Hookup Levels Two Rooms Dining Room (Second Level) Living Room (Second Level) Bedroom (First Level) Bedroom (First Level) Primary Bedroom (Second Level) Rooms Total 5

Property Features

Association Amenities Controlled Access Trash Association Name Beacon Residential Management Building Area Total 1461 Community Features Community Pool Disclosures None Green Energy Efficient Appliances HVAC Insulation Thermostat Windows Green Indoor Air Quality Ventilation Lease Term Long Term List AOR Houston Association of Realtors New Construction YN No Pets Allowed Conditional Pet Deposit Pets Comments Pet Deposit Description:$250 Non- Refundable pet deposit Property Attached YN No Property Sub Type Detached Property Sub Type Additional Detached Single Family Residence Public Survey Section 2 Road Surface Type Concrete Security Features Security Gate Prewired Smoke Detector(s) Sewer Public Sewer Tax Legal Description LT 10 BLK 2 ORANGE SPRING HOMES Water Source Public

Listing information © 2026 Houston Association of REALTORS® MLS.
Listing courtesy of Ann/Max Real Estate INC: .


© 2026 Houston Realtors Information Service, Inc. All rights reserved. All information provided is deemed reliable but is not guaranteed and should be independently verified. IDX information is provided exclusively for consumers' personal, non-commercial use and may not be used for any purpose other than to identify prospective properties consumers may be interested in purchasing. Data last updated 2026-11-15T15:16:10.323.
 
https://bt-photos.global.ssl.fastly.net/harmls/orig_boomver_1_84603974-2.jpg https://bt-photos.global.ssl.fastly.net/harmls/orig_boomver_1_84603974-2.jpg https://bt-photos.global.ssl.fastly.net/harmls/orig_boomver_1_84603974-2.jpg
Logo
Tina Tomey Property Group
102 E Walker St.
League City TX, 77573