www.tomeypropertygroup.com/homes/177590245
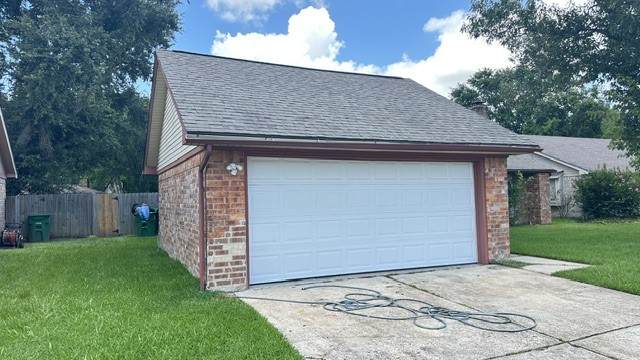
8518
Blossom Bell Lane
Houston,
TX
77489
Neighborhood:
Quail Glen Sec 1
Elementary School:
Lantern Lane Elementary School
Middle School:
Mcauliffe Middle School
High School:
Willowridge High School
School District:
Fort Bend
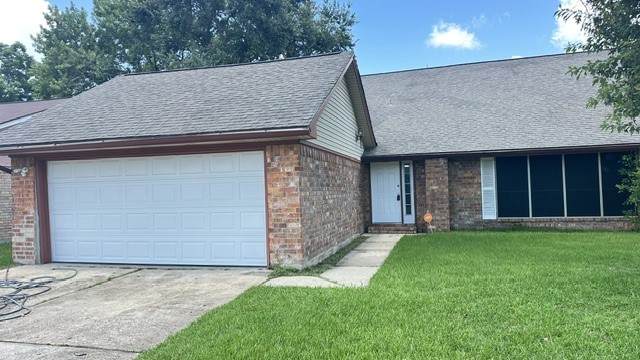
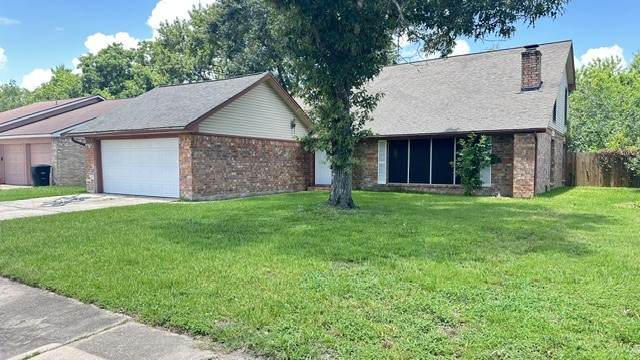
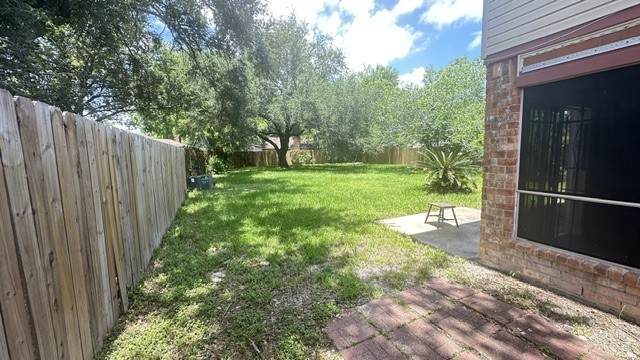
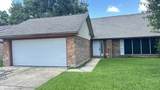
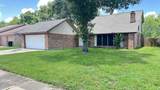
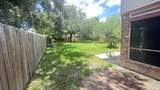
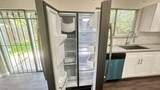
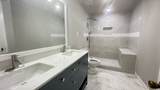
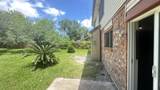
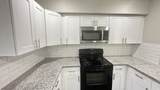
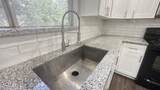
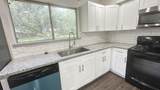
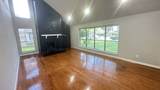
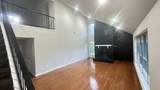
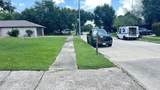
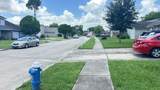
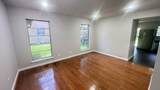
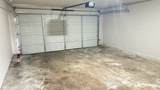
RECENTLY FULLY UPGRADDED COMPLETELY WITH NEW FLOORING, NEW KITCHEN, BATHROOMS, LIVING ROOM AND ETC. NEW HVAC SYSTEM, APPLIANCES, GRANITE COUNTER-TOP AND ISLAND, NEW KITCHEN CABINETS, DOORS AND GARAGE. COMPLETELY NEW BREAKER BOX AND BREAKERS, NEW WIRING AND PLUMBING, FULLY NEW FENCING FOR OVER 10,000 SQ FT OF LOT SIZE, LOCATED IN A GREAT NEIGHBORHOOD, EASY ACCESS TO FORD BEND PARKWAY AND BELTWAY 8.
Architectural Style
Contemporary / Modern Detached
Attached Garage YN
Yes
Garage YN
Yes
Parking Features
Attached Garage
Pool Private YN
No
Appliances
Dishwasher Electric Oven Electric Range Disposal Ice Maker Microwave Trash Compactor
Cooling
Central Air Electric
Cooling YN
Yes
Fireplace Features
Free Standing
Fireplace YN
Yes
Fireplaces Total
1
Flooring
Plank Tile Vinyl
Heating
Central Electric
Heating YN
Yes
Interior Features
Bedroom on Main Level Granite Counters Kitchen Island Kitchen / Family Room Combo
Laundry Features
Washer Hookup Electric Dryer Hookup
Levels
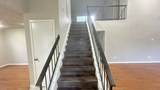
One and One Half
Rooms
Bedroom (Second Level) Bedroom (Second Level) Primary Bedroom (First Level)
Rooms Total
3
Association Name
Quail Glen Homeowners Association
Building Area Total
2110
Disclosures
Section 8 Approved
Green Indoor Air Quality
Ventilation
Lease Term
Long Term
List AOR
Houston Association of Realtors
Lot Features
Subdivision
Lot Size Dimensions
480
New Construction YN
No
Pets Allowed
Conditional Pet Deposit
Property Attached YN
No
Property Sub Type
Detached
Property Sub Type Additional
Detached Single Family Residence
Public Survey Section
1
Road Surface Type
Asphalt
Sale Or Lease Indicator
For Sale
Sewer
Public Sewer
Tax Legal Description
QUAIL GLEN SEC 1 BLOCK 2 LOT 18
Water Source
Public
Listing information © 2026 Houston Association of REALTORS® MLS.
Listing courtesy of ABSOLUTE Realty Group Inc.: .
© 2026 Houston Realtors Information Service, Inc. All rights reserved. All information provided
is deemed reliable but is not guaranteed and should be independently
verified. IDX information is provided exclusively for consumers' personal, non-commercial use and may not be used for any purpose other than to identify prospective properties consumers may be interested in purchasing. Data last updated 2026-10-16T09:18:24.88.