



Skip To Content

830 Seacliff Drive

Houston, TX 77062
  • $2,400/mo.
  • STATUS: Active
  • ON SITE: 102 Days
  • MLS #: 83003395
Rental
UPDATED: 70 min ago
$2,400/mo.
Rental
  • 3
    BEDS
  • 0.2
    ACRES
  • 2
    BATHS
  • 0
    1/2 BATHS
  • 1,706
    SQFT
Neighborhood:
Type:
Rentals
Built:
1969
County:

School Information

Elementary School:
High School:
School District:

Description

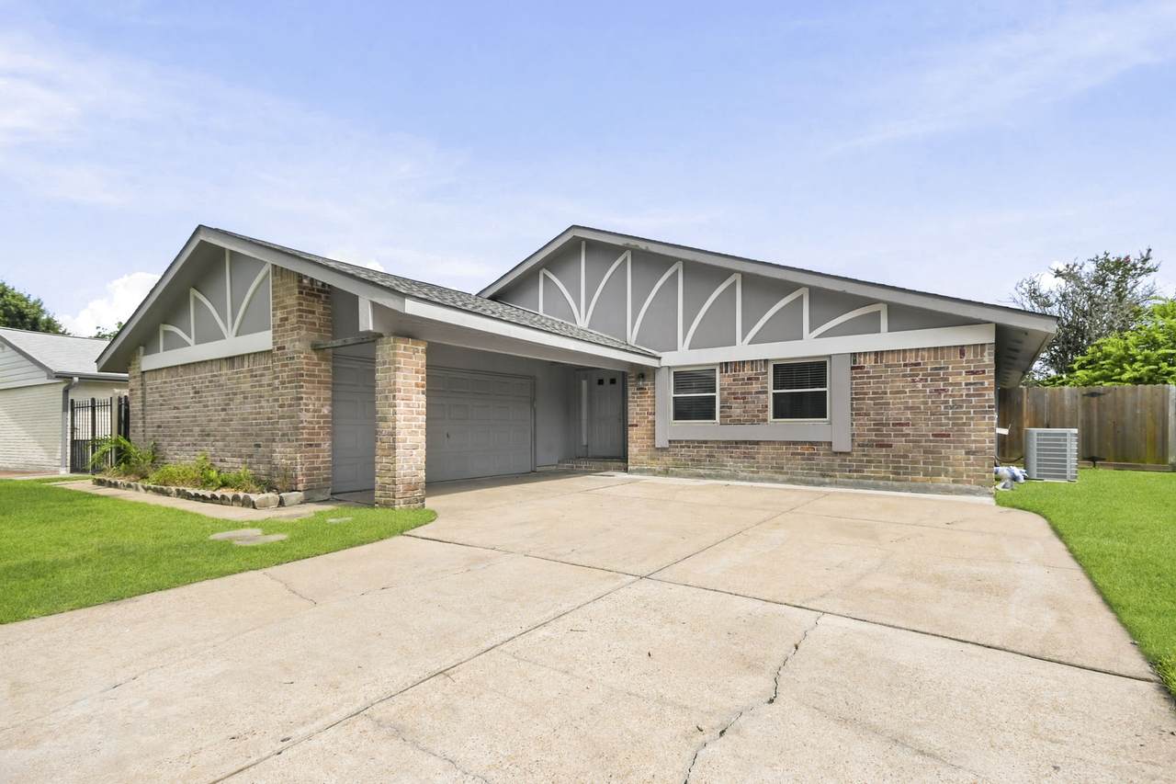
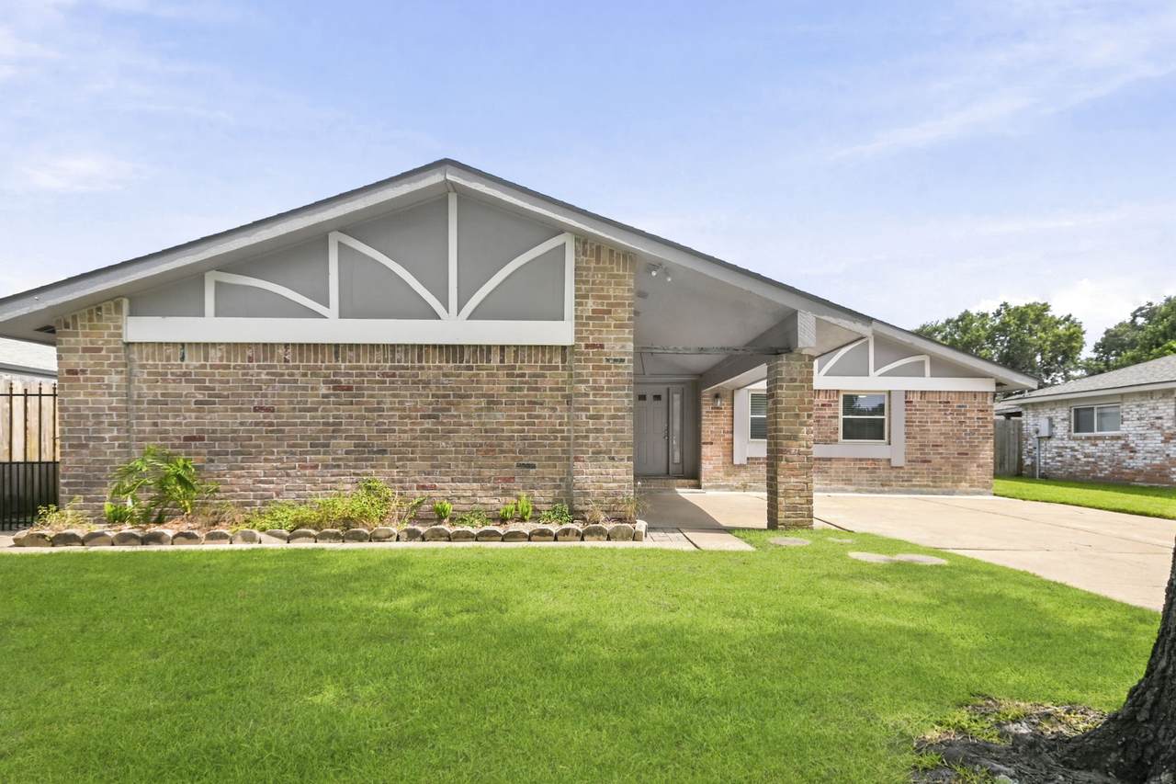
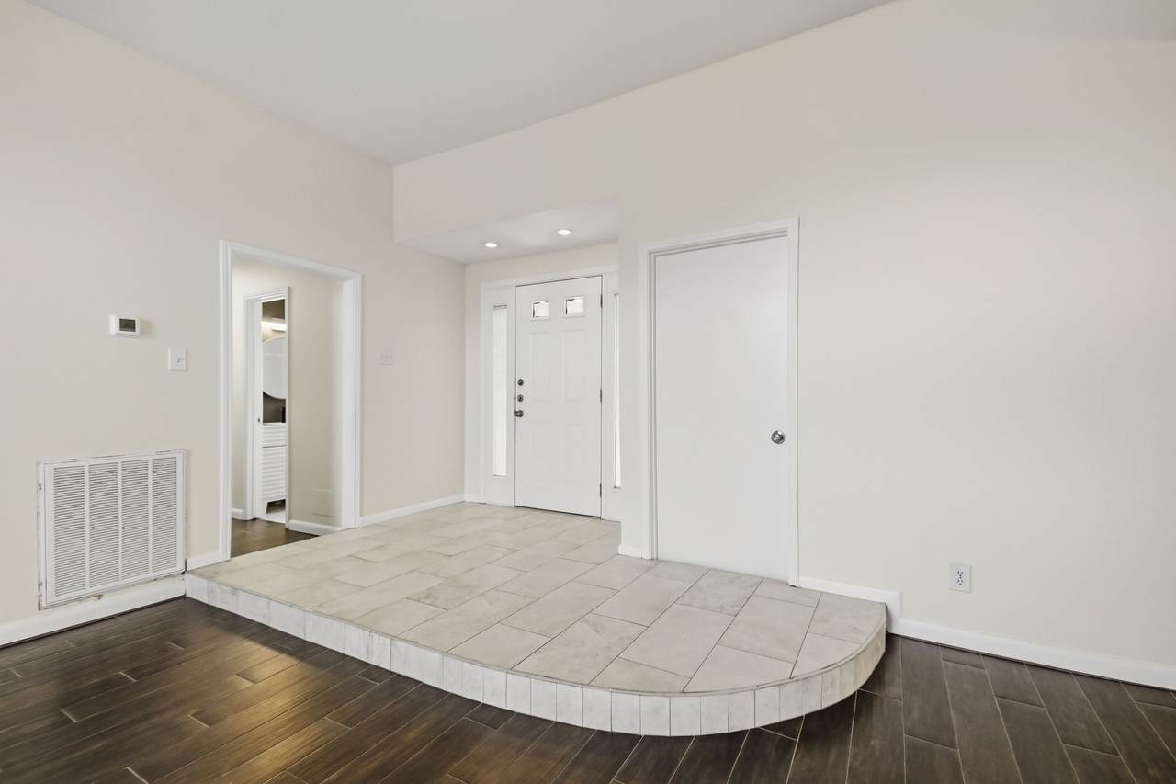
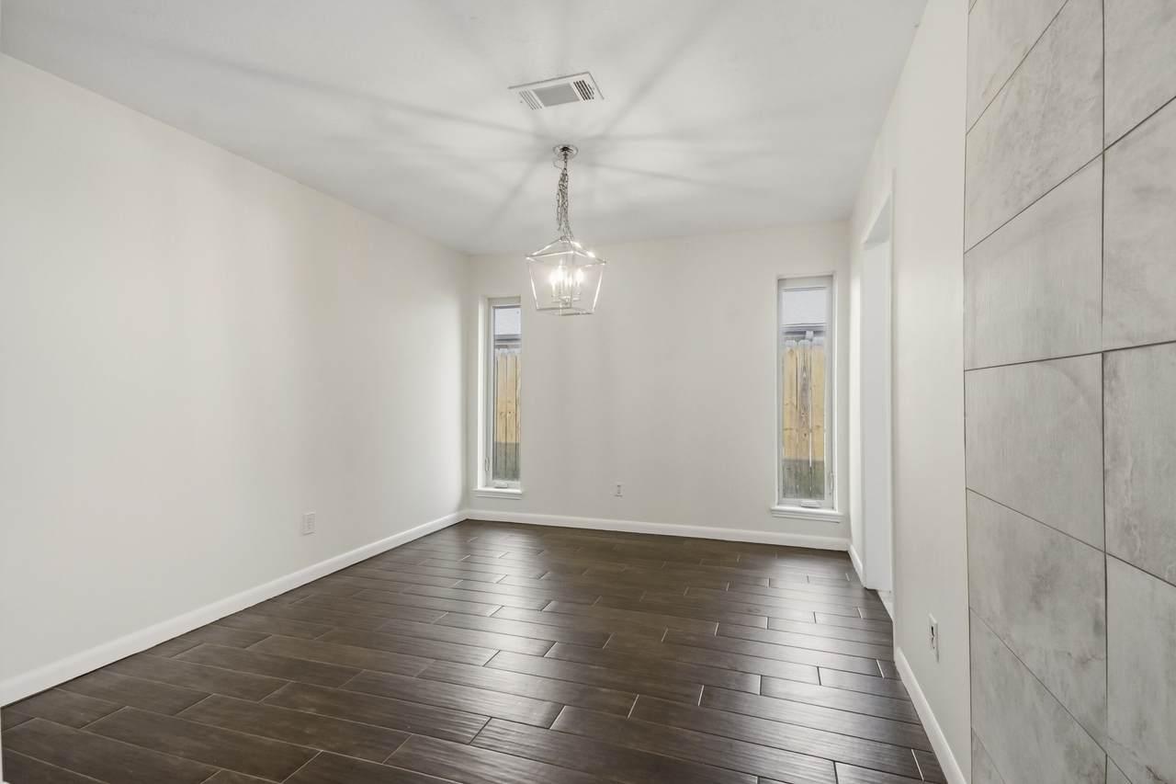
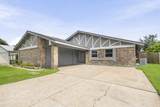
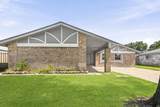
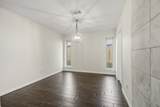
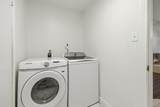
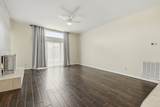
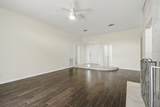
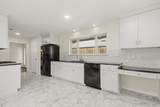
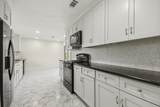
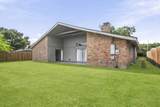
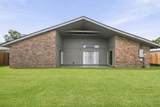
Welcome to this beautifully remodeled home on a quiet street in the desirable Clear Lake community! Conveniently located within walking distance of an elementary school and neighborhood park, the home is minutes from restaurants, shopping, and entertainment. Step inside to a stunning floor-to-ceiling fireplace, finished in large-format contemporary tile, creating a dramatic focal point and an impressive first impression. Thoughtfully updated throughout, the home features a modern kitchen, renovated bathrooms, a spacious walk-in primary closet, and tile flooring throughout—no carpet! A refrigerator, dryer, and washer are included. Designed for efficiency and comfort, the home features double-pane windows and additional attic insulation to help reduce energy costs and maintain indoor temps. Outside, enjoy a fully fenced backyard with a large patio, ideal for entertaining, outdoor dining, or simply relaxing. As an added convenience, front lawn maintenance is included in the rent!


© 2026 Houston Realtors Information Service, Inc. All rights reserved. All information provided is deemed reliable but is not guaranteed and should be independently verified. IDX information is provided exclusively for consumers' personal, non-commercial use and may not be used for any purpose other than to identify prospective properties consumers may be interested in purchasing. Data last updated 2026-10-11T12:16:28.753.
www.tomeypropertygroup.com/homes/178323036
Print Image

830 Seacliff Drive Houston, TX 77062

  • Price: $2,400/mo.
  • Status: Active
  • On Site: 102 Days
  • Updated: 70 min ago
  • MLS #: 83003395
3
Beds
2
Baths
0
½ Baths
0.2
Acres
1,706
SQFT
1969
Built
Neighborhood:
Camino South Sec 04
County:
Harris
Area:
7 - Clear Lake Area
Elementary School:
Whitcomb Elementary School
Middle School:
Clearlake Intermediate School
High School:
Clear Lake High School
School District:
Clear Creek
Property Description
Welcome to this beautifully remodeled home on a quiet street in the desirable Clear Lake community! Conveniently located within walking distance of an elementary school and neighborhood park, the home is minutes from restaurants, shopping, and entertainment. Step inside to a stunning floor-to-ceiling fireplace, finished in large-format contemporary tile, creating a dramatic focal point and an impressive first impression. Thoughtfully updated throughout, the home features a modern kitchen, renovated bathrooms, a spacious walk-in primary closet, and tile flooring throughout—no carpet! A refrigerator, dryer, and washer are included. Designed for efficiency and comfort, the home features double-pane windows and additional attic insulation to help reduce energy costs and maintain indoor temps. Outside, enjoy a fully fenced backyard with a large patio, ideal for entertaining, outdoor dining, or simply relaxing. As an added convenience, front lawn maintenance is included in the rent!
Exterior Features

Architectural Style Detached Traditional Attached Garage YN Yes Exterior Features Deck Fence Paved Driveway Patio Fencing Back Yard Garage YN Yes Parking Features Attached Driveway Garage Garage Door Opener Patio And Porch Features Deck Patio Pool Private YN No Window Features Screens Window Coverings

Interior Features

Appliances Dishwasher Electric Oven Electric Range Gas Range Microwave Dryer Refrigerator Washer Cooling Central Air Electric Cooling YN Yes Fireplace Features Gas Fireplace YN Yes Fireplaces Total 1 Flooring Laminate Tile Heating Central Electric Heating YN Yes Interior Features All Bedrooms Down Dry Bar En Suite Bathroom High Ceilings Main Level Primary Walk- In Closet(s) Window Treatments Ceiling Fan(s) Programmable Thermostat Laundry Features Washer Hookup Electric Dryer Hookup Levels One Rooms Living Room (First Level) Dining Room (First Level) Kitchen (First Level) Bedroom (First Level) Bedroom (First Level) Primary Bedroom (First Level) Rooms Total 6

Property Features

Building Area Total 1706 Community Features Community Pool Curbs Disclosures None Green Energy Efficient Thermostat Lease Term Long Term List AOR Houston Association of Realtors Lot Features Subdivision New Construction YN No Pets Allowed Conditional Pet Deposit Pets Comments Pet Deposit Description: Pet deposit and monthly pet fee will be determined on a case-by-case basis after the animal profile is submitted. See attachment. Road Surface Type Concrete Security Features Smoke Detector(s) Sewer Public Sewer Tax Legal Description LT 8 BLK 38 CAMINO SOUTH SEC 4 Utilities Yard Maintenance Water Source Public

Listing information © 2026 Houston Association of REALTORS® MLS.
Listing courtesy of Realvest Services, LLC: .


© 2026 Houston Realtors Information Service, Inc. All rights reserved. All information provided is deemed reliable but is not guaranteed and should be independently verified. IDX information is provided exclusively for consumers' personal, non-commercial use and may not be used for any purpose other than to identify prospective properties consumers may be interested in purchasing. Data last updated 2026-10-11T12:16:28.753.
 
https://bt-photos.global.ssl.fastly.net/harmls/1280_boomver_1_83003395-2.jpg https://bt-photos.global.ssl.fastly.net/harmls/1280_boomver_1_83003395-2.jpg https://bt-photos.global.ssl.fastly.net/harmls/1280_boomver_1_83003395-2.jpg
Logo
Tina Tomey Property Group
102 E Walker St.
League City TX, 77573