

Skip To Content

7731 Melanie Street

Houston, TX 77016
  • $1,575/mo.
  • STATUS: Active
  • ON SITE: 97 Days
  • MLS #: 96775962
Rental
UPDATED: 45 min ago
$1,575/mo.
Rental
  • 3
    BEDS
  • 0.17
    ACRES
  • 1
    BATHS
  • 1
    1/2 BATHS
  • 1,307
    SQFT
Neighborhood:
Type:
Rentals
Built:
1969
County:
Area:

School Information

Elementary School:
School District:

Description

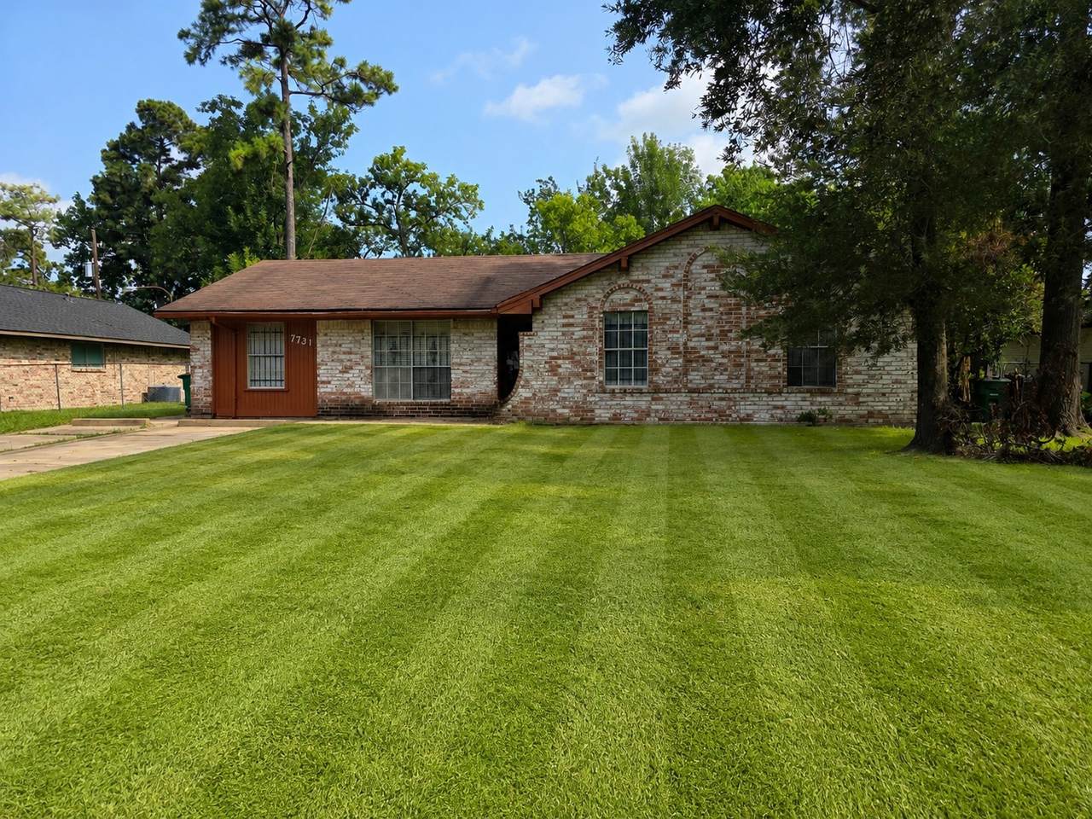
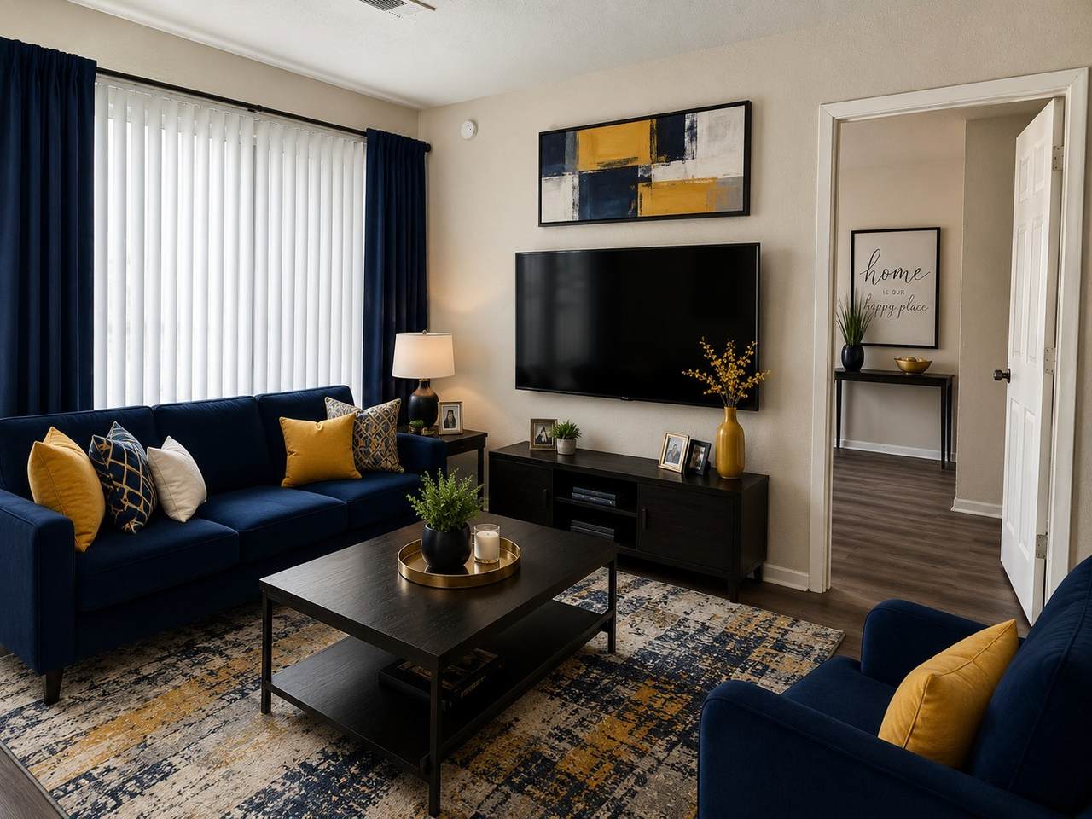
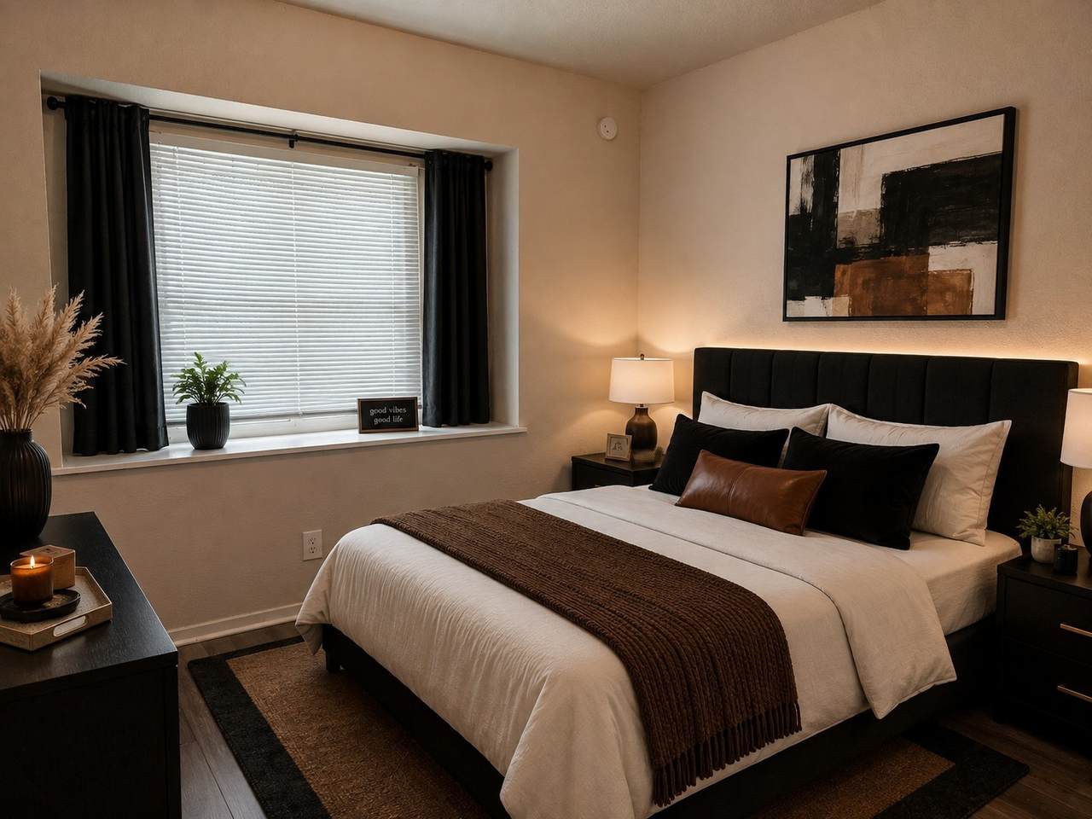
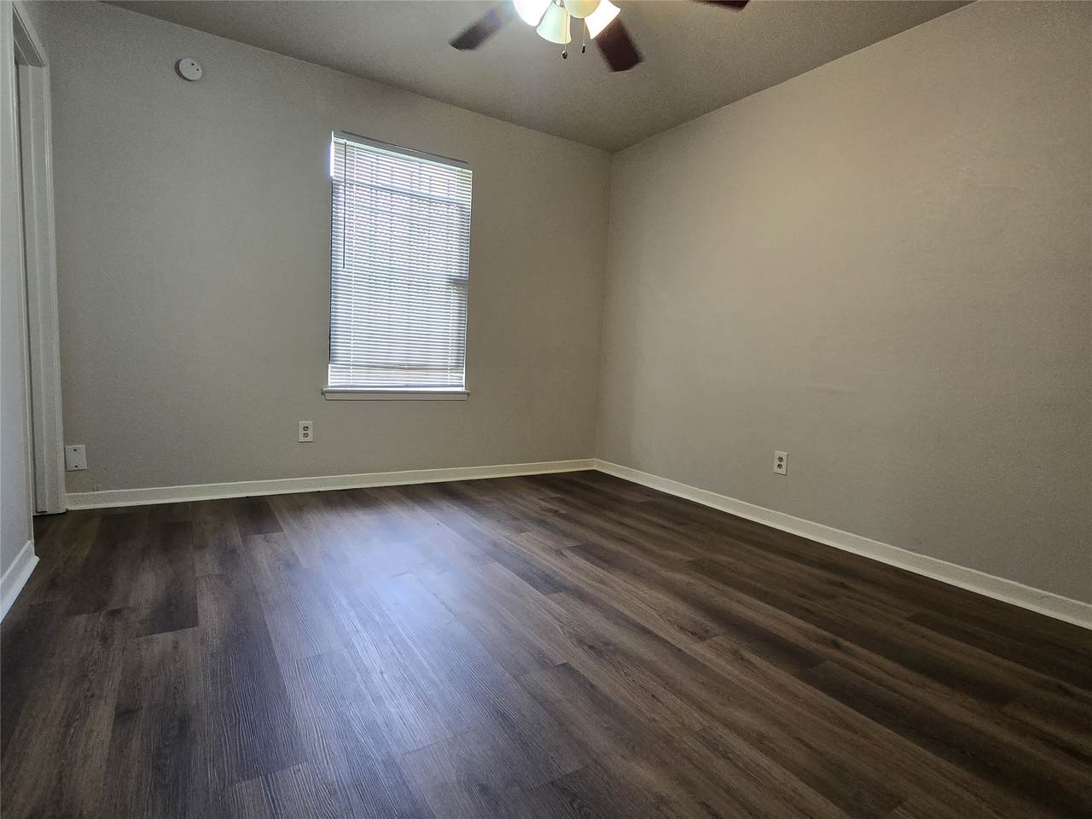
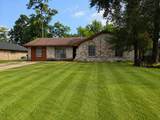
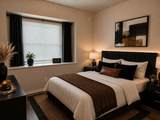
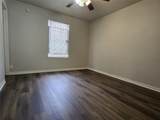
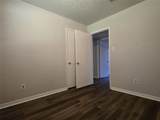
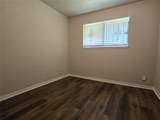
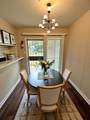
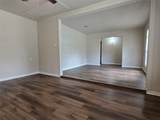
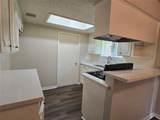
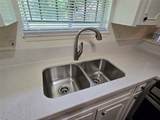
Stop your Car! You do not want miss this one.. Completely remodeled 3 bedroom, 1.5 bath. Freshly painted, New laminate floors. Kitchen features quartz countertops, stainless steel appliances, updated cabinetry. Looking to enjoy the outdoor space oversized backyard ideal for bbq's, entertaining or relaxing. Home has Extra Living space, ceiling fans and custom faux blinds. Move-In Ready


© 2026 Houston Realtors Information Service, Inc. All rights reserved. All information provided is deemed reliable but is not guaranteed and should be independently verified. IDX information is provided exclusively for consumers' personal, non-commercial use and may not be used for any purpose other than to identify prospective properties consumers may be interested in purchasing. Data last updated 2026-11-12T11:18:50.57.
www.tomeypropertygroup.com/homes/179853262
Print Image

7731 Melanie Street Houston, TX 77016

  • Price: $1,575/mo.
  • Status: Active
  • On Site: 97 Days
  • Updated: 45 min ago
  • MLS #: 96775962
3
Beds
1
Baths
1
½ Baths
0.17
Acres
1,307
SQFT
1969
Built
Neighborhood:
Scenic Woods
County:
Harris
Area:
2 - East
Elementary School:
Shadydale Elementary
Middle School:
Forest Brook Middle School
High School:
North Forest High School
School District:
Houston
Property Description
Stop your Car! You do not want miss this one.. Completely remodeled 3 bedroom, 1.5 bath. Freshly painted, New laminate floors. Kitchen features quartz countertops, stainless steel appliances, updated cabinetry. Looking to enjoy the outdoor space oversized backyard ideal for bbq's, entertaining or relaxing. Home has Extra Living space, ceiling fans and custom faux blinds. Move-In Ready
Exterior Features

Architectural Style Detached Traditional Exterior Features Fence Private Yard Fencing Back Yard Garage YN No Parking Features Converted Garage None Pool Private YN No

Interior Features

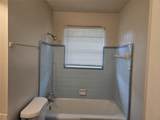
Appliances Free- Standing Range Disposal Gas Oven Gas Range Cooling Central Air Electric Cooling YN Yes Flooring Laminate Heating Central Gas Heating YN Yes Interior Features All Bedrooms Down Entrance Foyer Bath in Primary Bedroom Tub Shower Ceiling Fan(s) Laundry Features Washer Hookup Electric Dryer Hookup Gas Dryer Hookup Levels One Rooms Bedroom (First Level) Rooms Total 3

Property Features

Building Area Total 1307 Disclosures Section 8 Approved Lease Term Long Term List AOR Houston Association of Realtors Lot Features Subdivision New Construction YN No Pets Allowed No Pet Deposit Property Attached YN No Property Sub Type Detached Property Sub Type Additional Detached Single Family Residence Road Surface Type Concrete Security Features Smoke Detector(s) Tax Legal Description LT 6 BLK 2 O SCENIC WOODS Utilities Cable Available Water Source Public

Listing information © 2026 Houston Association of REALTORS® MLS.
Listing courtesy of Walzel Properties - Corporate Office: .


© 2026 Houston Realtors Information Service, Inc. All rights reserved. All information provided is deemed reliable but is not guaranteed and should be independently verified. IDX information is provided exclusively for consumers' personal, non-commercial use and may not be used for any purpose other than to identify prospective properties consumers may be interested in purchasing. Data last updated 2026-11-12T11:18:50.57.
 
https://bt-photos.global.ssl.fastly.net/harmls/1280_boomver_1_96775962-2.jpg https://bt-photos.global.ssl.fastly.net/harmls/1280_boomver_1_96775962-2.jpg https://bt-photos.global.ssl.fastly.net/harmls/1280_boomver_1_96775962-2.jpg
Logo
Tina Tomey Property Group
102 E Walker St.
League City TX, 77573