Skip To Content

7127 Bristol Ridge Drive

Houston, TX 77095
  • $2,200/mo.
  • STATUS: Active
  • ON SITE: 112 Days
  • MLS #: 38870455
Rental
UPDATED: 54 min ago
$2,200/mo.
Rental
  • 4
    BEDS
  • 0.16
    ACRES
  • 2
    BATHS
  • 0
    1/2 BATHS
  • 2,356
    SQFT
Type:
Rentals
Built:
1999
County:

School Information

Description

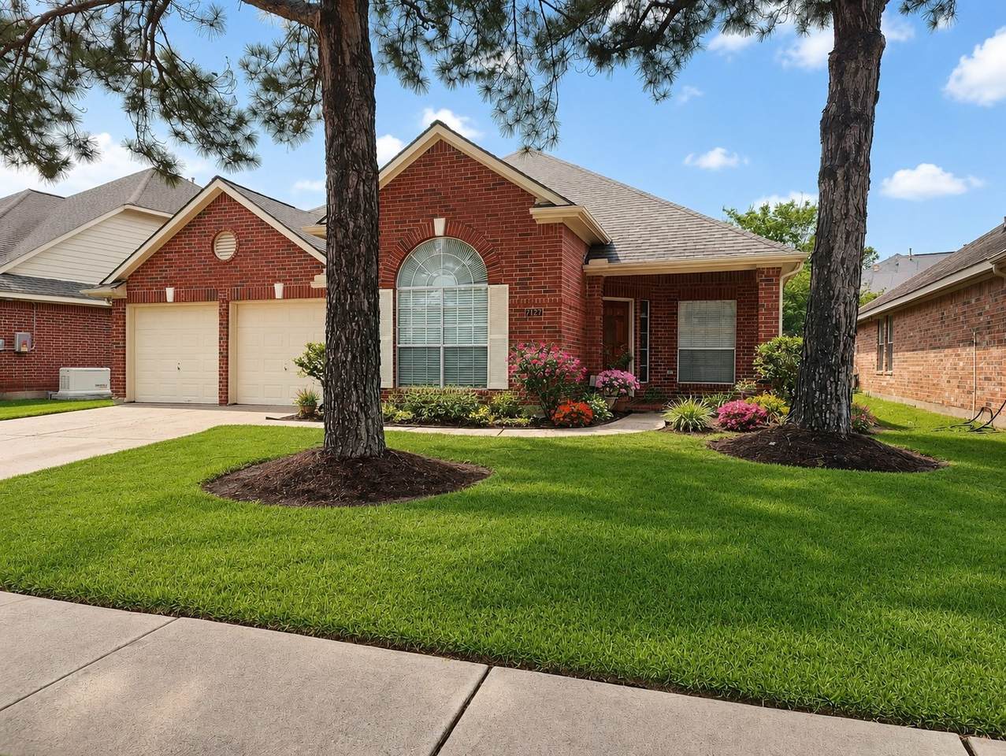
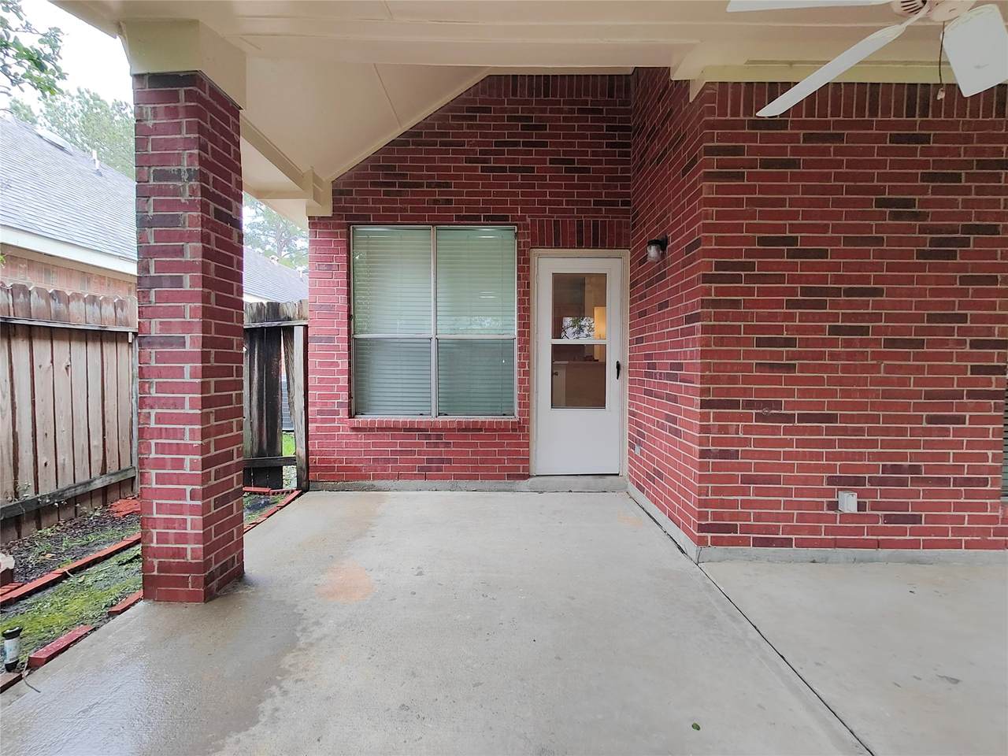
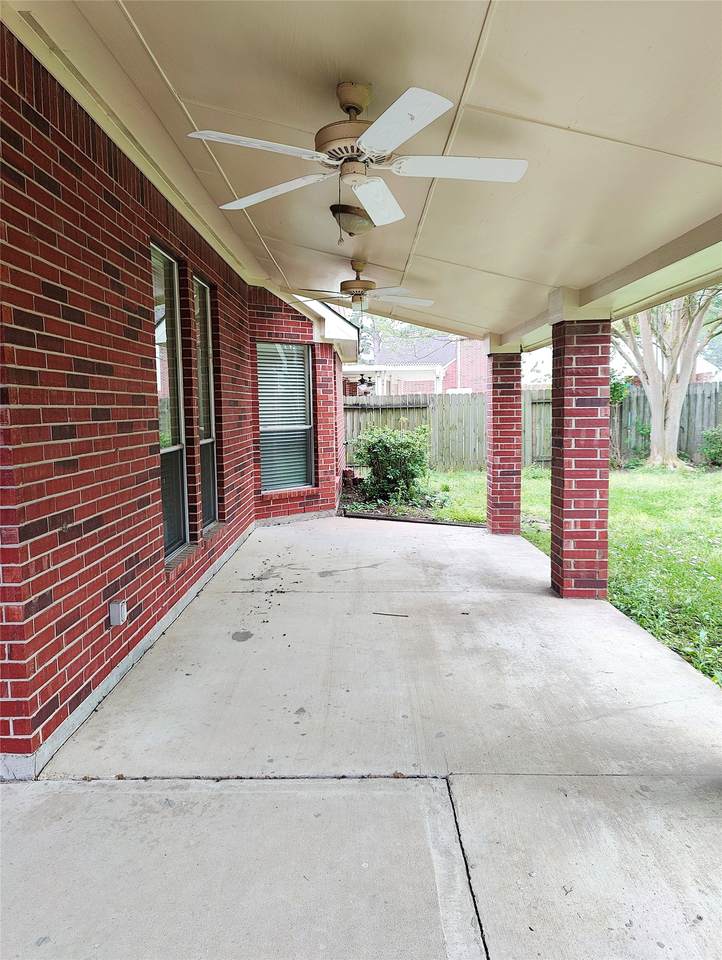
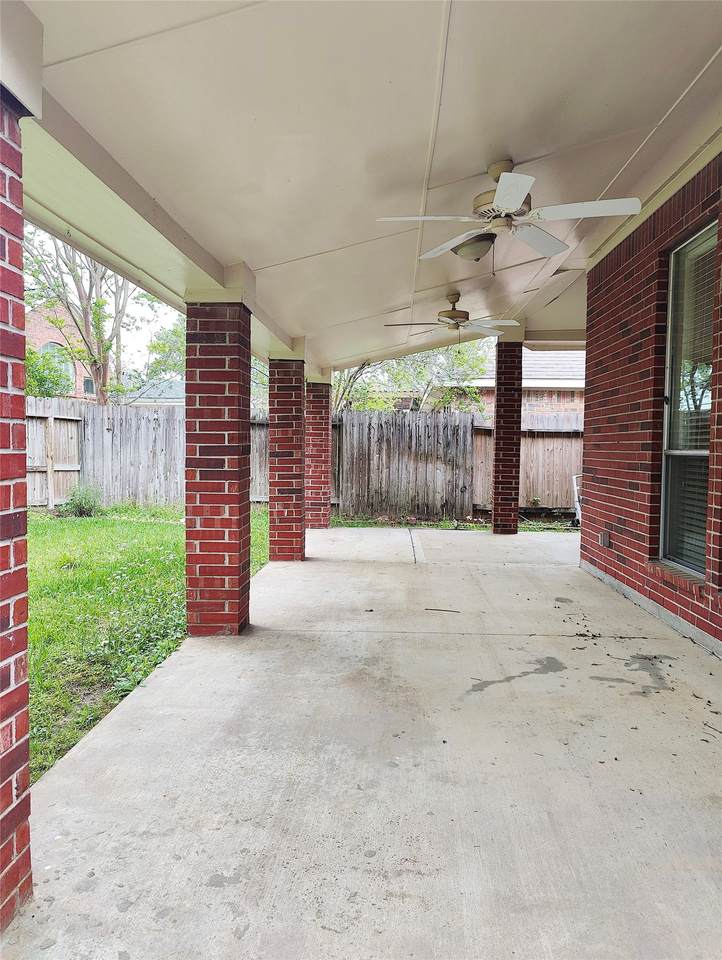
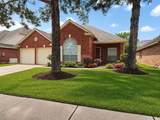
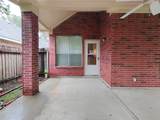
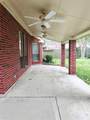
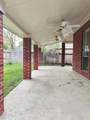
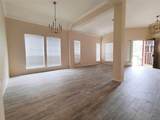
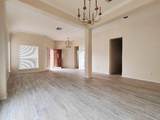
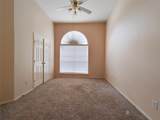
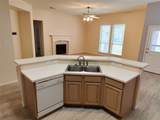
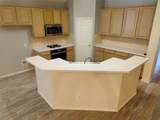
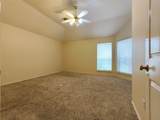
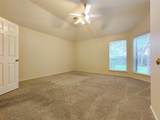
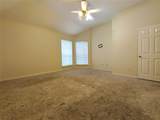
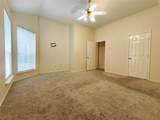
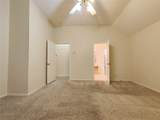
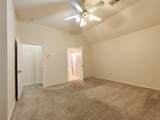
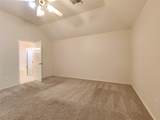
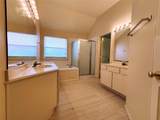
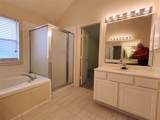
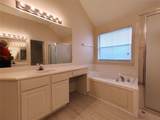
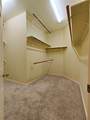
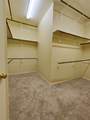
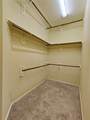
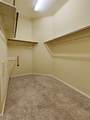
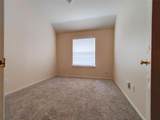
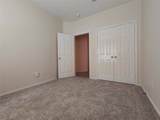
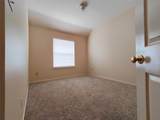
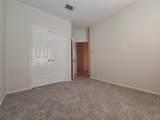
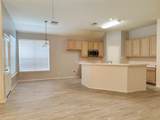
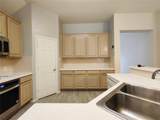
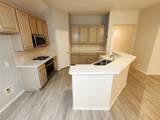
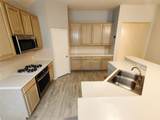
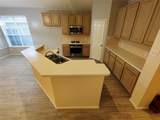
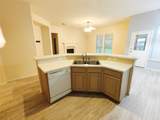
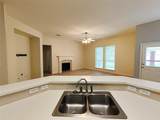
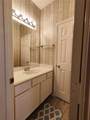
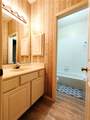
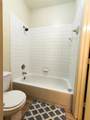
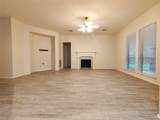
4/2/2 or 3 w/Grand Study. Standard Pacific Built Red Brick 1 Story Home, w/Extended Patio & Patio Cover Great for Entertaining! Formal Living & Dining Room. Large Open Family Room, w/F/P & High Ceilings. Open Kitchen w/Corian Counters, Lots of Cabinets and Gas Cooking! Split Plan w/Master Suite with Sitting Area, High Ceilings. Large Garden Tub, Separate Shower, Separate Counters and Huge Closet. 2 Bedrooms in The Middle of the Home and the 4th Bedroom/Study in the Front. Home has a Full Sprinkler System to simplify Yard Maintenance!


© 2026 Houston Realtors Information Service, Inc. All rights reserved. All information provided is deemed reliable but is not guaranteed and should be independently verified. IDX information is provided exclusively for consumers' personal, non-commercial use and may not be used for any purpose other than to identify prospective properties consumers may be interested in purchasing. Data last updated 2026-11-15T15:16:10.323.
www.tomeypropertygroup.com/homes/179236804
Print Image

7127 Bristol Ridge Drive Houston, TX 77095

  • Price: $2,200/mo.
  • Status: Active
  • On Site: 112 Days
  • Updated: 54 min ago
  • MLS #: 38870455
4
Beds
2
Baths
0
½ Baths
0.16
Acres
2,356
SQFT
1999
Built
Neighborhood:
Copperfield Place Village Sec
County:
Harris
Area:
8 - Hwy 6 North
Elementary School:
Owens Elementary School (Cypress-Fairbanks)
Middle School:
Labay Middle School
High School:
Cypress Falls High School
School District:
Cypress-Fairbanks
Property Description
4/2/2 or 3 w/Grand Study. Standard Pacific Built Red Brick 1 Story Home, w/Extended Patio & Patio Cover Great for Entertaining! Formal Living & Dining Room. Large Open Family Room, w/F/P & High Ceilings. Open Kitchen w/Corian Counters, Lots of Cabinets and Gas Cooking! Split Plan w/Master Suite with Sitting Area, High Ceilings. Large Garden Tub, Separate Shower, Separate Counters and Huge Closet. 2 Bedrooms in The Middle of the Home and the 4th Bedroom/Study in the Front. Home has a Full Sprinkler System to simplify Yard Maintenance!
Exterior Features

Architectural Style Detached Traditional Attached Garage YN Yes Exterior Features Deck Fence Handicap Accessible Irrigation Sprinklers Patio Private Yard Tennis Court(s) Fencing Back Yard Garage YN Yes Parking Features Attached Driveway Garage Garage Door Opener Patio And Porch Features Deck Patio Pool Private YN No Window Features Screens Window Coverings

Interior Features

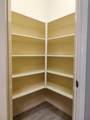
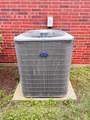
Appliances Dishwasher Electric Oven Electric Range Free- Standing Range Disposal Microwave Oven Cooling Central Air Electric Cooling YN Yes Fireplace Features Gas Log Fireplace YN Yes Fireplaces Total 1 Flooring Carpet Tile Heating Central Gas Heating YN Yes Interior Features All Bedrooms Down Breakfast Bar Crown Molding Double Vanity Handicap Access High Ceilings Kitchen / Family Room Combo Main Level Primary Pantry Sitting Area in Primary Split Bedrooms Solid Surface Counters Soaking Tub Separate Shower Walk- In Pantry Walk- In Closet(s) Window Treatments Ceiling Fan(s) Programmable Thermostat Laundry Features Washer Hookup Electric Dryer Hookup Gas Dryer Hookup Levels One Rooms Bedroom (First Level) Rooms Total 10

Property Features

Accessibility Features Accessible Washer / Dryer Accessible Kitchen Appliances Accessible Full Bath Accessible Bedroom Accessible Common Area Accessible Kitchen Accessible Entrance Accessible Hallway(s) Wheelchair Access Building Area Total 2356 Community Features Community Pool Master Planned Community Curbs Gutter(s) Disclosures Municipal Utility District Disclosure Green Energy Efficient HVAC Thermostat Green Indoor Air Quality Ventilation Lease Term Long Term List AOR Houston Association of Realtors Lot Features Cul- De- Sac Subdivision New Construction YN No Pets Allowed No Property Attached YN No Property Sub Type Detached Property Sub Type Additional Detached Single Family Residence Road Surface Type Concrete Security Features Smoke Detector(s) Sewer Public Sewer Tax Legal Description LT 25 BLK 1 COPPERFIELD PLACE VLG SEC 4 Utilities None Water Source Public

Listing information © 2026 Houston Association of REALTORS® MLS.
Listing courtesy of Walzel Properties - Corporate Office: .


© 2026 Houston Realtors Information Service, Inc. All rights reserved. All information provided is deemed reliable but is not guaranteed and should be independently verified. IDX information is provided exclusively for consumers' personal, non-commercial use and may not be used for any purpose other than to identify prospective properties consumers may be interested in purchasing. Data last updated 2026-11-15T15:16:10.323.
 
https://bt-photos.global.ssl.fastly.net/harmls/1280_boomver_1_38870455-2.jpg https://bt-photos.global.ssl.fastly.net/harmls/1280_boomver_1_38870455-2.jpg https://bt-photos.global.ssl.fastly.net/harmls/1280_boomver_1_38870455-2.jpg
Logo
Tina Tomey Property Group
102 E Walker St.
League City TX, 77573