Skip To Content

7106 Haverton Drive

Houston, TX 77016
  • $1,600/mo.
  • STATUS: Active
  • ON SITE: 121 Days
  • MLS #: 16317154
Rental
UPDATED: 45 min ago
$1,600/mo.
Rental
  • 3
    BEDS
  • 0.16
    ACRES
  • 1
    BATHS
  • 1
    1/2 BATHS
  • 992
    SQFT
Neighborhood:
Type:
Rentals
Built:
1979
County:
Area:

School Information

Elementary School:
School District:

Description

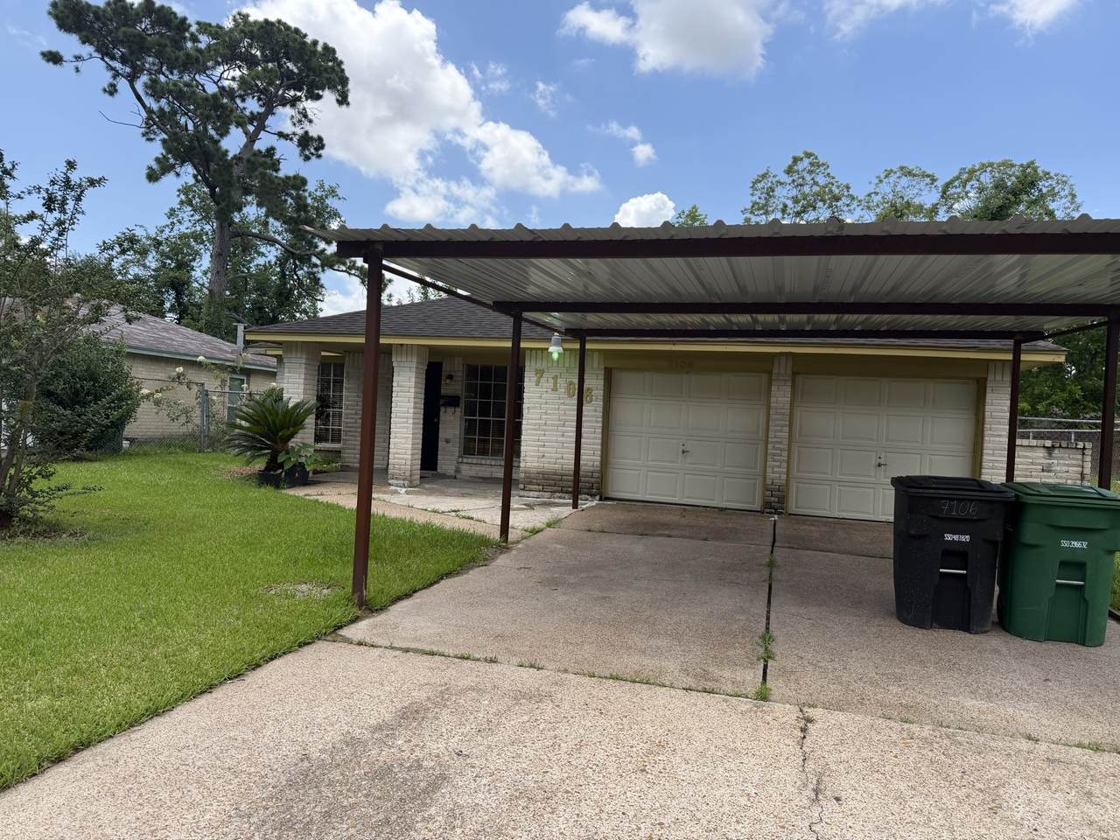
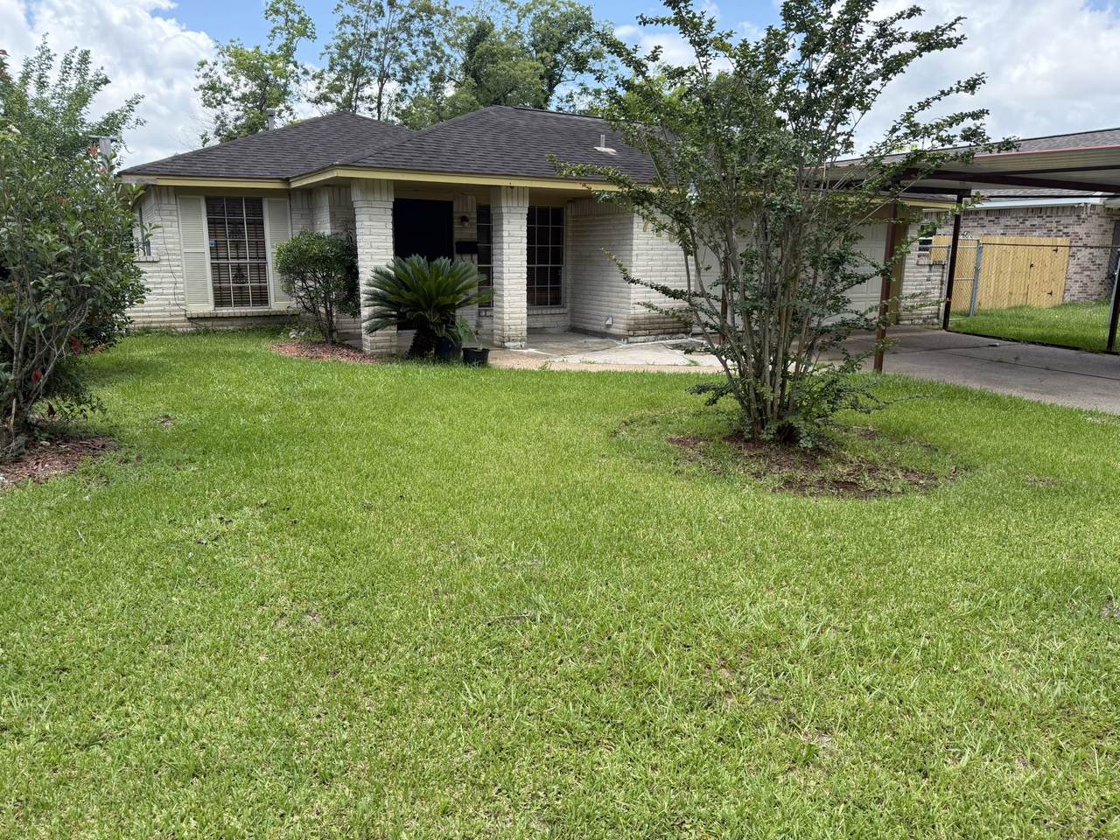
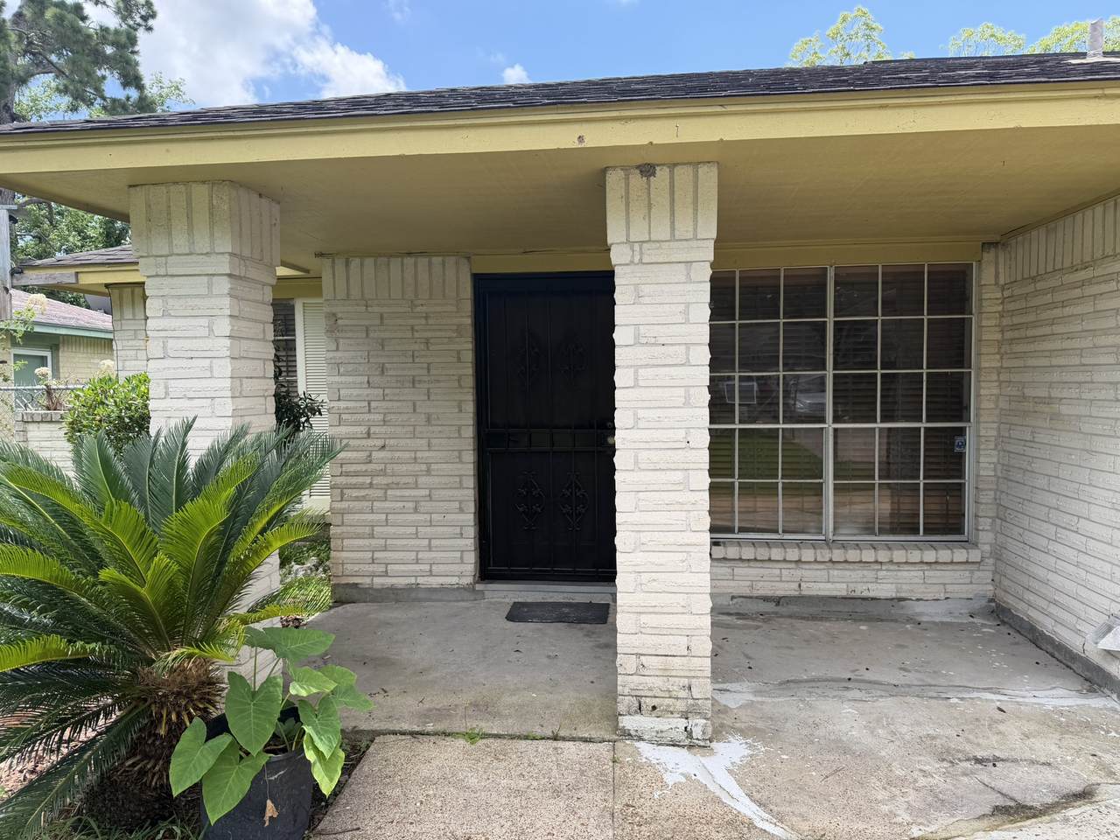
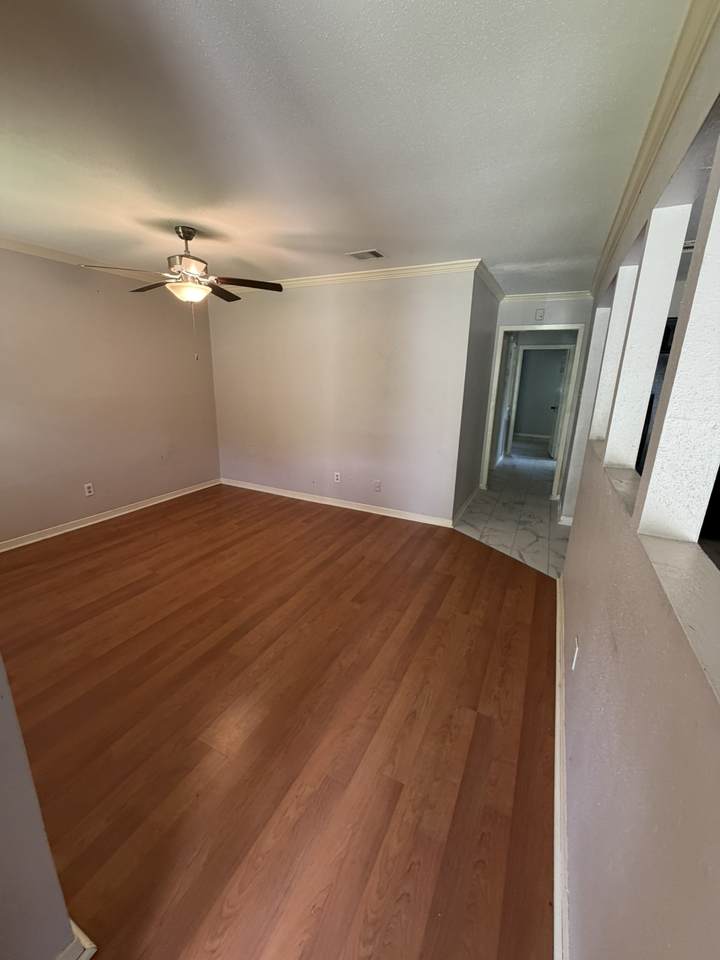
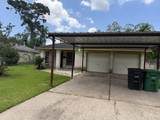
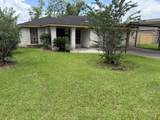
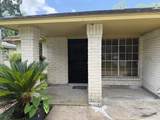
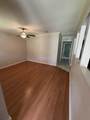
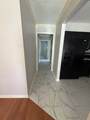
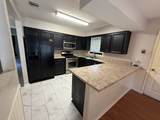
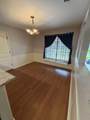
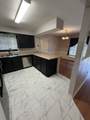
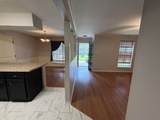
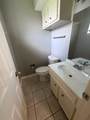
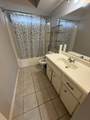
Welcome to this well-maintained 3-bedroom, 1.5-bath home offering comfort, convenience, and plenty of outdoor space. The property is fully fenced and features an electric front gate for added privacy and security. An expansive driveway and front carport provide ample parking for multiple vehicles. Inside, you'll find a carpet-free interior that is both stylish and easy to maintain. The refrigerator is included, making your move even easier. Enjoy a large backyard perfect for outdoor activities, entertaining, or simply relaxing, along with a beautifully landscaped front yard that enhances the home's curb appeal.


© 2026 Houston Realtors Information Service, Inc. All rights reserved. All information provided is deemed reliable but is not guaranteed and should be independently verified. IDX information is provided exclusively for consumers' personal, non-commercial use and may not be used for any purpose other than to identify prospective properties consumers may be interested in purchasing. Data last updated 2026-10-16T10:18:18.45.
www.tomeypropertygroup.com/homes/177766374
Print Image

7106 Haverton Drive Houston, TX 77016

  • Price: $1,600/mo.
  • Status: Active
  • On Site: 121 Days
  • Updated: 45 min ago
  • MLS #: 16317154
3
Beds
1
Baths
1
½ Baths
0.16
Acres
992
SQFT
1979
Built
Neighborhood:
Northwood Manor Sec 08
County:
Harris
Area:
2 - East
Elementary School:
Marshall Elementary School
Middle School:
Forest Brook Middle School
High School:
North Forest High School
School District:
Houston
Property Description
Welcome to this well-maintained 3-bedroom, 1.5-bath home offering comfort, convenience, and plenty of outdoor space. The property is fully fenced and features an electric front gate for added privacy and security. An expansive driveway and front carport provide ample parking for multiple vehicles. Inside, you'll find a carpet-free interior that is both stylish and easy to maintain. The refrigerator is included, making your move even easier. Enjoy a large backyard perfect for outdoor activities, entertaining, or simply relaxing, along with a beautifully landscaped front yard that enhances the home's curb appeal.
Exterior Features

Architectural Style Detached Other Attached Garage YN Yes Exterior Features Fully Fenced Garage YN Yes Parking Features Additional Parking Attached Driveway Garage Pool Private YN No

Interior Features

Appliances Dishwasher Gas Oven Gas Range Microwave Refrigerator Cooling Central Air Electric Cooling YN Yes Flooring Tile Heating Central Electric Heating YN Yes Interior Features Laminate Counters Laundry Features Gas Dryer Hookup Levels One Rooms Bedroom (First Level) Bedroom (First Level) Primary Bedroom (First Level) Rooms Total 3

Property Features

Building Area Total 992 Disclosures None Lease Term 12 Months List AOR Houston Association of Realtors Lot Features Cleared New Construction YN No Pets Allowed No Property Attached YN No Property Sub Type Detached Property Sub Type Additional Detached Single Family Residence Sewer Public Sewer Tax Legal Description LT 119 BLK 4 NORTHWOOD MANOR SEC 8 Water Source Public

Listing information © 2026 Houston Association of REALTORS® MLS.
Listing courtesy of Builders Choice Realty LLC: .


© 2026 Houston Realtors Information Service, Inc. All rights reserved. All information provided is deemed reliable but is not guaranteed and should be independently verified. IDX information is provided exclusively for consumers' personal, non-commercial use and may not be used for any purpose other than to identify prospective properties consumers may be interested in purchasing. Data last updated 2026-10-16T10:18:18.45.
 
https://bt-photos.global.ssl.fastly.net/harmls/1280_boomver_1_16317154-2.jpg https://bt-photos.global.ssl.fastly.net/harmls/1280_boomver_1_16317154-2.jpg https://bt-photos.global.ssl.fastly.net/harmls/1280_boomver_1_16317154-2.jpg
Logo
Tina Tomey Property Group
102 E Walker St.
League City TX, 77573