Skip To Content

6810 Cortenridge Lane

Houston, TX 77048
  • $2,300/mo.
  • STATUS: Active
  • ON SITE: 125 Days
  • MLS #: 59506336
Rental
UPDATED: 129 min ago
$2,300/mo.
Rental
  • 3
    BEDS
  • 0.11
    ACRES
  • 2
    BATHS
  • 1
    1/2 BATHS
  • 2,216
    SQFT
Neighborhood:
Type:
Rentals
Built:
2017
County:

School Information

Middle School:
School District:

Description

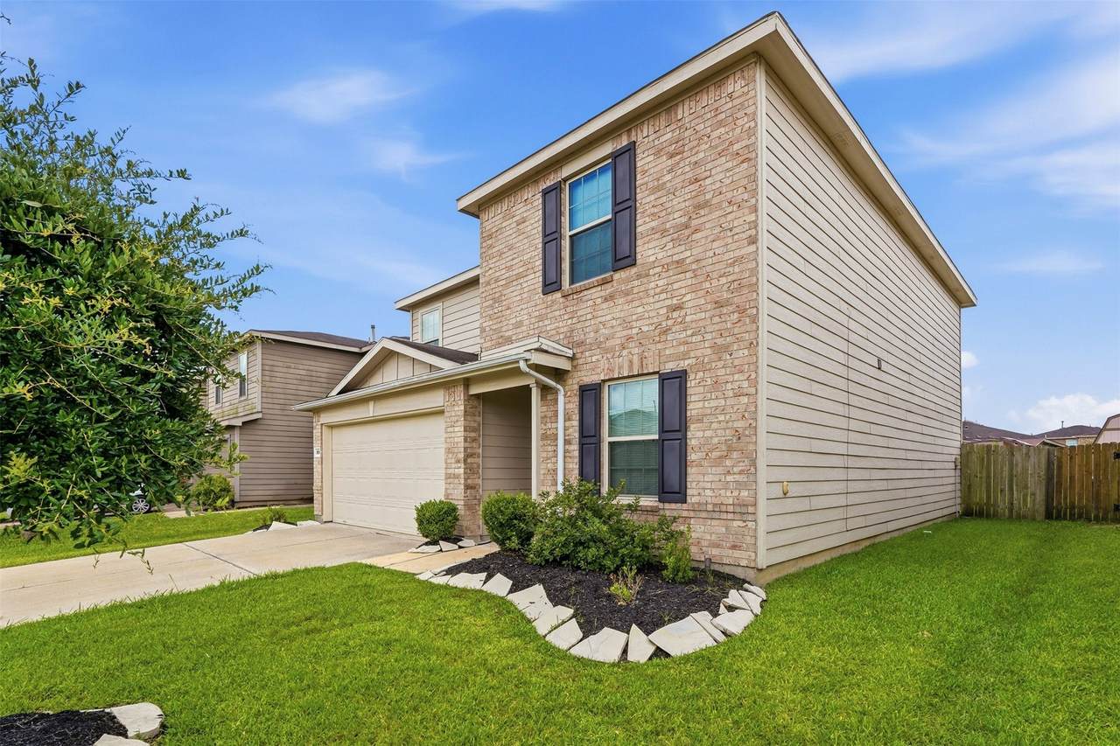
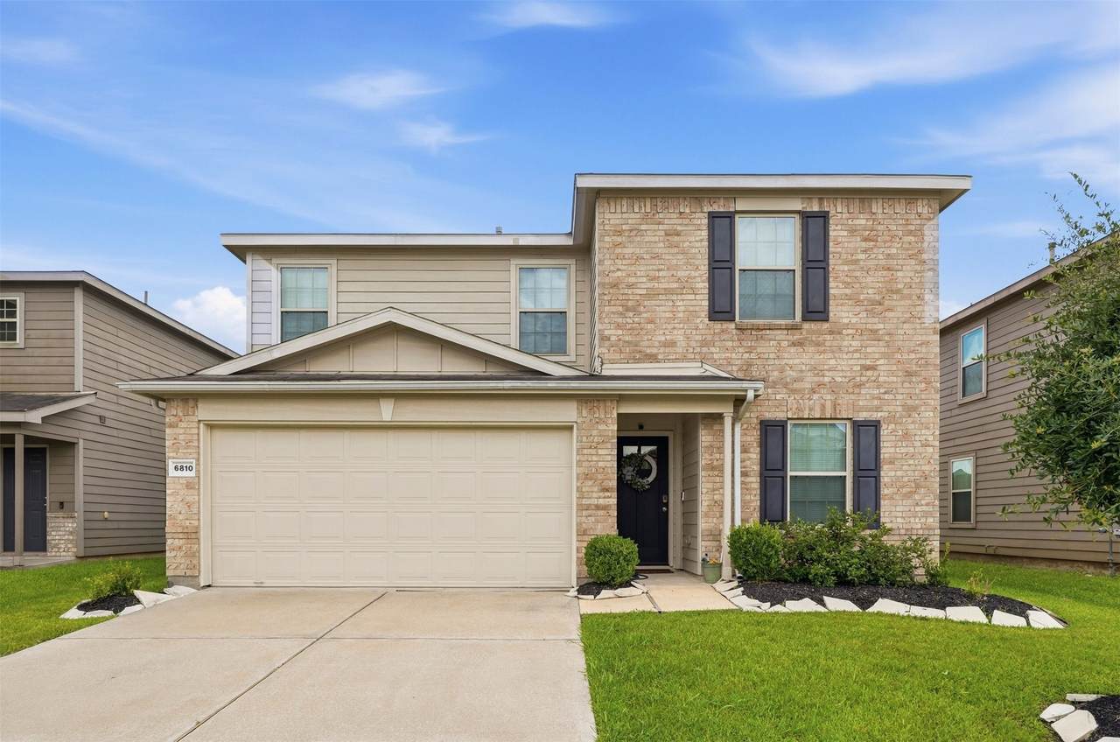
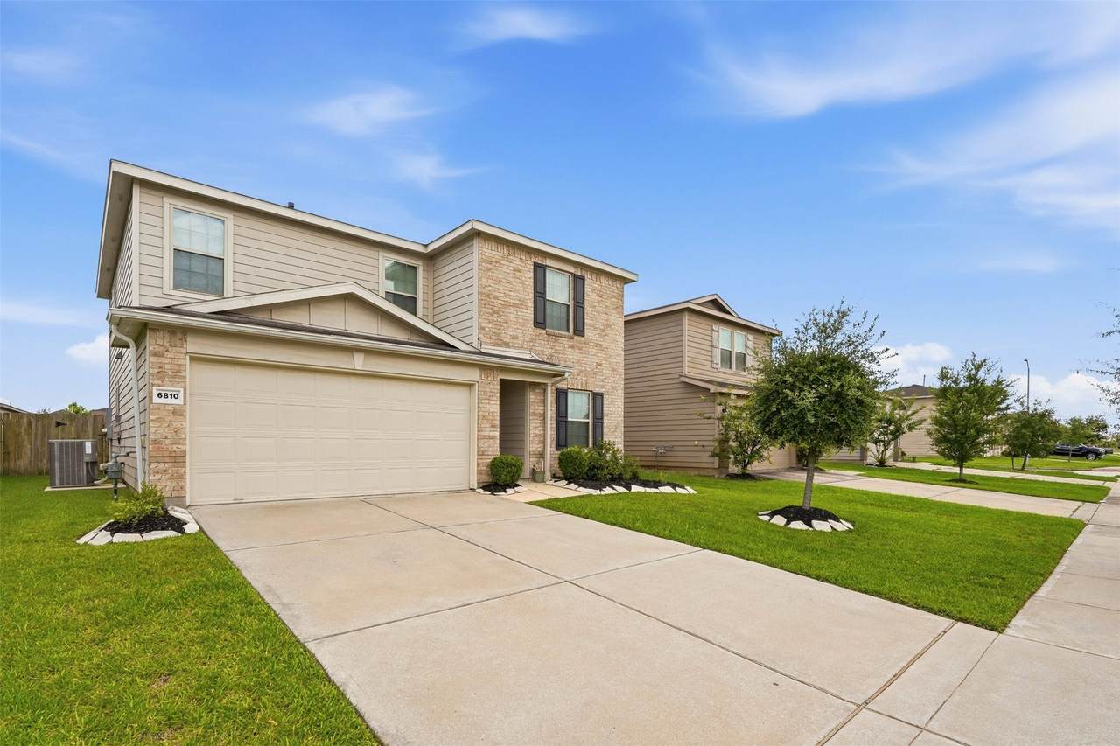
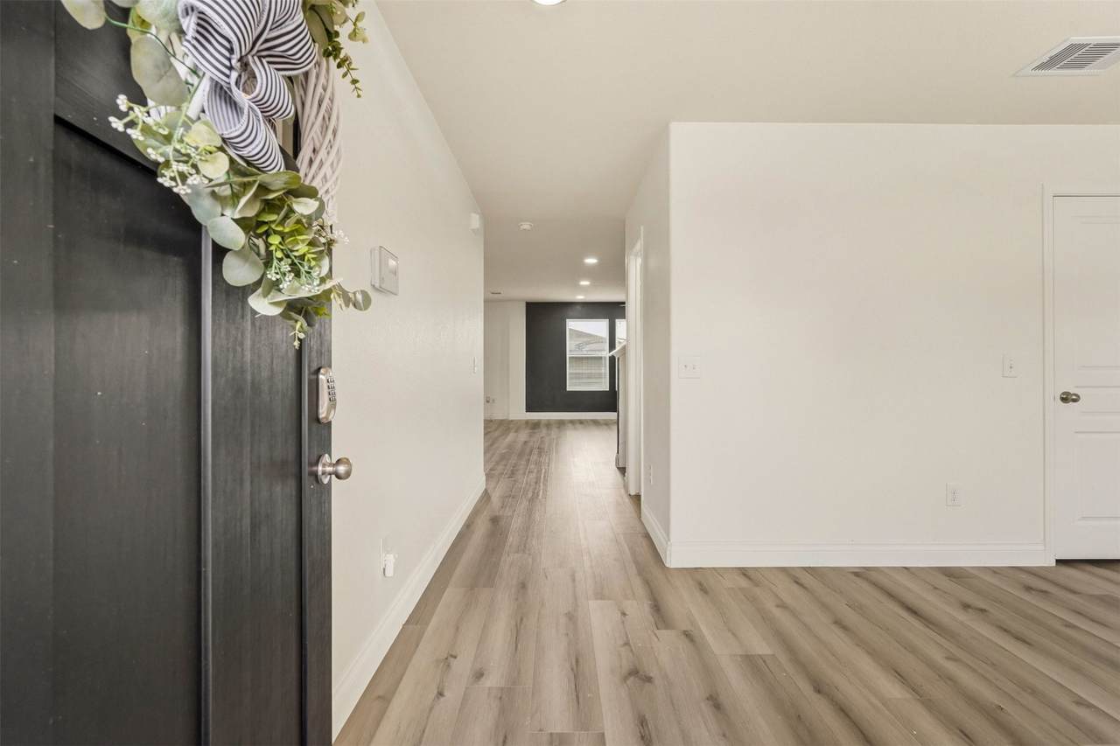
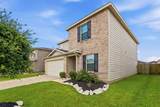
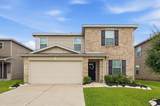
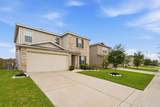
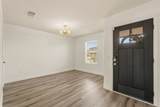
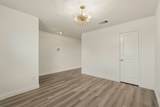
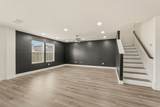
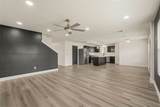
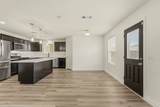
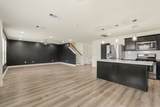
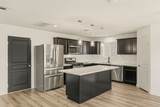
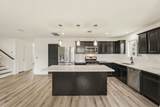
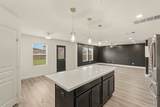
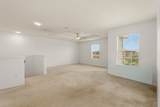
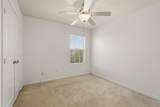
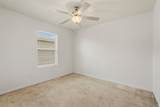
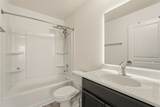
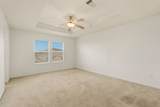
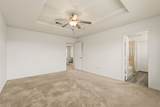
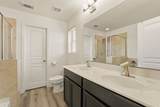
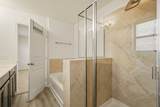
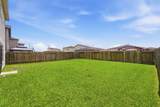
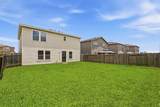
Charming rental home in sought-after Katy featuring a spacious and functional floor plan with stylish finishes throughout. This well-maintained home offers an open living area, abundant natural light, and a modern kitchen with ample cabinet and counter space. The primary suite provides a relaxing retreat with a private bath and generous closet space. Enjoy a large backyard perfect for entertaining or relaxing outdoors. Conveniently located near shopping, dining, parks, and major commuter routes with access to excellent schools. Schedule your showing today!


© 2026 Houston Realtors Information Service, Inc. All rights reserved. All information provided is deemed reliable but is not guaranteed and should be independently verified. IDX information is provided exclusively for consumers' personal, non-commercial use and may not be used for any purpose other than to identify prospective properties consumers may be interested in purchasing. Data last updated 2026-10-16T17:19:54.903.
www.tomeypropertygroup.com/homes/177667514
Print Image

6810 Cortenridge Lane Houston, TX 77048

  • Price: $2,300/mo.
  • Status: Active
  • On Site: 125 Days
  • Updated: 129 min ago
  • MLS #: 59506336
3
Beds
2
Baths
1
½ Baths
0.11
Acres
2,216
SQFT
2017
Built
Neighborhood:
Southridge Xing Sec 5
County:
Harris
Area:
3 - Southeast
Elementary School:
Mitchell Elementary School (Houston)
Middle School:
Thomas Middle School
High School:
Sterling High School (Houston)
School District:
Houston
Property Description
Charming rental home in sought-after Katy featuring a spacious and functional floor plan with stylish finishes throughout. This well-maintained home offers an open living area, abundant natural light, and a modern kitchen with ample cabinet and counter space. The primary suite provides a relaxing retreat with a private bath and generous closet space. Enjoy a large backyard perfect for entertaining or relaxing outdoors. Conveniently located near shopping, dining, parks, and major commuter routes with access to excellent schools. Schedule your showing today!
Exterior Features

Architectural Style Detached Attached Garage YN Yes Exterior Features Fence Fencing Back Yard Garage YN Yes Parking Features Attached Garage Pool Private YN No

Interior Features

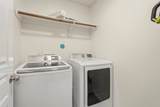
Appliances Dishwasher Disposal Microwave Dryer Refrigerator Washer Cooling Central Air Electric Cooling YN Yes Heating Central Gas Heating YN Yes Levels Two Rooms Total 3

Property Features

Association Name Green Residential Building Area Total 2216 Disclosures None Lease Term Long Term List AOR Houston Association of Realtors Lot Features Subdivision New Construction YN No Pets Allowed Conditional Pet Deposit Pets Comments Pet Deposit Description: Only Small Dogs Allowed - Pet Rent Property Attached YN No Property Sub Type Detached Property Sub Type Additional Detached Single Family Residence Sewer Public Sewer Tax Legal Description LT 4 BLK 2 SOUTHRIDGE CROSSING SEC 5 Utilities None Water Source Public

Listing information © 2026 Houston Association of REALTORS® MLS.
Listing courtesy of Green Residential: .


© 2026 Houston Realtors Information Service, Inc. All rights reserved. All information provided is deemed reliable but is not guaranteed and should be independently verified. IDX information is provided exclusively for consumers' personal, non-commercial use and may not be used for any purpose other than to identify prospective properties consumers may be interested in purchasing. Data last updated 2026-10-16T17:19:54.903.
 
https://bt-photos.global.ssl.fastly.net/harmls/1280_boomver_1_59506336-2.jpg https://bt-photos.global.ssl.fastly.net/harmls/1280_boomver_1_59506336-2.jpg https://bt-photos.global.ssl.fastly.net/harmls/1280_boomver_1_59506336-2.jpg
Logo
Tina Tomey Property Group
102 E Walker St.
League City TX, 77573