








Skip To Content

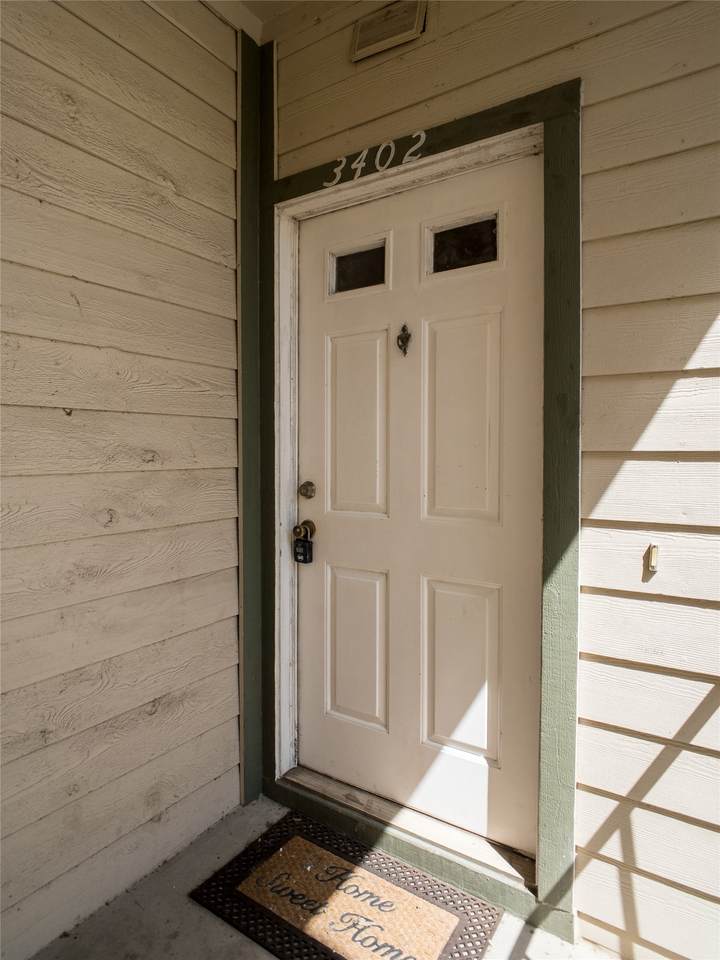
6500 Harbor Town Drive , #3402

Houston, TX 77036
  • $1,300/mo.
  • STATUS: Active
  • ON SITE: 127 Days
  • MLS #: 62545267
Rental
UPDATED: 25 min ago
$1,300/mo.
Rental
  • 2
    BEDS
  • N/A
    ACRES
  • 2
    BATHS
  • 0
    1/2 BATHS
  • 1,108
    SQFT
Neighborhood:
Type:
Rentals
Built:
1984
County:

School Information

Elementary School:
Middle School:
High School:
School District:

Description

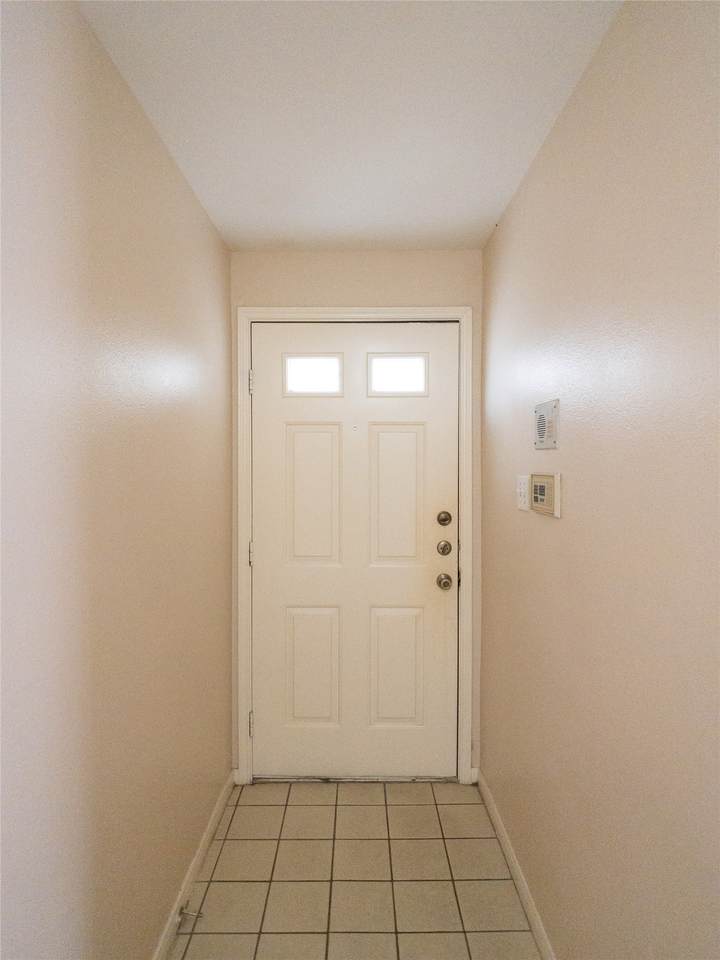
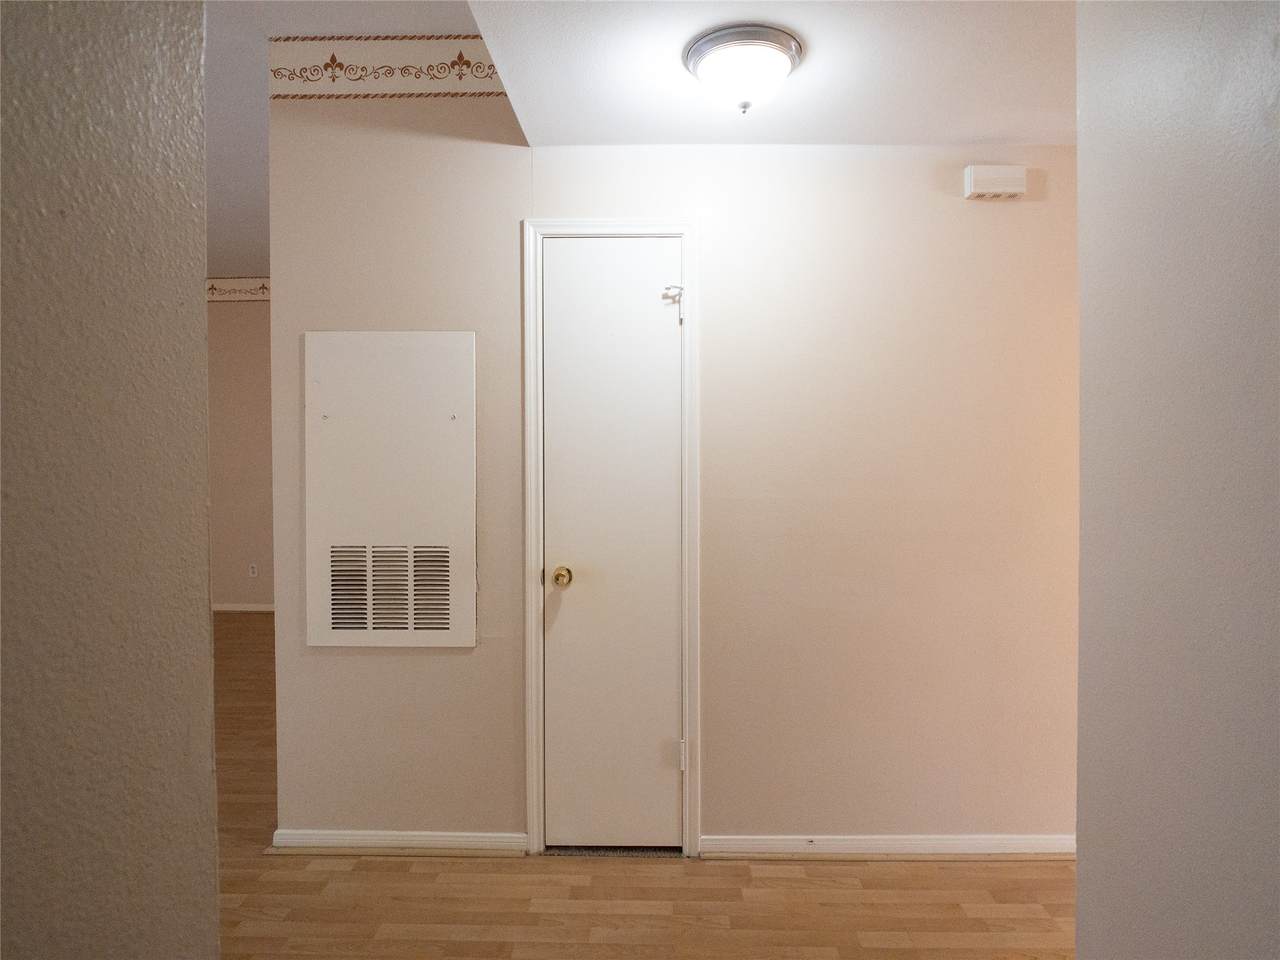
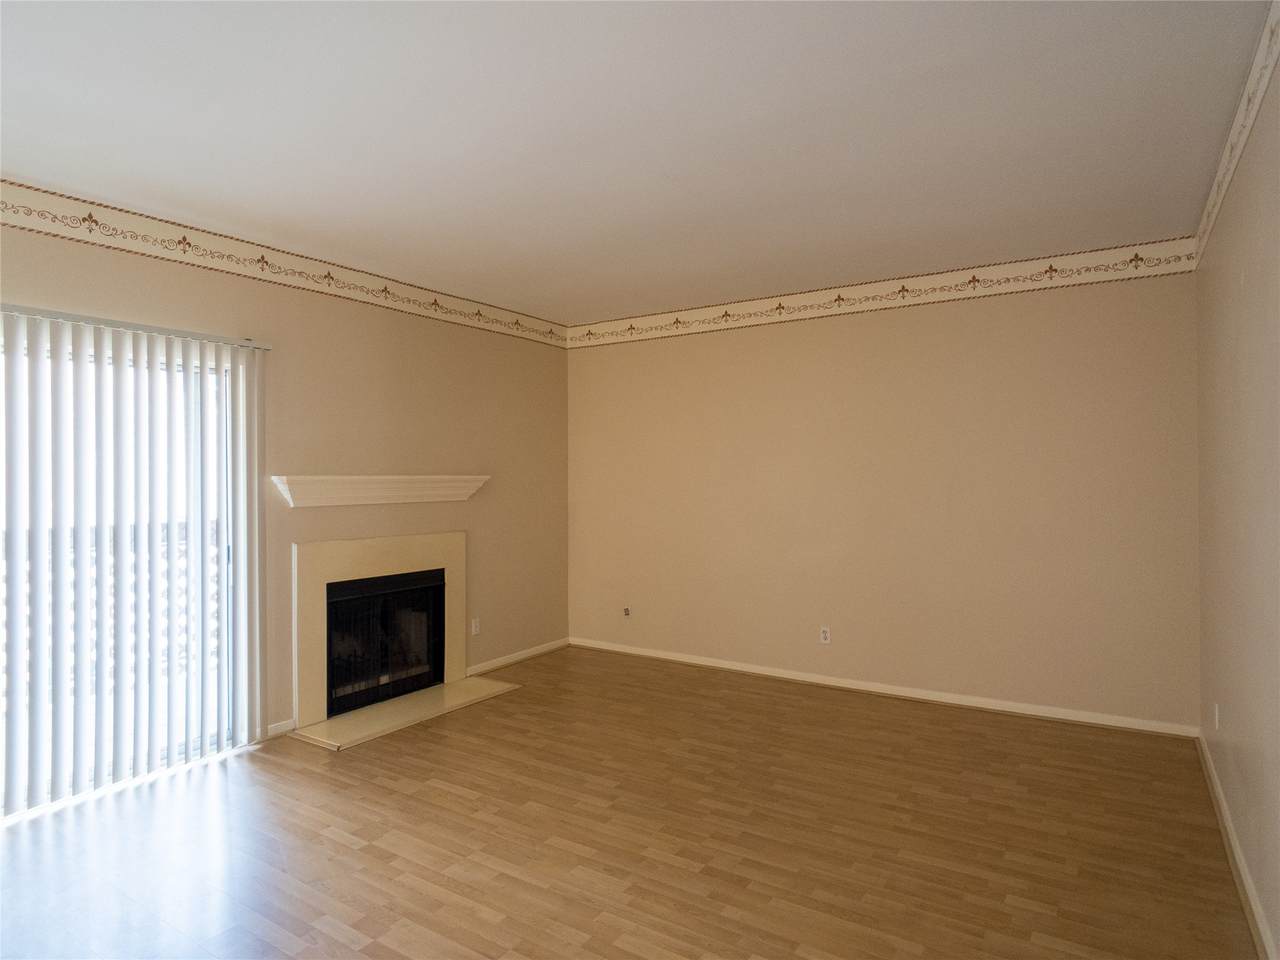
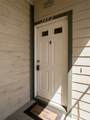
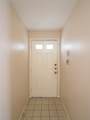
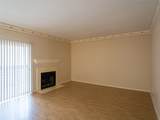
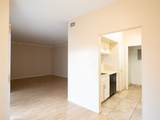
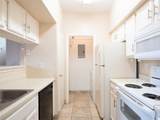
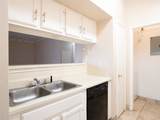
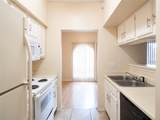
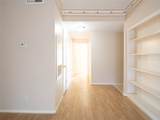
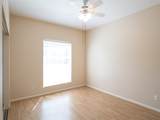
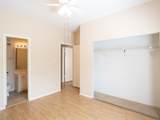
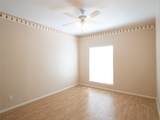
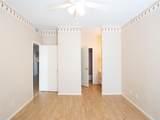
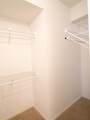
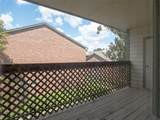
AVAILABLE FOR VIEWING NOW, NICE COMPLEX SURROUNDED BY GARDEN HOMES OFF SHARPSTOWN GOLF COURSE. UNIT FACES THE HOUSES AND GOLF COURSE. GOOD CONDITION. LAMINATE WOOD AND TILE FLOORING IN WHOLE UNIT EXCEPT THE CLOSETS.


© 2026 Houston Realtors Information Service, Inc. All rights reserved. All information provided is deemed reliable but is not guaranteed and should be independently verified. IDX information is provided exclusively for consumers' personal, non-commercial use and may not be used for any purpose other than to identify prospective properties consumers may be interested in purchasing. Data last updated 2026-10-16T19:19:04.203.
www.tomeypropertygroup.com/homes/177578925
Print Image

6500 Harbor Town Drive , #3402 Houston, TX 77036

  • Price: $1,300/mo.
  • Status: Active
  • On Site: 127 Days
  • Updated: 25 min ago
  • MLS #: 62545267
2
Beds
2
Baths
0
½ Baths
N/A
Acres
1,108
SQFT
1984
Built
Neighborhood:
Golf Green Condos Ph 2
County:
Harris
Area:
21 - Bellaire West
Elementary School:
Neff Elementary School
Middle School:
Sugar Grove Middle School
High School:
Sharpstown High School
School District:
Houston
Property Description
AVAILABLE FOR VIEWING NOW, NICE COMPLEX SURROUNDED BY GARDEN HOMES OFF SHARPSTOWN GOLF COURSE. UNIT FACES THE HOUSES AND GOLF COURSE. GOOD CONDITION. LAMINATE WOOD AND TILE FLOORING IN WHOLE UNIT EXCEPT THE CLOSETS.
Exterior Features

Architectural Style Traditional Carport Spaces 1 Carport YN Yes Exterior Features Balcony Garage YN No Parking Features Assigned Detached Carport Patio And Porch Features Balcony Pool Features Association Pool Private YN No Window Features Window Coverings

Interior Features

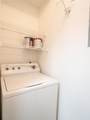
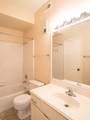
Appliances Dishwasher Electric Range Free- Standing Range Disposal Microwave Oven Dryer Refrigerator Washer Cooling Central Air Electric Cooling YN Yes Fireplace Features Wood Burning Fireplace YN Yes Fireplaces Total 1 Flooring Laminate Tile Heating Central Electric Heating YN Yes Interior Features Balcony Multiple Primary Suites Pantry Quartz Counters Tub Shower Window Treatments Ceiling Fan(s) Kitchen / Dining Combo Laundry Features Washer Hookup Electric Dryer Hookup Levels One Rooms Primary Bathroom (Second Level) Utility Room (Other Level) Living Room (Second Level) Kitchen (Second Level) Breakfast Room/Nook (Second Level) Primary Bedroom (Second Level) Primary Bedroom (Second Level) Rooms Total 7

Property Features

Association Amenities Pool Building Area Total 1108 Community Features Community Pool Golf Direction Faces South Disclosures None Furnished Unfurnished Lease Term Long Term List AOR Houston Association of Realtors Lot Features Near Golf Course New Construction YN No Pets Allowed Conditional Pet Deposit Pets Comments Pet Deposit Description: PER PET: $250 PET DEP + $250 NON- REFUNDABLE PET FEE Property Sub Type Condominium Property Sub Type Additional Condominium Townhouse Public Survey Section 1 Security Features Security Gate Key Card Entry Controlled Access Smoke Detector(s) Sewer Public Sewer Tax Legal Description UNIT 3402 BLDG C .013845 INT COMMON LAND Utilities Cable Available Sewer Available Trash Collection Water Available Yard Maintenance View North Water Source Public

Listing information © 2026 Houston Association of REALTORS® MLS.
Listing courtesy of Lyn Realty: .


© 2026 Houston Realtors Information Service, Inc. All rights reserved. All information provided is deemed reliable but is not guaranteed and should be independently verified. IDX information is provided exclusively for consumers' personal, non-commercial use and may not be used for any purpose other than to identify prospective properties consumers may be interested in purchasing. Data last updated 2026-10-16T19:19:04.203.
 
https://bt-photos.global.ssl.fastly.net/harmls/1280_boomver_1_62545267-2.jpg https://bt-photos.global.ssl.fastly.net/harmls/1280_boomver_1_62545267-2.jpg https://bt-photos.global.ssl.fastly.net/harmls/1280_boomver_1_62545267-2.jpg
Logo
Tina Tomey Property Group
102 E Walker St.
League City TX, 77573