




Skip To Content

6303 Faulkner Ridge Drive

Katy, TX 77450
  • $2,495/mo.
  • STATUS: Active
  • ON SITE: 103 Days
  • MLS #: 44187329
Rental
UPDATED: 49 min ago
$2,495/mo.
Rental
  • 4
    BEDS
  • 0.15
    ACRES
  • 2
    BATHS
  • 1
    1/2 BATHS
  • 2,522
    SQFT
Type:
Rentals
Built:
1996
County:

School Information

Elementary School:
Middle School:
School District:

Description

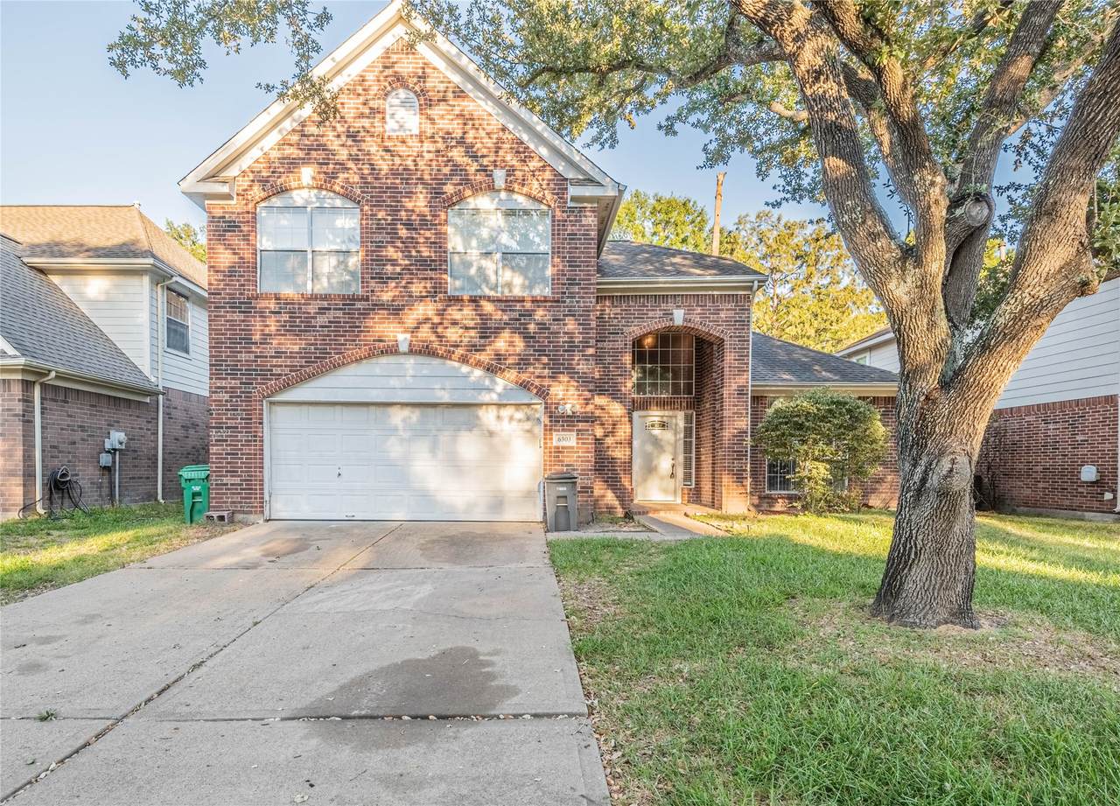
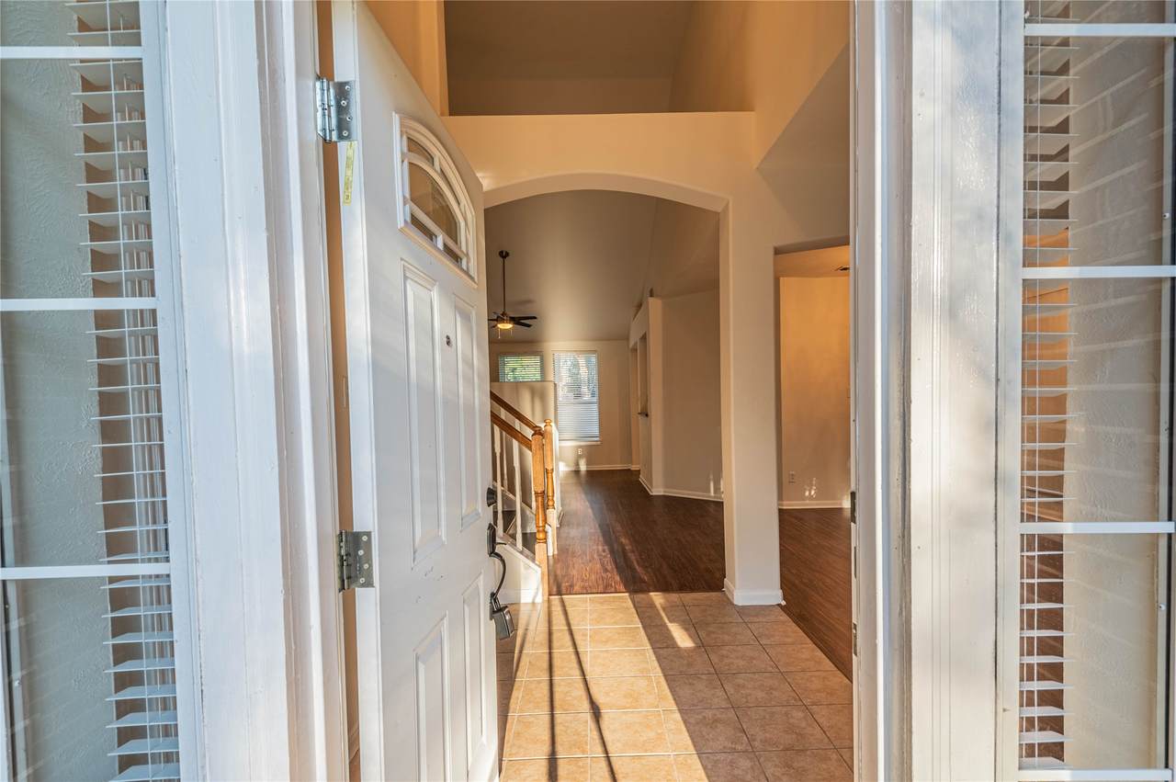
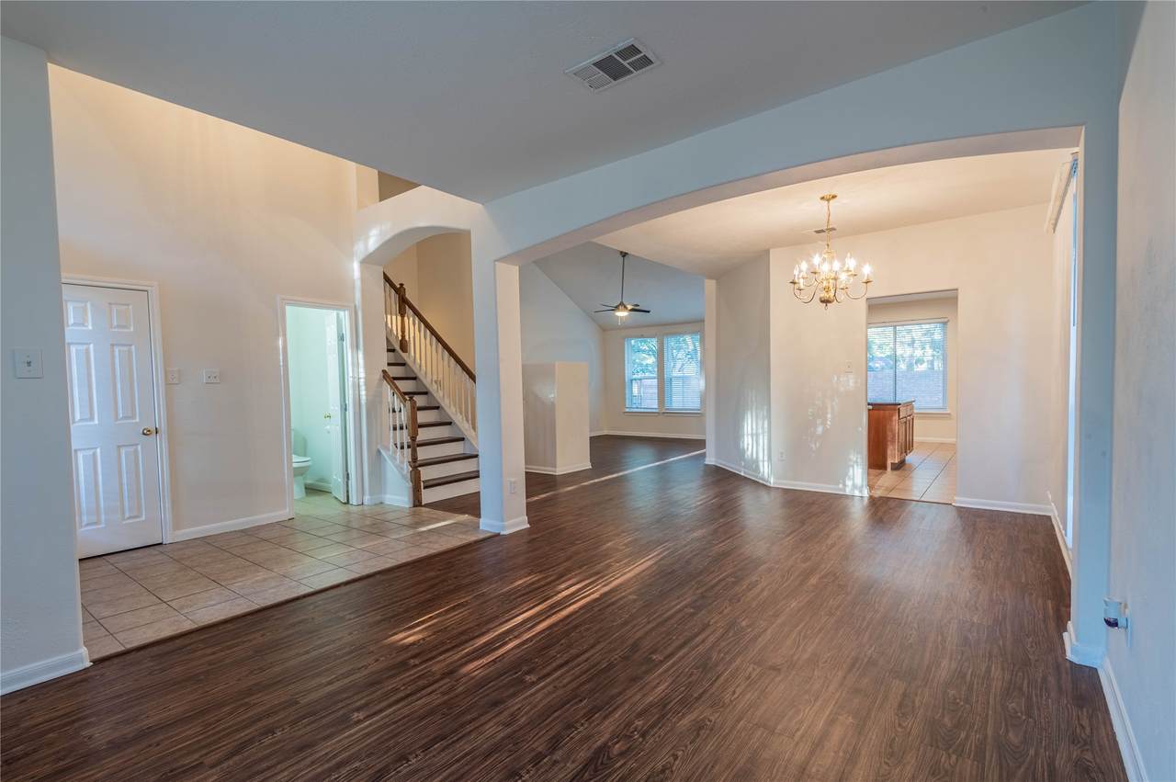
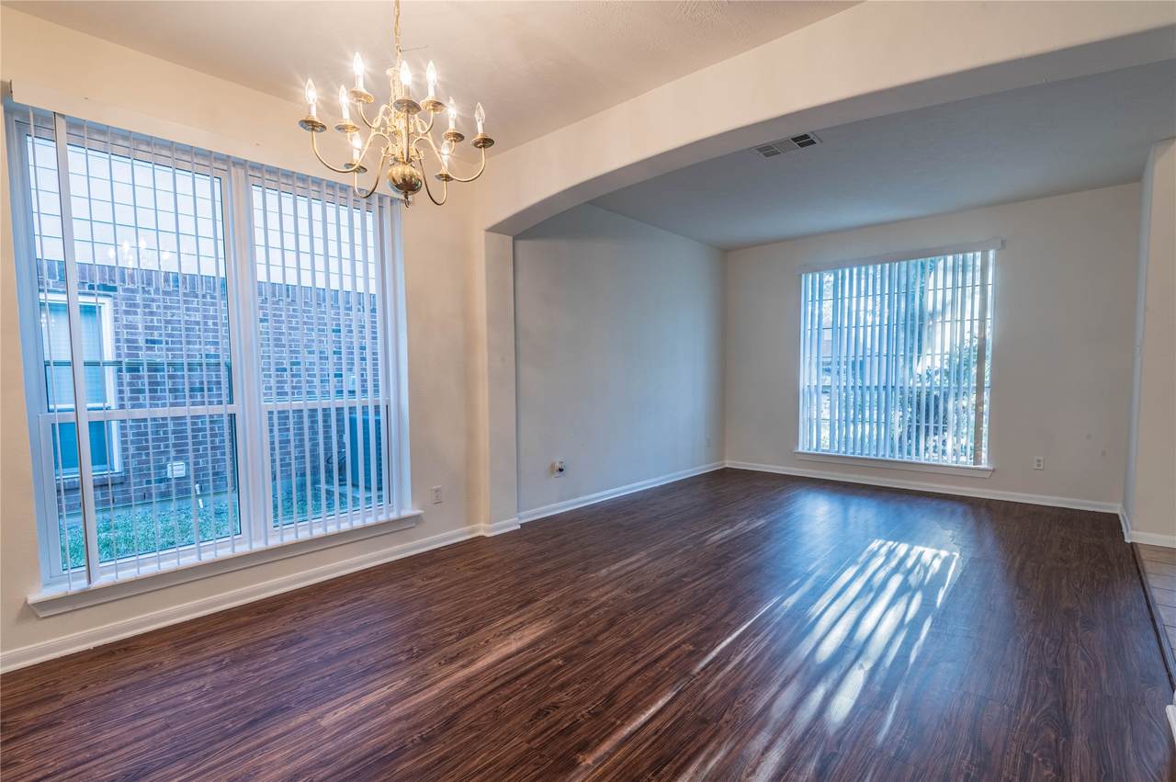
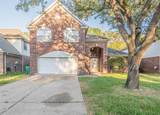
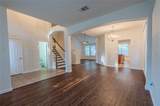
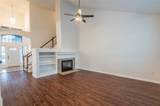
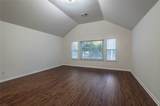
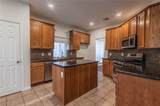
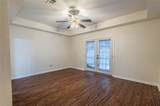
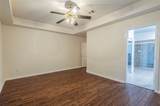
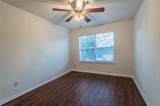
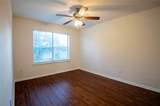
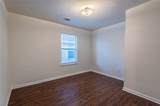
Great 4 bedroom 2.5 bathroom in Cinco Ranch Southpark! Cinco Ranch home surrounded by great schools, access to major roads for commuters as well as ideally located in the community…NO BACK NEIGHBORS. This 4 bedroom home has updated vinyl plank flooring system, living/dining room combination and master suite downstairs. Upstairs has 3 more bedrooms along with gigantic game room space; a place where kids can hang with their friends. Home is literally walking distance to the Elementary school and just 90 seconds away from the junior high. Enjoy the amenities of Cinco Ranch and the location of this incredible home.


© 2026 Houston Realtors Information Service, Inc. All rights reserved. All information provided is deemed reliable but is not guaranteed and should be independently verified. IDX information is provided exclusively for consumers' personal, non-commercial use and may not be used for any purpose other than to identify prospective properties consumers may be interested in purchasing. Data last updated 2026-11-12T11:18:50.57.
www.tomeypropertygroup.com/homes/179530389
Print Image

6303 Faulkner Ridge Drive Katy, TX 77450

  • Price: $2,495/mo.
  • Status: Active
  • On Site: 103 Days
  • Updated: 49 min ago
  • MLS #: 44187329
4
Beds
2
Baths
1
½ Baths
0.15
Acres
2,522
SQFT
1996
Built
Neighborhood:
Cinco Ranch Southpark Sec 1
County:
Fort Bend
Area:
36 - South Katy Area
Elementary School:
Creech Elementary School
Middle School:
Beck Junior High School
High School:
Cinco Ranch High School
School District:
Katy
Property Description
Great 4 bedroom 2.5 bathroom in Cinco Ranch Southpark! Cinco Ranch home surrounded by great schools, access to major roads for commuters as well as ideally located in the community…NO BACK NEIGHBORS. This 4 bedroom home has updated vinyl plank flooring system, living/dining room combination and master suite downstairs. Upstairs has 3 more bedrooms along with gigantic game room space; a place where kids can hang with their friends. Home is literally walking distance to the Elementary school and just 90 seconds away from the junior high. Enjoy the amenities of Cinco Ranch and the location of this incredible home.
Exterior Features

Architectural Style Detached Attached Garage YN Yes Garage YN Yes Parking Features Attached Garage Garage Door Opener Pool Private YN No

Interior Features

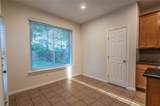
Appliances Dishwasher Gas Range Microwave Cooling Central Air Electric Cooling YN Yes Fireplace YN Yes Fireplaces Total 1 Heating Central Gas Heating YN Yes Levels Two Rooms Bedroom (Second Level) Bedroom (Second Level) Bedroom (Second Level) Primary Bedroom (First Level) Game Room (Second Level) Family Room (First Level) Breakfast Room/Nook (First Level) Dining Room (First Level) Kitchen (First Level) Living Room (First Level) Rooms Total 10

Property Features

Association Name Propertycare LLC Building Area Total 2522 Disclosures None Lease Term Long Term List AOR Houston Association of Realtors Lot Features Subdivision New Construction YN No Pets Allowed Conditional Pet Deposit Pets Comments Pet Deposit Description: Case by case basis based on pet screening using the following link - https: / /propertycare.petscreening.com Property Attached YN No Property Sub Type Detached Property Sub Type Additional Detached Single Family Residence Public Survey Section 1 Sewer Public Sewer Tax Legal Description CINCO RANCH SOUTHPARK SEC 1 BLOCK 1 LOT 5 Water Source Public

Listing information © 2026 Houston Association of REALTORS® MLS.
Listing courtesy of Propertycare, LLC: .


© 2026 Houston Realtors Information Service, Inc. All rights reserved. All information provided is deemed reliable but is not guaranteed and should be independently verified. IDX information is provided exclusively for consumers' personal, non-commercial use and may not be used for any purpose other than to identify prospective properties consumers may be interested in purchasing. Data last updated 2026-11-12T11:18:50.57.
 
https://bt-photos.global.ssl.fastly.net/harmls/1280_boomver_1_44187329-2.jpg https://bt-photos.global.ssl.fastly.net/harmls/1280_boomver_1_44187329-2.jpg https://bt-photos.global.ssl.fastly.net/harmls/1280_boomver_1_44187329-2.jpg
Logo
Tina Tomey Property Group
102 E Walker St.
League City TX, 77573