Skip To Content

626 Rocky River Road

Houston, TX 77056
  • $8,250/mo.
  • STATUS: Active
  • ON SITE: 110 Days
  • MLS #: 42847208
Rental
UPDATED: 53 min ago
$8,250/mo.
Rental
  • 4
    BEDS
  • N/A
    ACRES
  • 6
    BATHS
  • 1
    1/2 BATHS
  • 6,007
    SQFT
Neighborhood:
Type:
Rentals
Built:
1955
County:

School Information

Elementary School:
Middle School:
High School:
School District:

Description

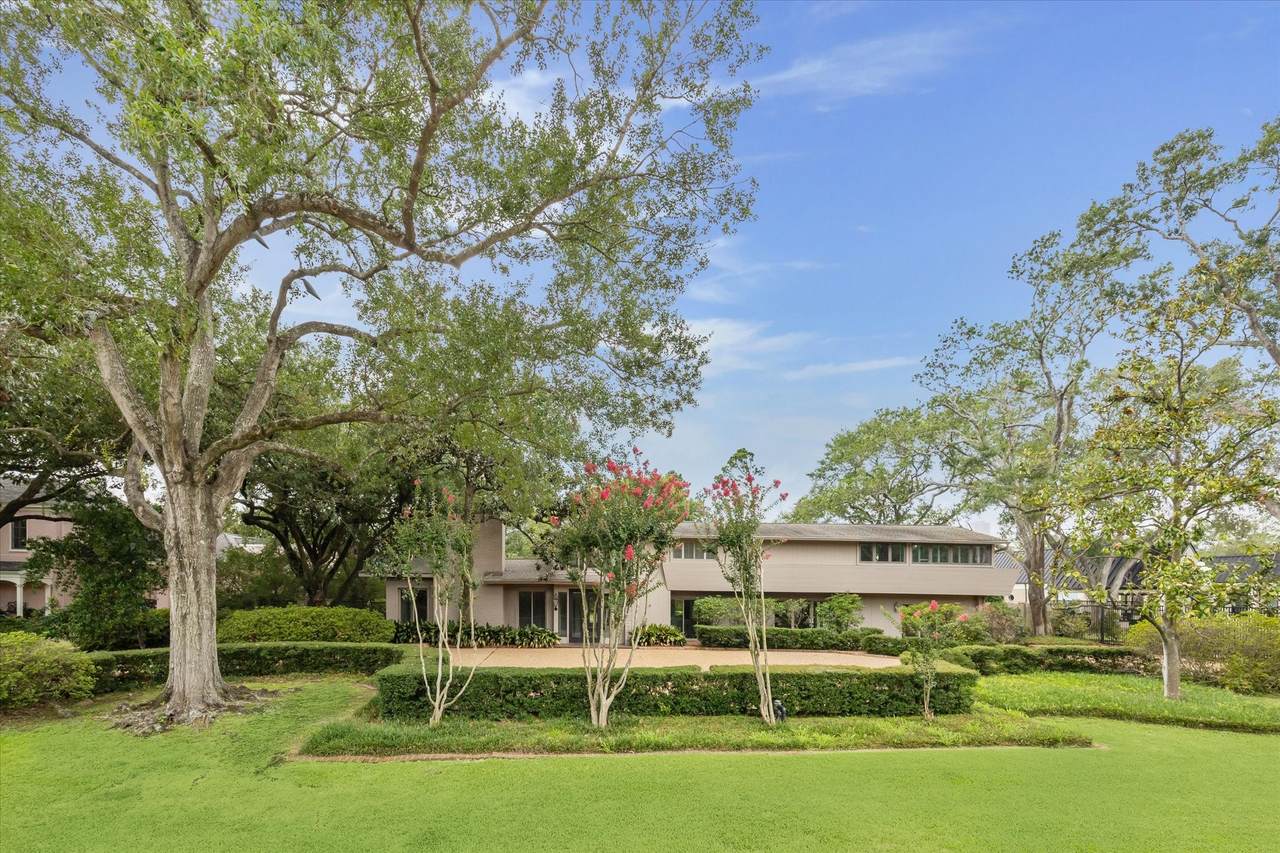
Exceptional & Rare Opportunity to lease an exquisite home in Tanglewood situated on a premier & private corner location complete with pool, sprawling green space & full home generator. Home is outfitted with every detail desired- chefs kitchen, massive formals throughout, wet bar opening to a window lined living room overlooking lush green yard. Additionally home is complete with massive bedrooms & bathrooms, multiple living spaces, wet bar, walk-in pantry, sizable mudroom, & screened in porch! Primary suite located on the main level overlooking the lush backyard, bath with vanity & marble tub + separate shower, private water closet and a substantial walk-in closet. On the second level, find a huge gameroom with half bath & all sizable en-suite secondary bedrooms with hardwoods. Outside find an enormous green meadow + an elongated swimming pool. Brand new Kitchen Appliances Installed, Home is ready for immediate occupancy!


© 2026 Houston Realtors Information Service, Inc. All rights reserved. All information provided is deemed reliable but is not guaranteed and should be independently verified. IDX information is provided exclusively for consumers' personal, non-commercial use and may not be used for any purpose other than to identify prospective properties consumers may be interested in purchasing. Data last updated 2026-10-11T13:16:34.703.
www.tomeypropertygroup.com/homes/178030194
Print Image

626 Rocky River Road Houston, TX 77056

  • Price: $8,250/mo.
  • Status: Active
  • On Site: 110 Days
  • Updated: 53 min ago
  • MLS #: 42847208
4
Beds
6
Baths
1
½ Baths
N/A
Acres
6,007
SQFT
1955
Built
Neighborhood:
Tanglewood
County:
Harris
Area:
22 - Central West
Elementary School:
Briargrove Elementary School
Middle School:
Tanglewood Middle School
High School:
Wisdom High School
School District:
Houston
Property Description
Exceptional & Rare Opportunity to lease an exquisite home in Tanglewood situated on a premier & private corner location complete with pool, sprawling green space & full home generator. Home is outfitted with every detail desired- chefs kitchen, massive formals throughout, wet bar opening to a window lined living room overlooking lush green yard. Additionally home is complete with massive bedrooms & bathrooms, multiple living spaces, wet bar, walk-in pantry, sizable mudroom, & screened in porch! Primary suite located on the main level overlooking the lush backyard, bath with vanity & marble tub + separate shower, private water closet and a substantial walk-in closet. On the second level, find a huge gameroom with half bath & all sizable en-suite secondary bedrooms with hardwoods. Outside find an enormous green meadow + an elongated swimming pool. Brand new Kitchen Appliances Installed, Home is ready for immediate occupancy!
Exterior Features

Architectural Style Detached Other Traditional Exterior Features Deck Enclosed Porch Fully Fenced Fence Sprinkler / Irrigation Paved Driveway Play Structure Patio Private Yard Fencing Back Yard Garage YN No Parking Features Additional Parking Circular Driveway Driveway Patio And Porch Features Deck Patio Porch Screened Pool Features In Ground Pool Private YN Yes

Interior Features

Appliances Dishwasher Gas Cooktop Gas Oven Gas Range Ice Maker Microwave Refrigerator Wine Refrigerator Cooling Central Air Electric Cooling YN Yes Fireplace Features Gas Wood Burning Fireplace YN Yes Fireplaces Total 2 Flooring Brick Carpet Marble Stone Wood Heating Central Gas Heating YN Yes Interior Features Wet Bar Breakfast Bar Crown Molding Double Vanity Entrance Foyer En Suite Bathroom Full Bath on Main Level Handicap Access High Ceilings Kitchen / Family Room Combo Bath in Primary Bedroom Marble Counters Main Level Primary Multiple Primary Suites Pots & Pan Drawers Pantry Stone Counters Sitting Area in Primary Soaking Tub Separate Shower Tub Shower Laundry Features Washer Hookup Electric Dryer Hookup Gas Dryer Hookup Levels Two Rooms Dining Room (First Level) Kitchen (First Level) Bedroom (Second Level) Bedroom (Second Level) Bedroom (Second Level) Primary Bathroom (First Level) Primary Bedroom (First Level) Breakfast Room/Nook (First Level) Family Room (First Level) Living Room (First Level) Rooms Total 10

Property Features

Association Amenities Picnic Area Security Trail(s) Trash Building Area Total 6007 Community Features Curbs Gutter(s) Direction Faces North Disclosures None Furnished Unfurnished Lease Term Long Term List AOR Houston Association of Realtors Lot Features Corner Lot Subdivision Street Level New Construction YN No Other Structures Greenhouse Workshop Pets Allowed Conditional Pet Deposit Pets Comments Pet Deposit Description: Case by Case Property Attached YN No Property Sub Type Detached Property Sub Type Additional Detached Single Family Residence Road Surface Type Concrete Security Features Security Gate Prewired Security System Owned Smoke Detector(s) Sewer Public Sewer Tax Legal Description LT 7 BLK 13 TANGLEWOOD SEC 4 Utilities Cable Available Trash Collection Water Source Public

Listing information © 2026 Houston Association of REALTORS® MLS.
Listing courtesy of OakHouse Real Estate: .


© 2026 Houston Realtors Information Service, Inc. All rights reserved. All information provided is deemed reliable but is not guaranteed and should be independently verified. IDX information is provided exclusively for consumers' personal, non-commercial use and may not be used for any purpose other than to identify prospective properties consumers may be interested in purchasing. Data last updated 2026-10-11T13:16:34.703.
 
https://bt-photos.global.ssl.fastly.net/harmls/1280_boomver_1_42847208-2.jpg https://bt-photos.global.ssl.fastly.net/harmls/1280_boomver_1_42847208-2.jpg https://bt-photos.global.ssl.fastly.net/harmls/1280_boomver_1_42847208-2.jpg
Logo
Tina Tomey Property Group
102 E Walker St.
League City TX, 77573