





Skip To Content

6009 Gardendale Drive , D

Houston, TX 77092
  • $2,375/mo.
  • STATUS: Active
  • ON SITE: 114 Days
  • MLS #: 39189676
Rental
UPDATED: 124 min ago
$2,375/mo.
Rental
  • 3
    BEDS
  • N/A
    ACRES
  • 2
    BATHS
  • 1
    1/2 BATHS
  • 1,605
    SQFT
Type:
Rentals
Built:
2019
County:

School Information

School District:

Description

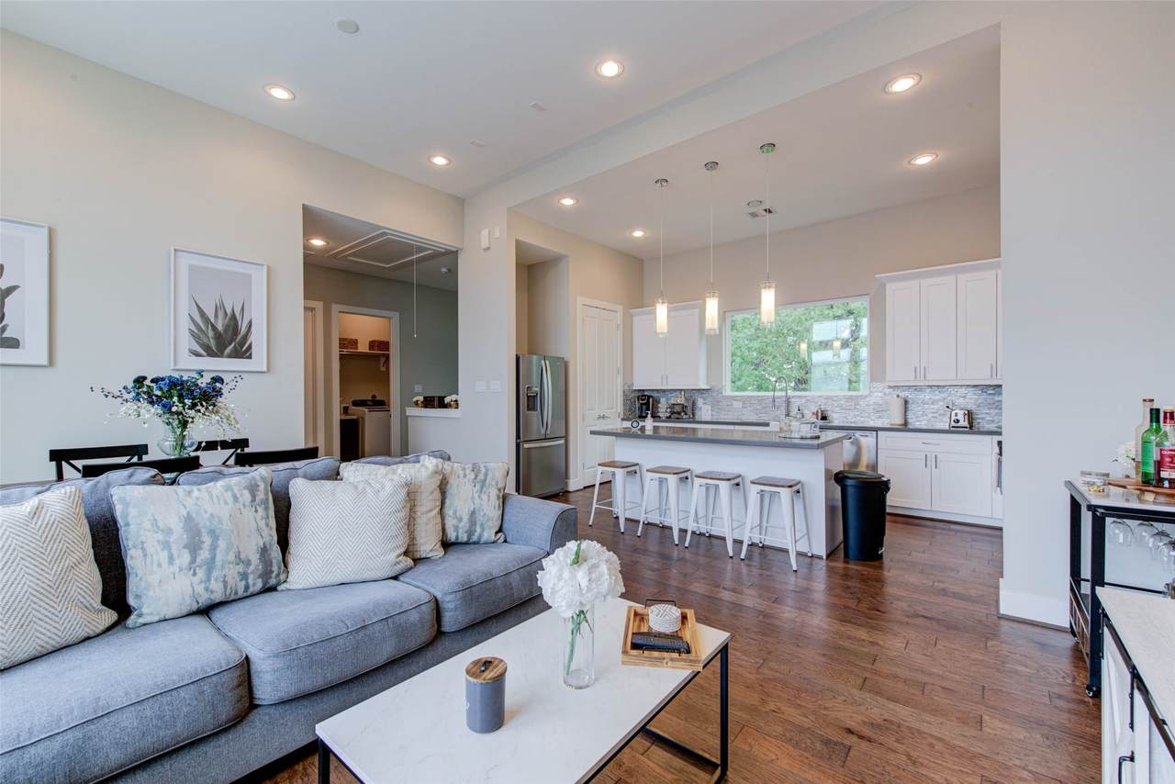
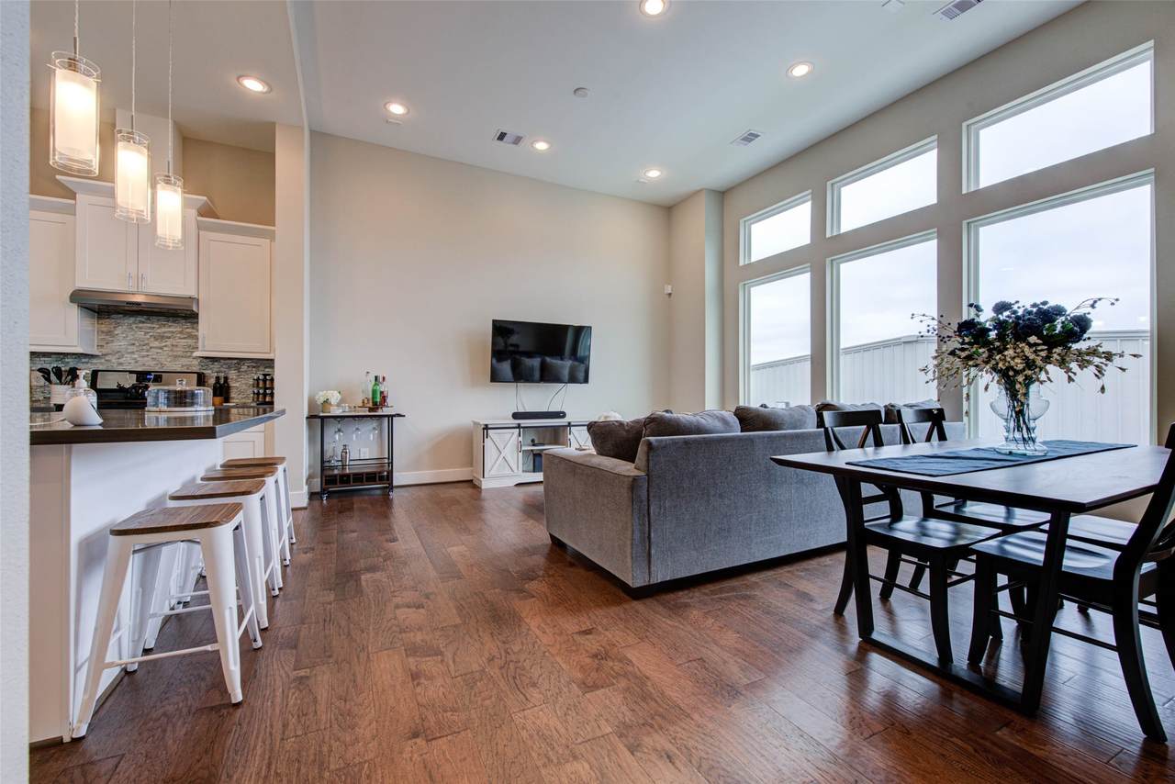
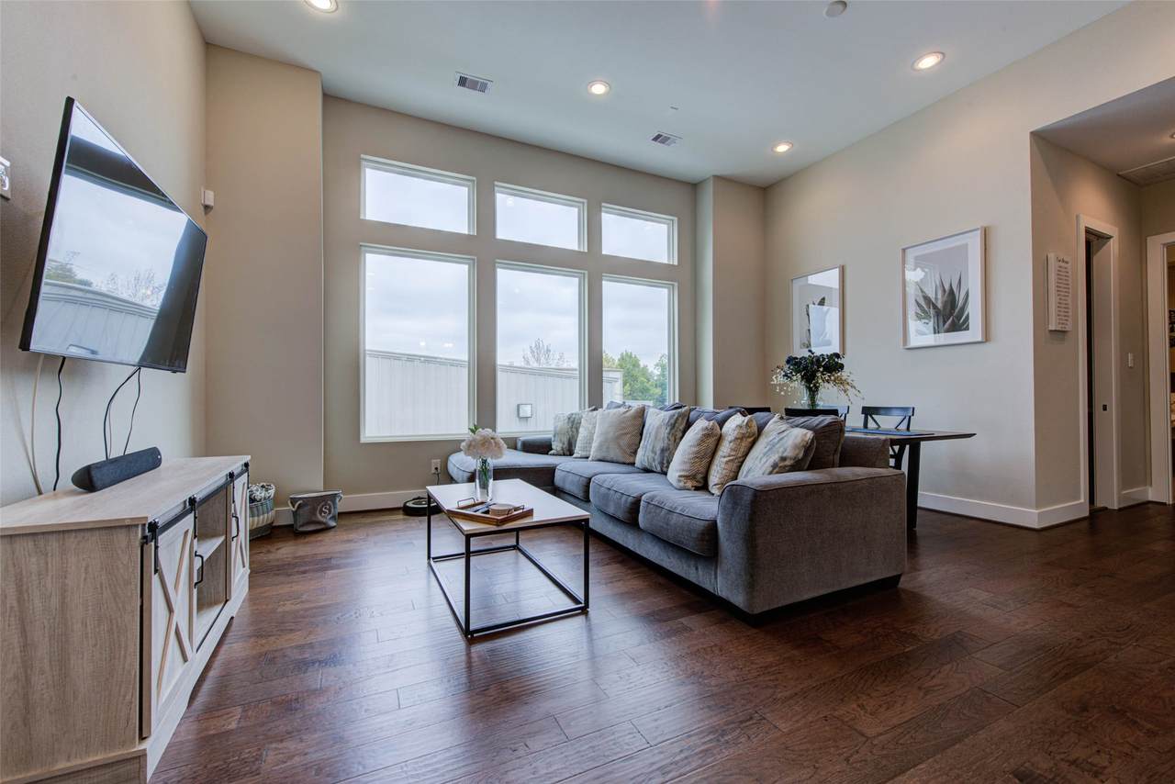
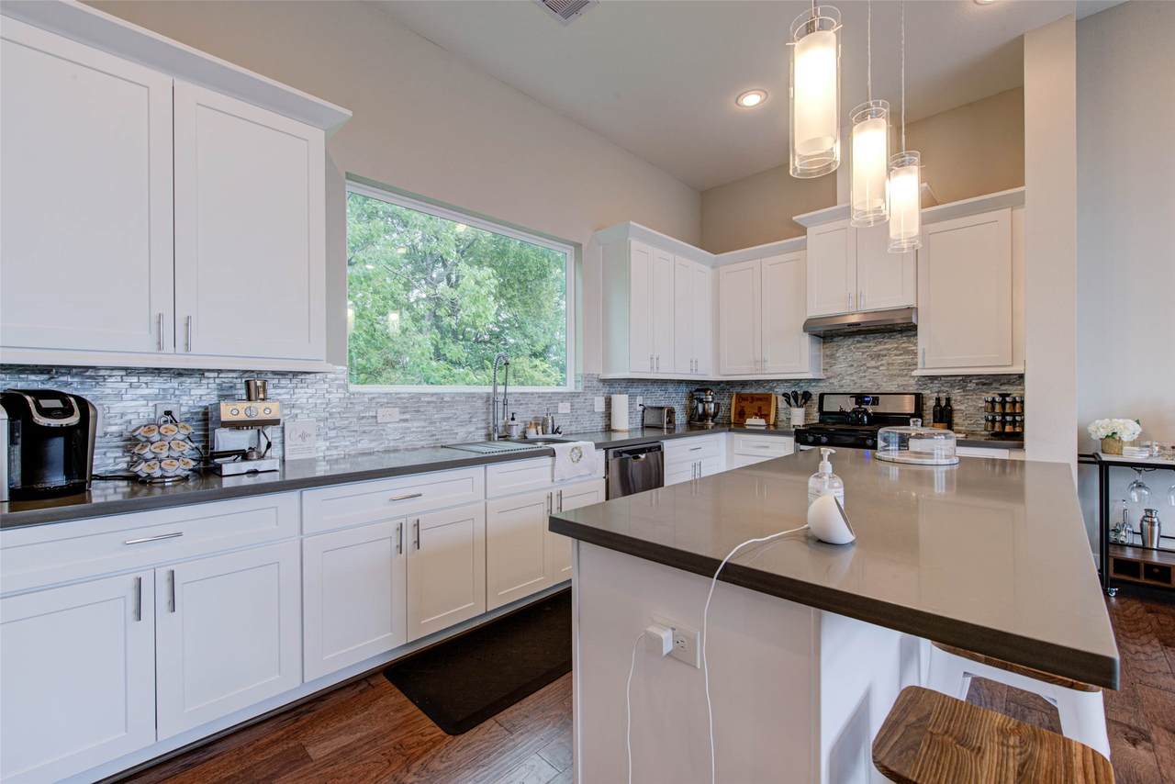
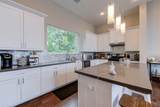
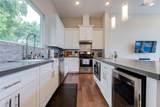
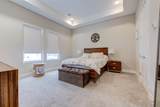
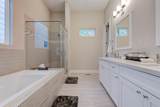
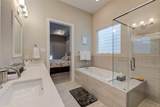
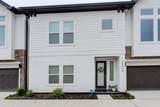
This stunning 3 bed/2.5 bath home is located within a gated community, and offers tall ceilings and fantastic natural light! The area is prime, with convenient access to 610, I10 and 290. Just minutes away from the Heights, Memorial Park, the Galleria and City Centre areas, this community gives you all of the perks of modern, townhome living without the inflated price tag that comes with the inner loop! The gourmet kitchen fully delivers with quartz countertops, stainless steel appliances, wine cooler, and a massive island for plenty of prep space. The best part? This home comes with all appliances, including a washer, dryer, fridge, microwave, and wine fridge!


© 2026 Houston Realtors Information Service, Inc. All rights reserved. All information provided is deemed reliable but is not guaranteed and should be independently verified. IDX information is provided exclusively for consumers' personal, non-commercial use and may not be used for any purpose other than to identify prospective properties consumers may be interested in purchasing. Data last updated 2026-10-16T17:19:54.903.
www.tomeypropertygroup.com/homes/178043036
Print Image

6009 Gardendale Drive , D Houston, TX 77092

  • Price: $2,375/mo.
  • Status: Active
  • On Site: 114 Days
  • Updated: 124 min ago
  • MLS #: 39189676
3
Beds
2
Baths
1
½ Baths
N/A
Acres
1,605
SQFT
2019
Built
Neighborhood:
Views At Gardendale Street
County:
Harris
Area:
24 - Spring Branch
Elementary School:
Benbrook Elementary School (Houston)
Middle School:
Clifton Middle School (Houston)
High School:
Scarborough High School
School District:
Houston
Property Description
This stunning 3 bed/2.5 bath home is located within a gated community, and offers tall ceilings and fantastic natural light! The area is prime, with convenient access to 610, I10 and 290. Just minutes away from the Heights, Memorial Park, the Galleria and City Centre areas, this community gives you all of the perks of modern, townhome living without the inflated price tag that comes with the inner loop! The gourmet kitchen fully delivers with quartz countertops, stainless steel appliances, wine cooler, and a massive island for plenty of prep space. The best part? This home comes with all appliances, including a washer, dryer, fridge, microwave, and wine fridge!
Exterior Features

Architectural Style Contemporary / Modern Detached Attached Garage YN Yes Garage YN Yes Parking Features Attached Garage Pool Private YN No

Interior Features

Appliances Dishwasher Gas Cooktop Disposal Ice Maker Microwave Refrigerator Dryer Wine Refrigerator Washer Cooling Central Air Electric Cooling YN Yes Heating Central Electric Gas Solar Heating YN Yes Interior Features Bedroom on Upper Level High Ceilings Kitchen Island Multiple Staircases Quartz Counters Two Bedrooms Down Levels Two Rooms Kitchen (Second Level) Bedroom (First Level) Bedroom (First Level) Primary Bedroom (Second Level) Rooms Total 4

Property Features

Building Area Total 1605 Disclosures None Furnished Unfurnished Green Energy Efficient Solar Panel(s) Lease Term Long Term List AOR Houston Association of Realtors Lot Features Cleared Subdivision New Construction YN No Pets Allowed Conditional Pet Deposit Pets Comments Pet Deposit Description: A one time Pet Deposit Description: non-refundable pet deposit fee of $500 will be required (max 2 pets) Violation charge of $100 / day for any pet found that is not permitted on property Property Attached YN No Property Sub Type Detached Property Sub Type Additional Detached Single Family Residence Road Surface Type Concrete Security Features Security System Owned Smoke Detector(s) Tax Legal Description LT 4 BLK 1 VIEWS AT GARDENDALE STREET Utilities None Water Source Public

Listing information © 2026 Houston Association of REALTORS® MLS.
Listing courtesy of The Realty Influence: .


© 2026 Houston Realtors Information Service, Inc. All rights reserved. All information provided is deemed reliable but is not guaranteed and should be independently verified. IDX information is provided exclusively for consumers' personal, non-commercial use and may not be used for any purpose other than to identify prospective properties consumers may be interested in purchasing. Data last updated 2026-10-16T17:19:54.903.
 
https://bt-photos.global.ssl.fastly.net/harmls/1280_boomver_1_39189676-2.jpg https://bt-photos.global.ssl.fastly.net/harmls/1280_boomver_1_39189676-2.jpg https://bt-photos.global.ssl.fastly.net/harmls/1280_boomver_1_39189676-2.jpg
Logo
Tina Tomey Property Group
102 E Walker St.
League City TX, 77573