
























Skip To Content

5904 Gardendale Drive , B

Houston, TX 77092
  • $2,150/mo.
  • STATUS: Active
  • ON SITE: 122 Days
  • MLS #: 31493701
Rental
UPDATED: 53 min ago
$2,150/mo.
Rental
  • 3
    BEDS
  • 0.04
    ACRES
  • 2
    BATHS
  • 1
    1/2 BATHS
  • 1,610
    SQFT
Neighborhood:
Type:
Rentals
Built:
2021
County:

School Information

School District:

Description

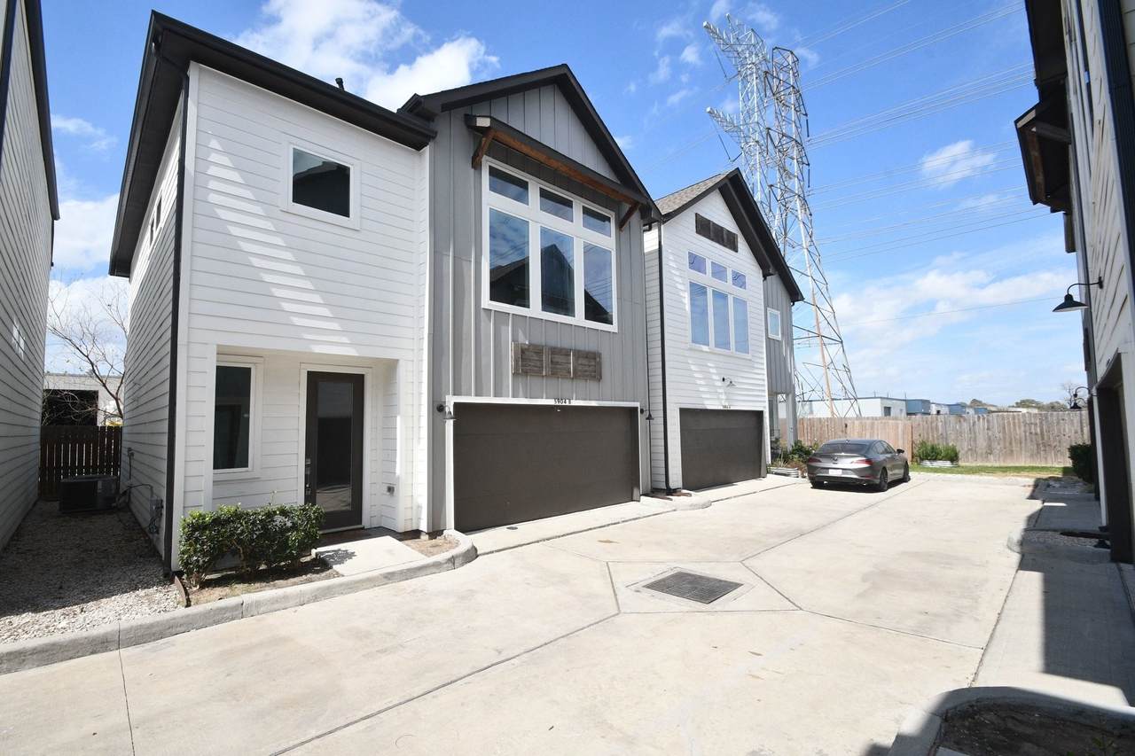
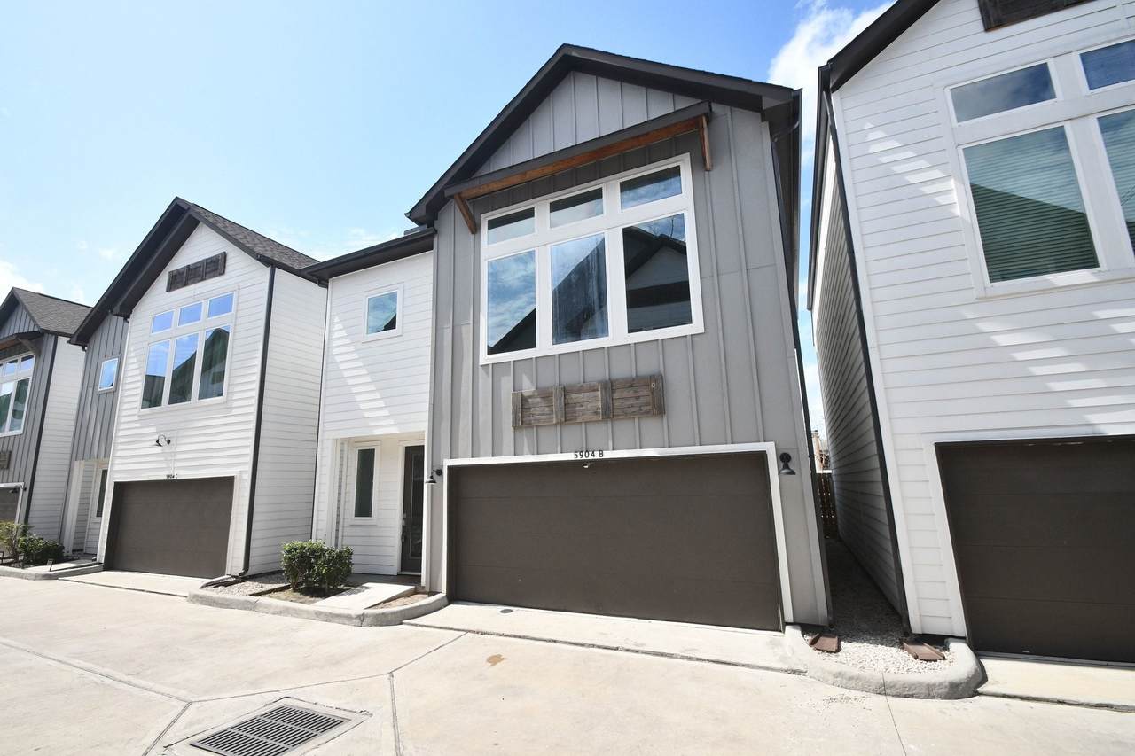
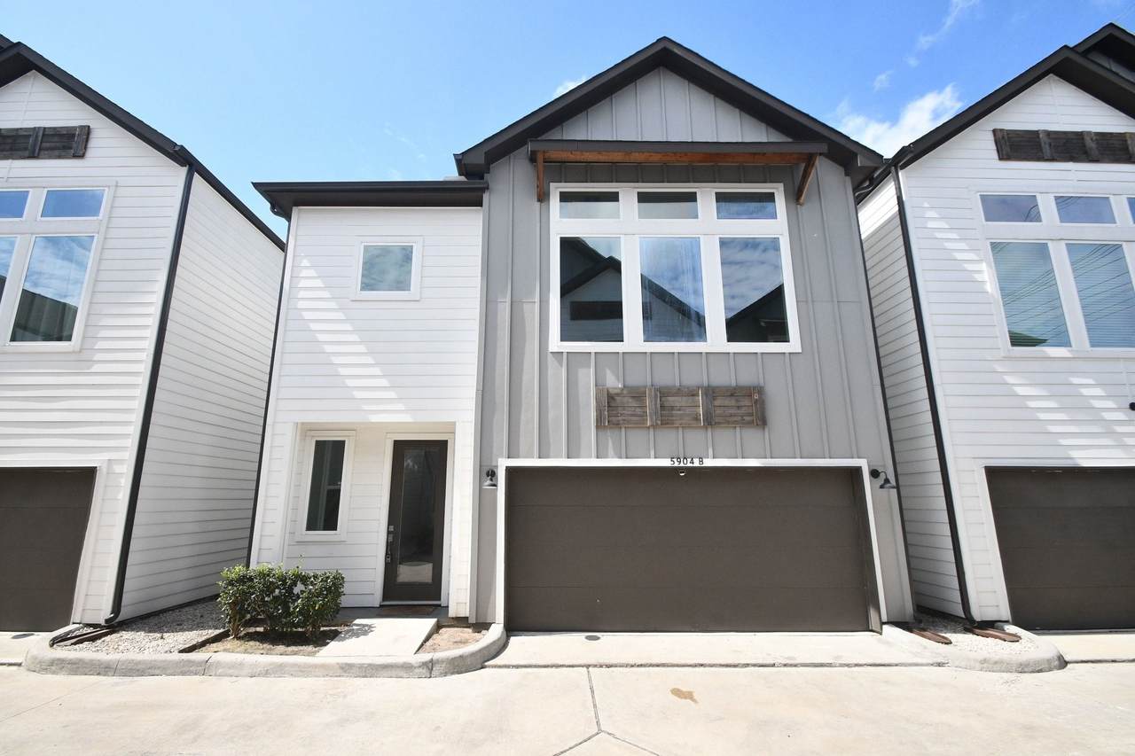
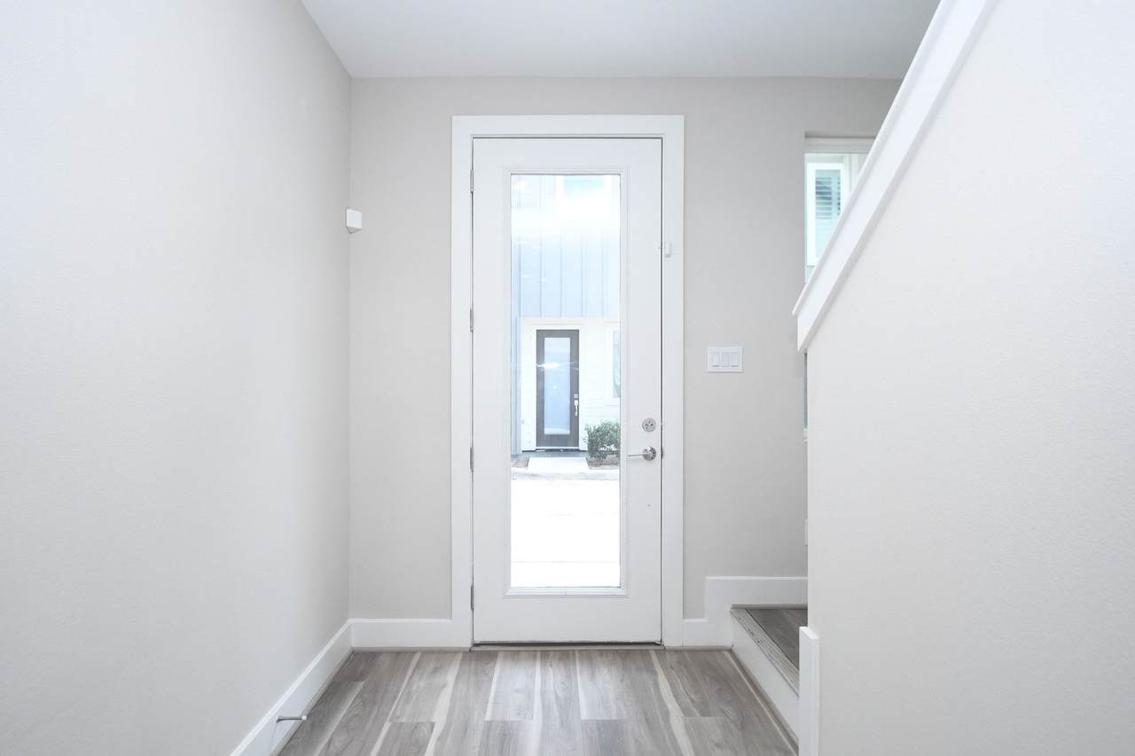
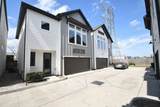
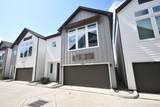
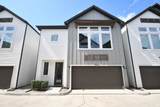
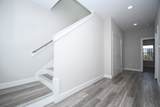
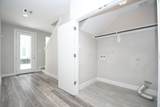
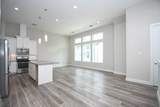
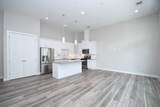
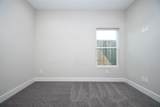
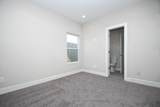
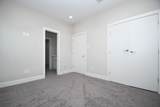
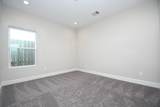
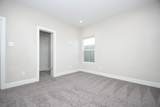
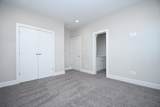
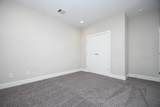
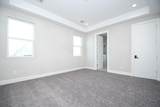
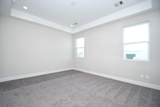
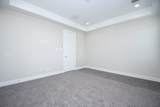
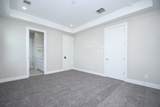
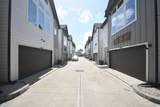
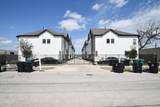
Step into this beautifully designed 3-bedroom, 2.5-bath home perfectly positioned near major highways, shopping, dining, and entertainment—offering unmatched convenience in a prime location. Tucked inside an intimate gated enclave of just 12 homes, this residence blends privacy with a true sense of community. Inside, a bright and airy open-concept layout welcomes you, enhanced by brand-new carpet that adds a fresh, modern feel throughout. The stylish kitchen flows effortlessly into the family room and is ideal for both everyday living and entertaining, featuring a center island and breakfast bar. For added ease, a refrigerator, washer, and dryer are included. Upstairs, the spacious primary suite serves as a private retreat with a large walk-in closet and a well-appointed ensuite bath complete with dual sinks and a separate shower. Homes like this don’t stay available for long—schedule your showing today before it’s gone.


© 2026 Houston Realtors Information Service, Inc. All rights reserved. All information provided is deemed reliable but is not guaranteed and should be independently verified. IDX information is provided exclusively for consumers' personal, non-commercial use and may not be used for any purpose other than to identify prospective properties consumers may be interested in purchasing. Data last updated 2026-10-16T10:18:18.45.
www.tomeypropertygroup.com/homes/177736124
Print Image

5904 Gardendale Drive , B Houston, TX 77092

  • Price: $2,150/mo.
  • Status: Active
  • On Site: 122 Days
  • Updated: 53 min ago
  • MLS #: 31493701
3
Beds
2
Baths
1
½ Baths
0.04
Acres
1,610
SQFT
2021
Built
Neighborhood:
Gardendale Heights
County:
Harris
Area:
24 - Spring Branch
Elementary School:
Benbrook Elementary School (Houston)
Middle School:
Clifton Middle School (Houston)
High School:
Scarborough High School
School District:
Houston
Property Description
Step into this beautifully designed 3-bedroom, 2.5-bath home perfectly positioned near major highways, shopping, dining, and entertainment—offering unmatched convenience in a prime location. Tucked inside an intimate gated enclave of just 12 homes, this residence blends privacy with a true sense of community. Inside, a bright and airy open-concept layout welcomes you, enhanced by brand-new carpet that adds a fresh, modern feel throughout. The stylish kitchen flows effortlessly into the family room and is ideal for both everyday living and entertaining, featuring a center island and breakfast bar. For added ease, a refrigerator, washer, and dryer are included. Upstairs, the spacious primary suite serves as a private retreat with a large walk-in closet and a well-appointed ensuite bath complete with dual sinks and a separate shower. Homes like this don’t stay available for long—schedule your showing today before it’s gone.
Exterior Features

Architectural Style Detached Attached Garage YN Yes Garage YN Yes Parking Features Attached Garage Pool Private YN No

Interior Features

Appliances Dishwasher Free- Standing Range Disposal Gas Oven Gas Range Microwave Dryer Refrigerator Washer Cooling Central Air Electric Cooling YN Yes Flooring Carpet Tile Vinyl Heating Central Gas Heating YN Yes Interior Features Breakfast Bar Double Vanity High Ceilings Kitchen Island Kitchen / Family Room Combo Two Bedrooms Down Upper Level Primary Walk- In Closet(s) Ceiling Fan(s) Living / Dining Room Programmable Thermostat Laundry Features Washer Hookup Electric Dryer Hookup Gas Dryer Hookup Levels Two Rooms Kitchen (Second Level) Dining Room (Second Level) Living Room (Second Level) Bedroom (First Level) Bedroom (First Level) Primary Bedroom (Second Level) Rooms Total 6

Property Features

Association Name PMI Northwest Houston Building Area Total 1610 Disclosures None Green Energy Efficient HVAC Thermostat Lease Term Long Term List AOR Houston Association of Realtors Lot Features Subdivision New Construction YN Yes Pets Allowed Conditional Pet Deposit Pets Comments Pet Deposit Description:$500 one time non-refundable fee per pet. $40 / month per pet if approved Property Attached YN No Property Condition New Construction Property Sub Type Detached Property Sub Type Additional Detached Single Family Residence Security Features Prewired Smoke Detector(s) Sewer Public Sewer Tax Legal Description LT 8 BLK 1 GARDENDALE HEIGHTS Water Source Public

Listing information © 2026 Houston Association of REALTORS® MLS.
Listing courtesy of H-Town PM LLC 24044 CINCO VILLAGE: .


© 2026 Houston Realtors Information Service, Inc. All rights reserved. All information provided is deemed reliable but is not guaranteed and should be independently verified. IDX information is provided exclusively for consumers' personal, non-commercial use and may not be used for any purpose other than to identify prospective properties consumers may be interested in purchasing. Data last updated 2026-10-16T10:18:18.45.
 
https://bt-photos.global.ssl.fastly.net/harmls/1280_boomver_1_31493701-2.jpg https://bt-photos.global.ssl.fastly.net/harmls/1280_boomver_1_31493701-2.jpg https://bt-photos.global.ssl.fastly.net/harmls/1280_boomver_1_31493701-2.jpg
Logo
Tina Tomey Property Group
102 E Walker St.
League City TX, 77573