Skip To Content

5814 Cebra Street

Houston, TX 77091
  • $2,350/mo.
  • STATUS: Active Under Contract
  • ON SITE: 121 Days
  • MLS #: 84244120
Under Contract
UPDATED: 28 min ago
$2,350/mo.
Rental
  • 3
    BEDS
  • 0.06
    ACRES
  • 2
    BATHS
  • 1
    1/2 BATHS
  • 1,870
    SQFT
Neighborhood:
Type:
Rentals
Built:
2023
County:

School Information

Elementary School:
Middle School:
School District:

Description

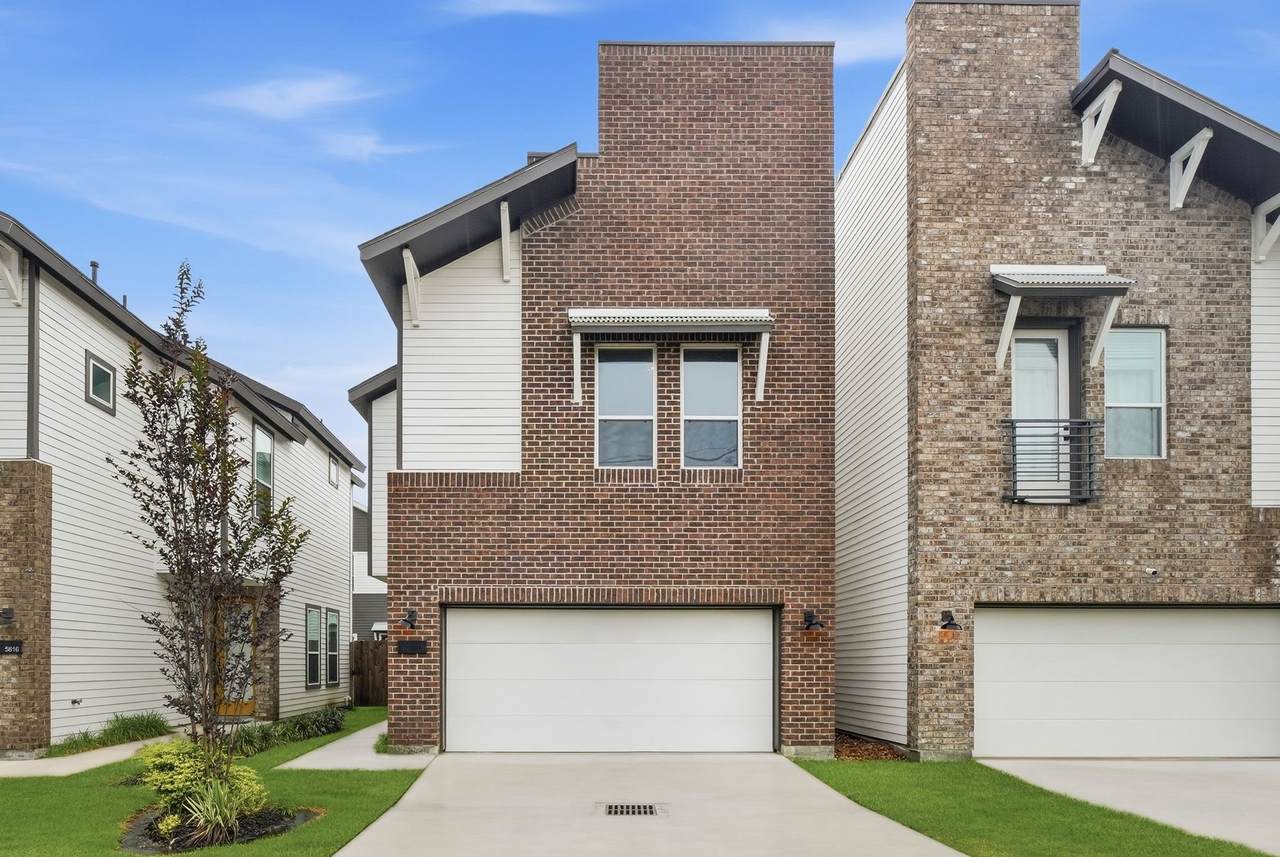
Modern contemporary-style living in a gated community in Highland Heights, just 25 minutes from Downtown Houston! This stunning two-story home features an open-concept design seamlessly connecting the living area and gourmet kitchen—perfect for entertaining. The kitchen showcases quartz countertops, elegant backsplash, stainless steel appliances, soft-close drawers, a spacious island, and a walk-in pantry. Enjoy high ceilings and abundant natural light throughout. The primary suite offers soaring ceilings, a spacious and well-designed walk-in closet, and a luxurious bathroom with double vanity, separate shower, and soaking tub. Upstairs, you’ll find versatile spaces ideal for home offices or workstations. Complete with a fully fenced backyard, perfect for privacy, pets, or outdoor enjoyment. BLINDS HAVE BEEN INSTALLED througout the house. Washer and dryer will be provided.


© 2026 Houston Realtors Information Service, Inc. All rights reserved. All information provided is deemed reliable but is not guaranteed and should be independently verified. IDX information is provided exclusively for consumers' personal, non-commercial use and may not be used for any purpose other than to identify prospective properties consumers may be interested in purchasing. Data last updated 2026-10-17T16:18:24.527.
www.tomeypropertygroup.com/homes/177825916
Print Image

5814 Cebra Street Houston, TX 77091

  • Price: $2,350/mo.
  • Status: Active Under Contract
  • On Site: 121 Days
  • Updated: 28 min ago
  • MLS #: 84244120
3
Beds
2
Baths
1
½ Baths
0.06
Acres
1,870
SQFT
2023
Built
Neighborhood:
Francis Oak Lndg
County:
Harris
Area:
9 - Central North
Elementary School:
Anderson Academy
Middle School:
Drew Academy
High School:
Carver H S For Applied Tech/engineering/arts
School District:
Aldine
Property Description
Modern contemporary-style living in a gated community in Highland Heights, just 25 minutes from Downtown Houston! This stunning two-story home features an open-concept design seamlessly connecting the living area and gourmet kitchen—perfect for entertaining. The kitchen showcases quartz countertops, elegant backsplash, stainless steel appliances, soft-close drawers, a spacious island, and a walk-in pantry. Enjoy high ceilings and abundant natural light throughout. The primary suite offers soaring ceilings, a spacious and well-designed walk-in closet, and a luxurious bathroom with double vanity, separate shower, and soaking tub. Upstairs, you’ll find versatile spaces ideal for home offices or workstations. Complete with a fully fenced backyard, perfect for privacy, pets, or outdoor enjoyment. BLINDS HAVE BEEN INSTALLED througout the house. Washer and dryer will be provided.
Exterior Features

Architectural Style Contemporary / Modern Detached Attached Garage YN Yes Exterior Features Fully Fenced Fence Fencing Back Yard Garage YN Yes Parking Features Additional Parking Attached Garage Pool Private YN No

Interior Features

Appliances Convection Oven Dryer Dishwasher Gas Cooktop Disposal Microwave Washer ENERGY STAR Qualified Appliances Refrigerator Cooling Central Air Gas Attic Fan Cooling YN Yes Flooring Carpet Plank Tile Vinyl Heating Central Gas Heating YN Yes Interior Features All Bedrooms Up Double Vanity High Ceilings Kitchen Island Pantry Quartz Counters Self-closing Cabinet Doors Self-closing Drawers Soaking Tub Separate Shower Tub Shower Walk- In Pantry Walk- In Closet(s) Kitchen / Dining Combo Programmable Thermostat Laundry Features Washer Hookup Electric Dryer Hookup Levels Two Multi / Split Rooms Bedroom (Second Level) Bedroom (Second Level) Primary Bedroom (Second Level) Rooms Total 3

Property Features

Association Amenities Controlled Access Association Name Beacon Residential Management Building Area Total 1870 Direction Faces West Disclosures None Green Energy Efficient Appliances Thermostat Lease Term 12 Months List AOR Houston Association of Realtors Lot Features Cleared New Construction YN No Pets Allowed No Property Attached YN No Property Sub Type Detached Property Sub Type Additional Detached Single Family Residence Public Survey Section 1 Road Surface Type Concrete Sewer Public Sewer Tax Legal Description LT 18 BLK 1 FRANCIS OAK LANDING Utilities None Water Source Public

Listing information © 2026 Houston Association of REALTORS® MLS.
Listing courtesy of Cattell Real Estate Group, INC: .


© 2026 Houston Realtors Information Service, Inc. All rights reserved. All information provided is deemed reliable but is not guaranteed and should be independently verified. IDX information is provided exclusively for consumers' personal, non-commercial use and may not be used for any purpose other than to identify prospective properties consumers may be interested in purchasing. Data last updated 2026-10-17T16:18:24.527.
 
https://bt-photos.global.ssl.fastly.net/harmls/1280_boomver_1_84244120-2.jpg https://bt-photos.global.ssl.fastly.net/harmls/1280_boomver_1_84244120-2.jpg https://bt-photos.global.ssl.fastly.net/harmls/1280_boomver_1_84244120-2.jpg
Logo
Tina Tomey Property Group
102 E Walker St.
League City TX, 77573