Skip To Content

5106 Autumn Rose Lane

Sugar Land, TX 77479
  • $2,700/mo.
  • STATUS: Active
  • ON SITE: 126 Days
  • MLS #: 43923665
Rental
UPDATED: 75 min ago
$2,700/mo.
Rental
  • 4
    BEDS
  • 0.17
    ACRES
  • 3
    BATHS
  • 1
    1/2 BATHS
  • 2,779
    SQFT
Type:
Rentals
Built:
2007
County:

School Information

Elementary School:
High School:
School District:

Description

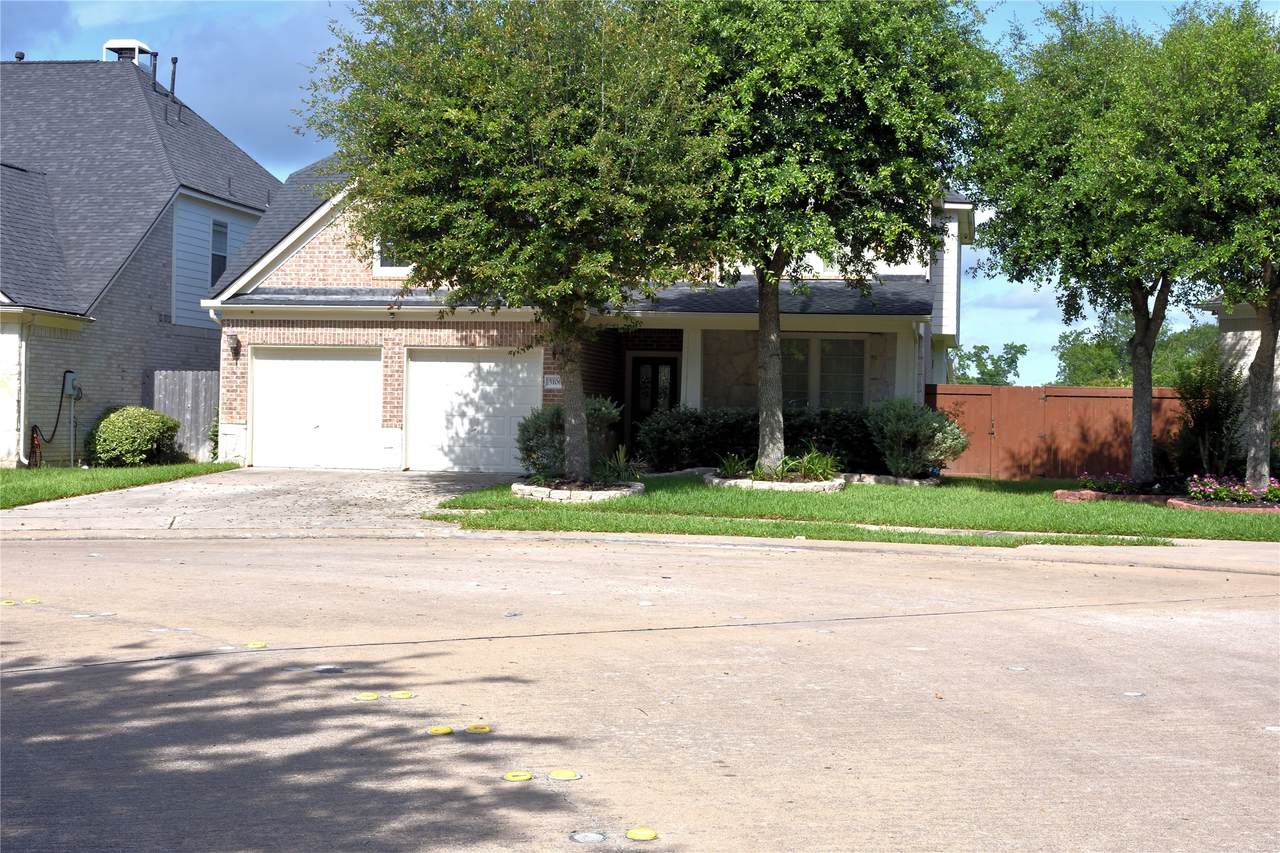
Step into this beautifully maintained home located in a quiet neighborhood in Riverstone. This two-story home offers space, comfort, and modern design. The open layout features vinyl luxury flooring, a welcoming family room, and a large dining area. The kitchen includes black granite countertops, stainless steel appliances, a gas cooktop, tall cabinets, and a large walk-in pantry. The primary suite offers a spacious bedroom, large walk-in closet, and ensuite bath. All 3 secondary bedrooms have walk-in closets. A versatile game room adds flexible space. Additional features include camera surveillance system, custom light fixtures, a whole-home water softener, drinking water filtration system, and rain gutters, all of which are included with the home. The oversized backyard includes a covered patio, a second kitchen and multi-zone sprinkler system. The house includes furniture and if the tenant needs it the landlord is ready to sell it with reasonable price.


© 2026 Houston Realtors Information Service, Inc. All rights reserved. All information provided is deemed reliable but is not guaranteed and should be independently verified. IDX information is provided exclusively for consumers' personal, non-commercial use and may not be used for any purpose other than to identify prospective properties consumers may be interested in purchasing. Data last updated 2026-10-16T09:18:24.88.
www.tomeypropertygroup.com/homes/177609155
Print Image

5106 Autumn Rose Lane Sugar Land, TX 77479

  • Price: $2,700/mo.
  • Status: Active
  • On Site: 126 Days
  • Updated: 75 min ago
  • MLS #: 43923665
4
Beds
3
Baths
1
½ Baths
0.17
Acres
2,779
SQFT
2007
Built
Neighborhood:
Creekstone Village At Riverstone Sec 1
County:
Fort Bend
Area:
29 - Ft. Bend Central
Elementary School:
Sonal Bhuchar Elementary
Middle School:
First Colony Middle School
High School:
Elkins High School
School District:
Fort Bend
Property Description
Step into this beautifully maintained home located in a quiet neighborhood in Riverstone. This two-story home offers space, comfort, and modern design. The open layout features vinyl luxury flooring, a welcoming family room, and a large dining area. The kitchen includes black granite countertops, stainless steel appliances, a gas cooktop, tall cabinets, and a large walk-in pantry. The primary suite offers a spacious bedroom, large walk-in closet, and ensuite bath. All 3 secondary bedrooms have walk-in closets. A versatile game room adds flexible space. Additional features include camera surveillance system, custom light fixtures, a whole-home water softener, drinking water filtration system, and rain gutters, all of which are included with the home. The oversized backyard includes a covered patio, a second kitchen and multi-zone sprinkler system. The house includes furniture and if the tenant needs it the landlord is ready to sell it with reasonable price.
Exterior Features

Architectural Style Detached Attached Garage YN Yes Garage YN Yes Parking Features Additional Parking Attached Garage Pool Private YN No

Interior Features

Appliances Dryer Dishwasher Electric Oven Gas Cooktop Microwave Refrigerator Washer Cooling Central Air Electric Cooling YN Yes Fireplace YN Yes Fireplaces Total 2 Flooring Plank Tile Vinyl Wood Heating Central Gas Heating YN Yes Interior Features Double Vanity Bath in Primary Bedroom Tub Shower Levels Two Rooms Bedroom (Second Level) Bedroom (Second Level) Bedroom (Second Level) Primary Bathroom (First Level) Half Bath (First Level) Dining Room (First Level) Breakfast Room/Nook (First Level) Bathroom (Second Level) Bathroom (Second Level) Game Room (Second Level) Primary Bedroom (First Level) Utility Room (First Level) Living Room (First Level) Kitchen (First Level) Rooms Total 14

Property Features

Association Amenities Clubhouse Building Area Total 2779 Community Features Community Pool Direction Faces East Lease Term Long Term List AOR Houston Association of Realtors Lot Features Cleared Corner Lot New Construction YN No Pets Allowed Pet Deposit Pet Restrictions Property Attached YN No Property Sub Type Detached Property Sub Type Additional Detached Single Family Residence Sale Or Lease Indicator For Sale Sewer Public Sewer Tax Legal Description CREEKSTONE VILLAGE AT RIVERSTONE SEC 1 BLOCK 1 LOT 35 Utilities None Water Source Public

Listing information © 2026 Houston Association of REALTORS® MLS.
Listing courtesy of Star Choice Realtors,LLC: .


© 2026 Houston Realtors Information Service, Inc. All rights reserved. All information provided is deemed reliable but is not guaranteed and should be independently verified. IDX information is provided exclusively for consumers' personal, non-commercial use and may not be used for any purpose other than to identify prospective properties consumers may be interested in purchasing. Data last updated 2026-10-16T09:18:24.88.
 
https://bt-photos.global.ssl.fastly.net/harmls/1280_boomver_1_43923665-2.jpg https://bt-photos.global.ssl.fastly.net/harmls/1280_boomver_1_43923665-2.jpg https://bt-photos.global.ssl.fastly.net/harmls/1280_boomver_1_43923665-2.jpg
Logo
Tina Tomey Property Group
102 E Walker St.
League City TX, 77573