







Skip To Content

4841 Sun Falls Drive

Katy, TX 77493
  • $2,350/mo.
  • STATUS: Active
  • ON SITE: 116 Days
  • MLS #: 36101280
Rental
UPDATED: 81 min ago
$2,350/mo.
Rental
  • 3
    BEDS
  • 0.12
    ACRES
  • 2
    BATHS
  • 1
    1/2 BATHS
  • 2,082
    SQFT
Neighborhood:
Type:
Rentals
Built:
2024
County:

School Information

Elementary School:
Middle School:
High School:
School District:

Description

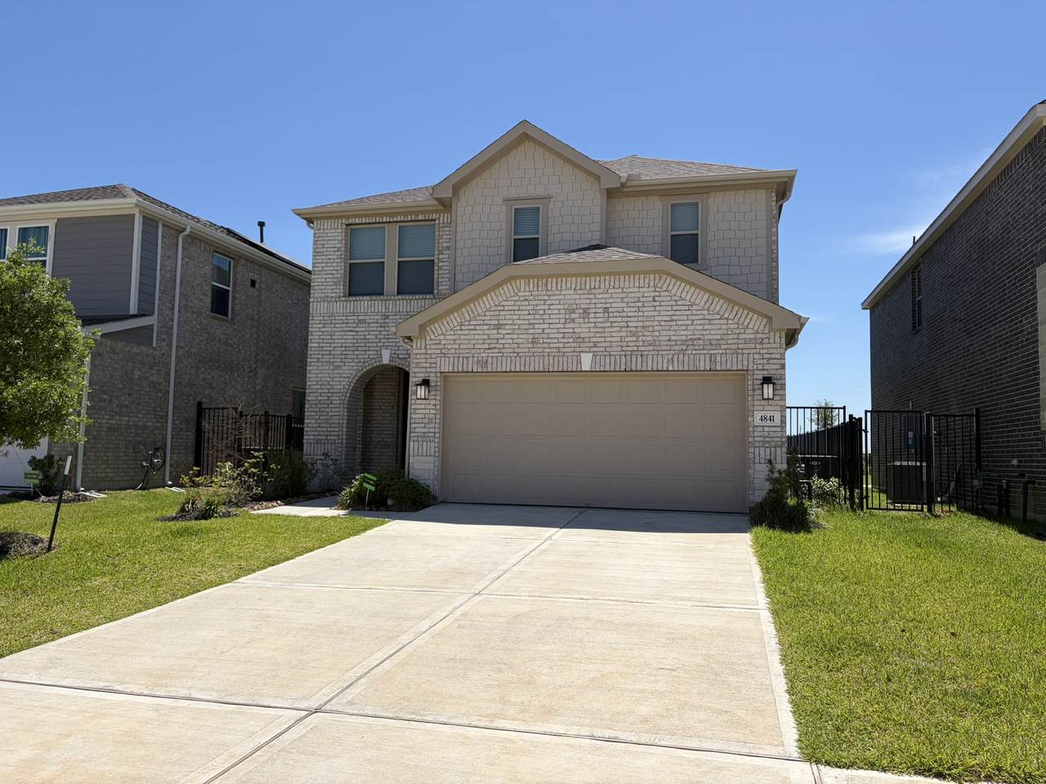
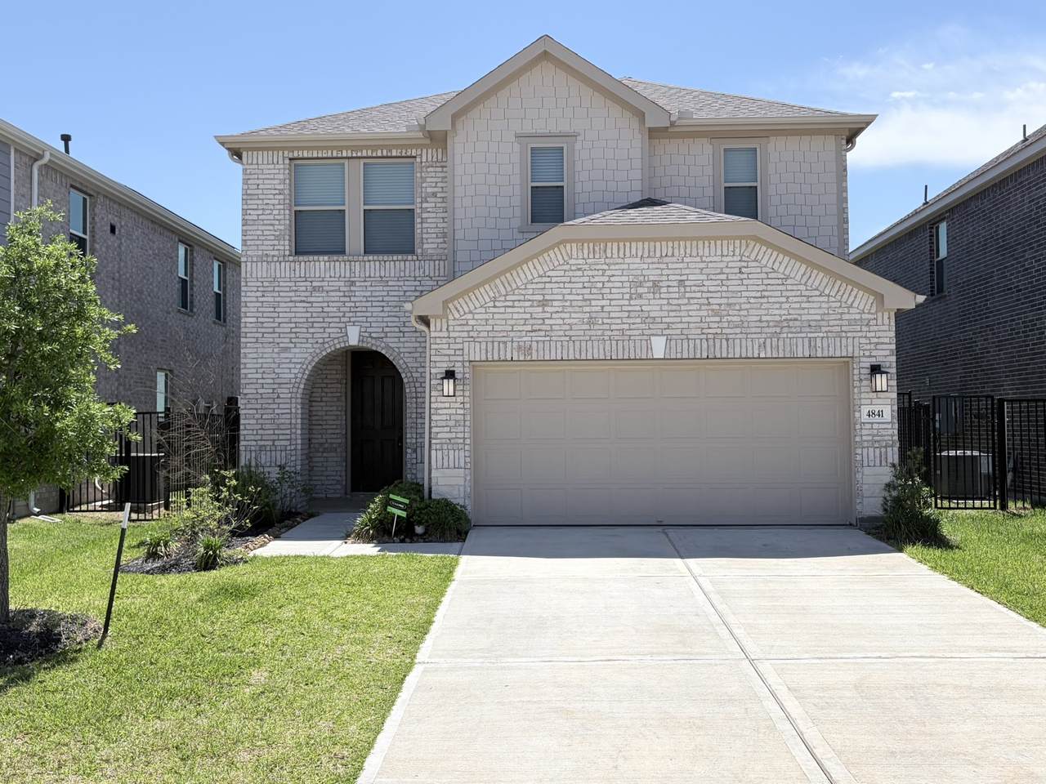
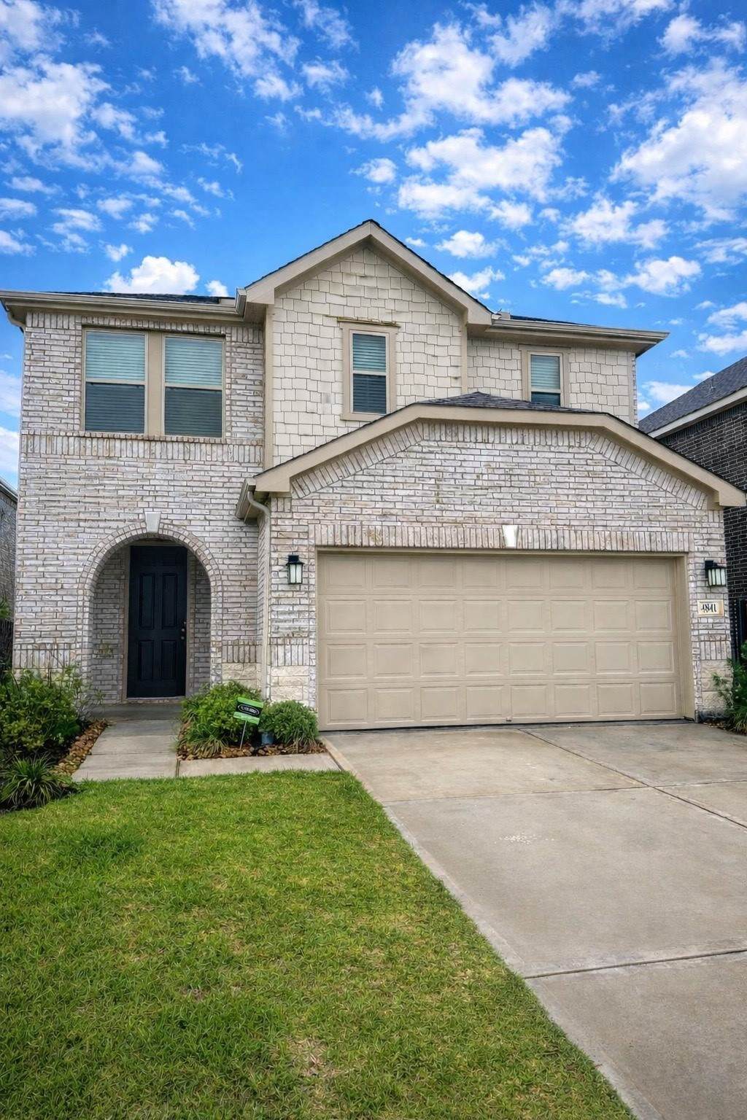
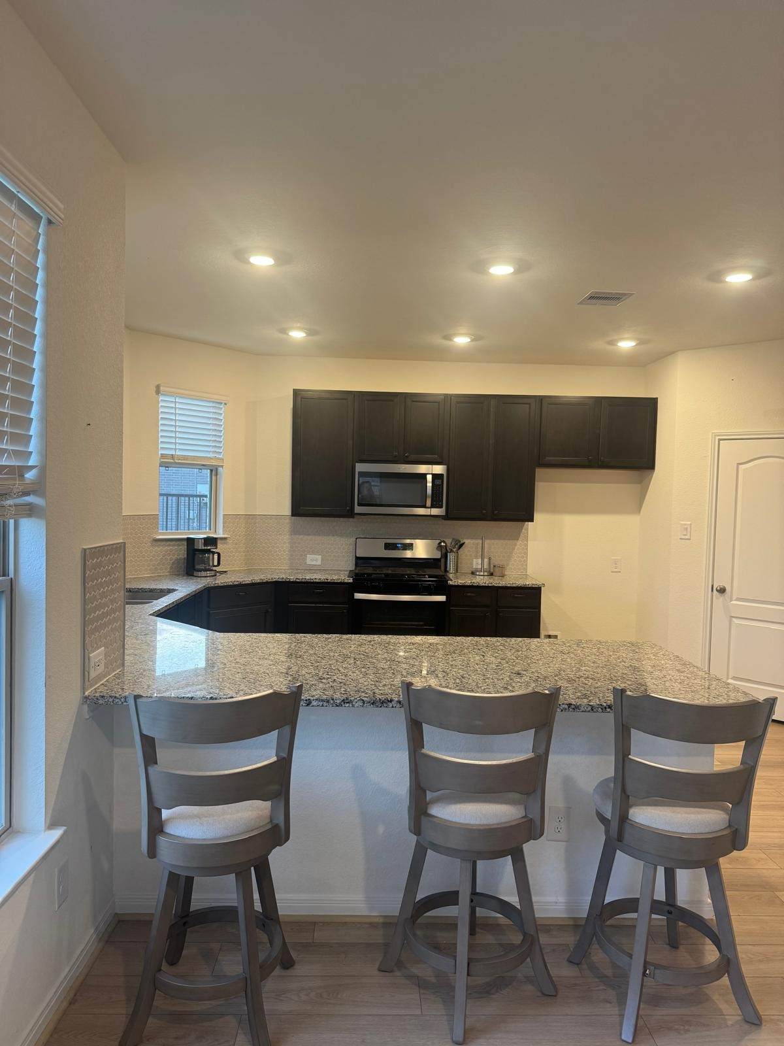
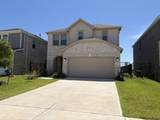
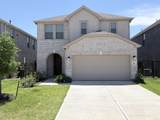
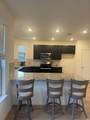
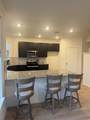
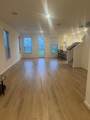
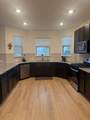
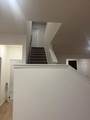
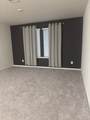
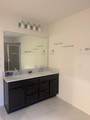
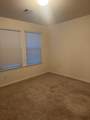
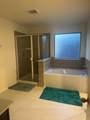
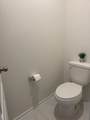
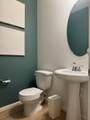
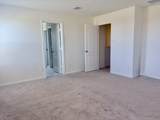
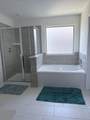
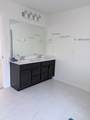
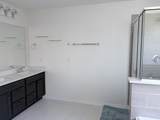
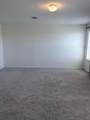
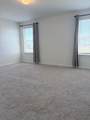
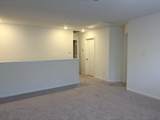
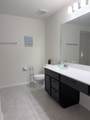
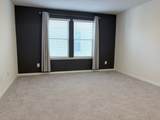
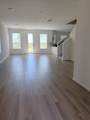
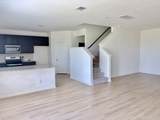
Beautiful home for sale or lease in Sunterra, zoned to Katy ISD! This Home offers 3 bedrooms, 2 full baths, 1 half bath, and a 2-car garage. Open-concept layout with modern kitchen featuring stainless steel Whirlpool appliances, 42” cabinets, and an extended breakfast bar. Upstairs includes a spacious loft and generously sized bedrooms, all with walk-in closets. Additional features include 2” faux wood blinds, 8’ entry door, front gutters. Enjoy resort-style amenities including the Crystal Lagoon, lazy river, pool, parks, trails, fitness center, and more. Move-in ready—schedule your showing???????????????????????? today!


© 2026 Houston Realtors Information Service, Inc. All rights reserved. All information provided is deemed reliable but is not guaranteed and should be independently verified. IDX information is provided exclusively for consumers' personal, non-commercial use and may not be used for any purpose other than to identify prospective properties consumers may be interested in purchasing. Data last updated 2026-11-15T15:16:10.323.
www.tomeypropertygroup.com/homes/179055679
Print Image

4841 Sun Falls Drive Katy, TX 77493

  • Price: $2,350/mo.
  • Status: Active
  • On Site: 116 Days
  • Updated: 81 min ago
  • MLS #: 36101280
3
Beds
2
Baths
1
½ Baths
0.12
Acres
2,082
SQFT
2024
Built
Neighborhood:
Sunterra Sec 48
County:
Waller
Area:
26 - Waller County
Elementary School:
Royal Elementary School
Middle School:
Royal Junior High School
High School:
Royal High School
School District:
Royal
Property Description
Beautiful home for sale or lease in Sunterra, zoned to Katy ISD! This Home offers 3 bedrooms, 2 full baths, 1 half bath, and a 2-car garage. Open-concept layout with modern kitchen featuring stainless steel Whirlpool appliances, 42” cabinets, and an extended breakfast bar. Upstairs includes a spacious loft and generously sized bedrooms, all with walk-in closets. Additional features include 2” faux wood blinds, 8’ entry door, front gutters. Enjoy resort-style amenities including the Crystal Lagoon, lazy river, pool, parks, trails, fitness center, and more. Move-in ready—schedule your showing???????????????????????? today!
Exterior Features

Architectural Style Detached Traditional Attached Garage YN Yes Exterior Features Fully Fenced Fence Private Yard Fencing Back Yard Garage YN Yes Parking Features Attached Garage Pool Private YN No

Interior Features

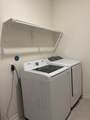
Appliances Dishwasher Free- Standing Range Gas Cooktop Disposal Gas Oven Microwave Oven Washer Cooling Central Air Electric Cooling YN Yes Flooring Carpet Engineered Hardwood Heating Central Gas Heating YN Yes Interior Features Granite Counters Ceiling Fan(s) Laundry Features Gas Dryer Hookup Levels Two Rooms Kitchen (First Level) Bedroom (Second Level) Bedroom (Second Level) Primary Bedroom (Second Level) Family Room (First Level) Rooms Total 5

Property Features

Association Amenities Clubhouse Association Name Grandmanors Building Area Total 2082 Community Features Community Pool Master Planned Community Curbs Gutter(s) Disclosures Seller Disclosure Green Energy Efficient HVAC Lease Term Long Term List AOR Houston Association of Realtors Lot Features Subdivision New Construction YN No Pets Allowed Conditional Pet Deposit Property Attached YN No Property Sub Type Detached Property Sub Type Additional Detached Single Family Residence Public Survey Section 48 Road Surface Type Concrete Sale Or Lease Indicator For Sale Sewer Public Sewer Tax Legal Description S800048 SUNTERRA 48 BLK 2 LOT 16 Water Source Public

Listing information © 2026 Houston Association of REALTORS® MLS.
Listing courtesy of HOMEROCK REALTY: .


© 2026 Houston Realtors Information Service, Inc. All rights reserved. All information provided is deemed reliable but is not guaranteed and should be independently verified. IDX information is provided exclusively for consumers' personal, non-commercial use and may not be used for any purpose other than to identify prospective properties consumers may be interested in purchasing. Data last updated 2026-11-15T15:16:10.323.
 
https://bt-photos.global.ssl.fastly.net/harmls/1280_boomver_1_36101280-2.jpg https://bt-photos.global.ssl.fastly.net/harmls/1280_boomver_1_36101280-2.jpg https://bt-photos.global.ssl.fastly.net/harmls/1280_boomver_1_36101280-2.jpg
Logo
Tina Tomey Property Group
102 E Walker St.
League City TX, 77573