










Skip To Content

4720 Hare Street

Houston, TX 77020
  • $1,998/mo.
  • STATUS: Active
  • ON SITE: 100 Days
  • MLS #: 13408735
Price Reduced
UPDATED: 63 min ago
$1,998/mo.
Rental
  • 3
    BEDS
  • 0.06
    ACRES
  • 3
    BATHS
  • 1
    1/2 BATHS
  • 1,664
    SQFT
Neighborhood:
Type:
Rentals
Built:
2026
County:
Area:

School Information

Elementary School:
Middle School:
High School:
School District:

Description

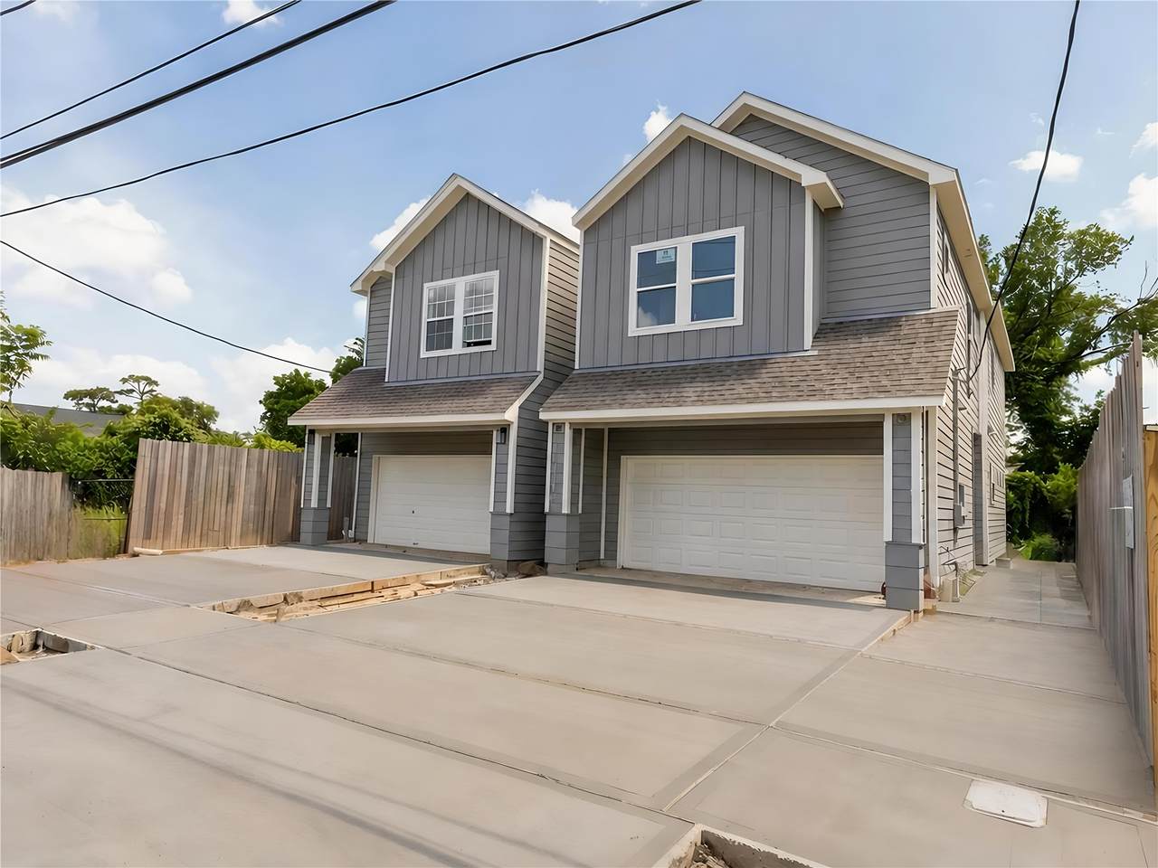
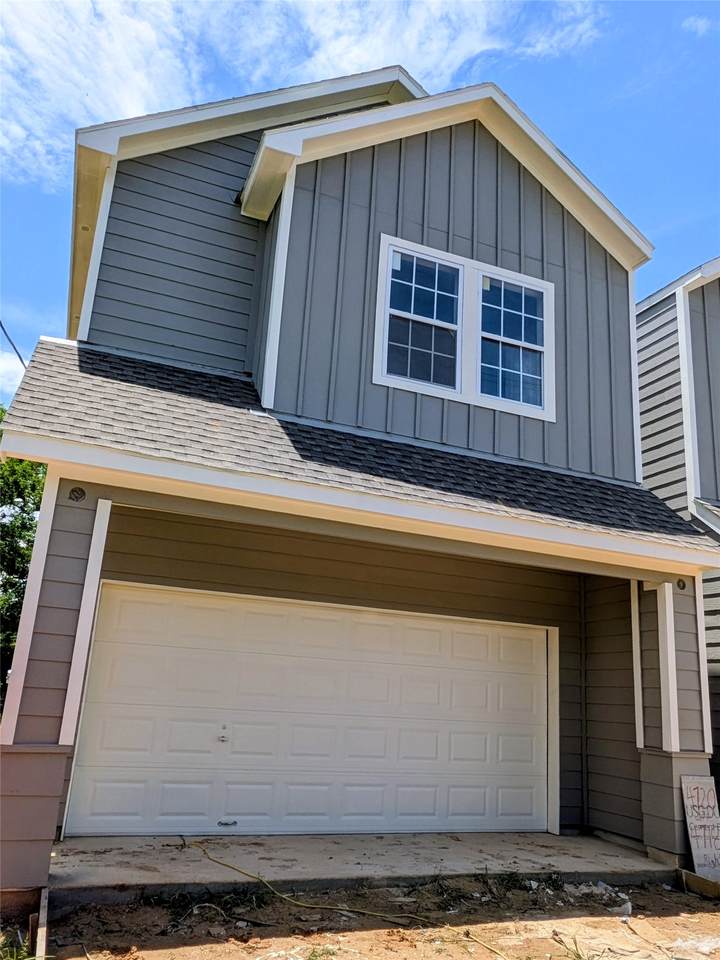
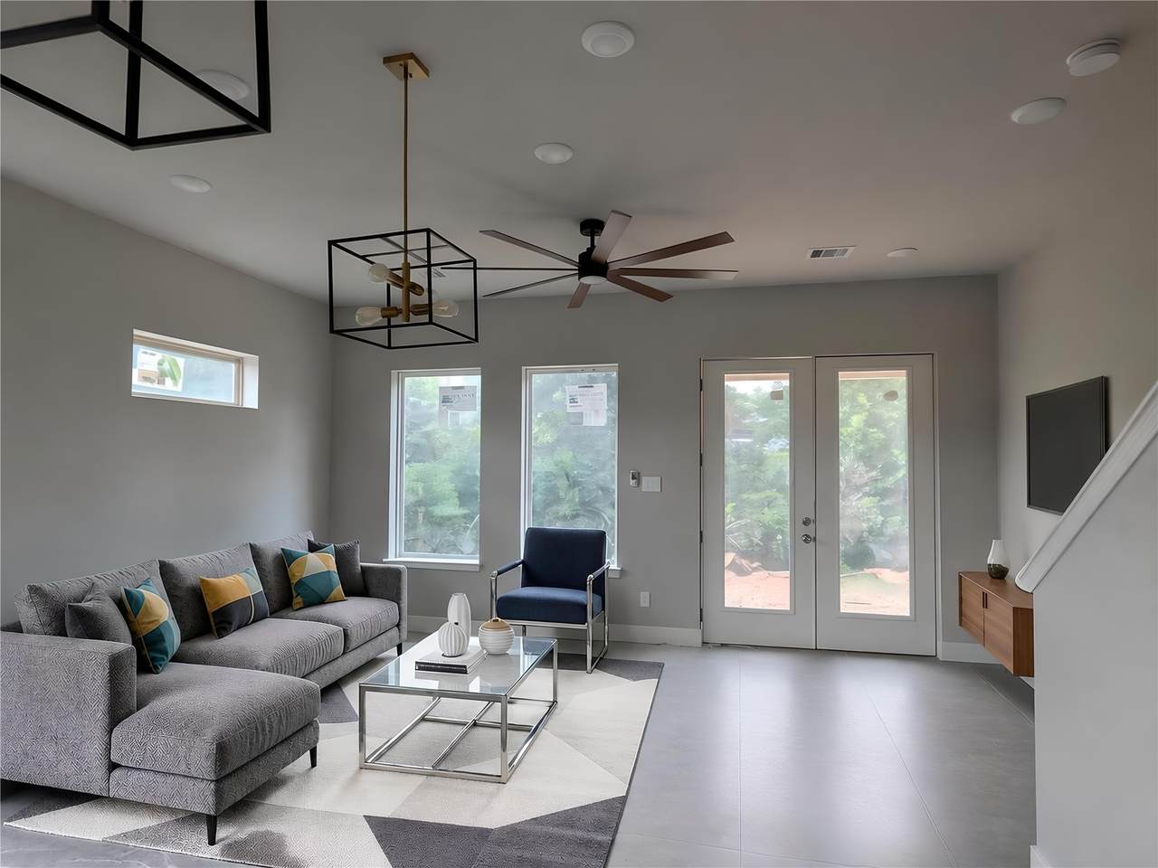
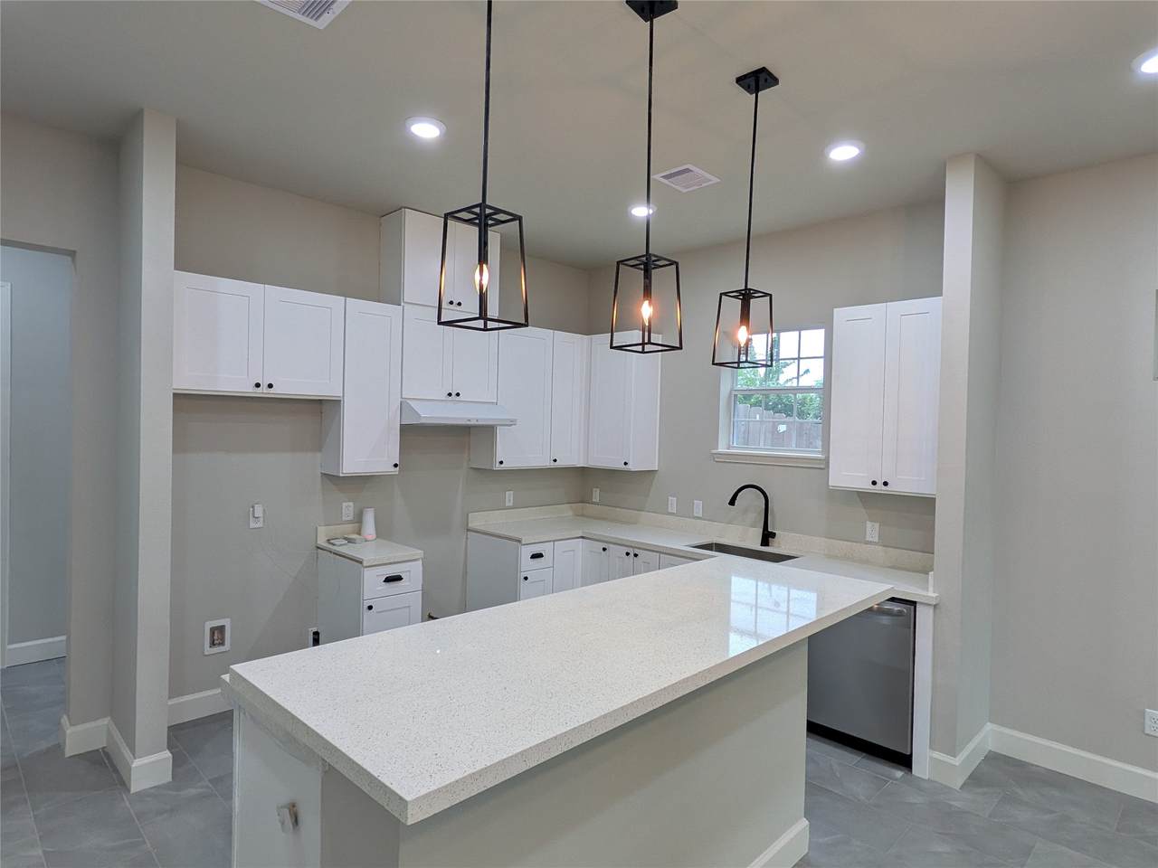
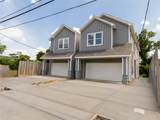
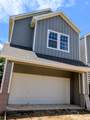
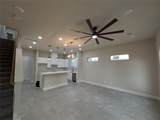
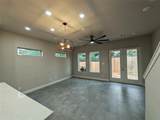
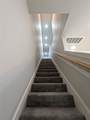
Welcome to 4720 Hare St, located in the Greater Fifth Ward area with quick access to I-10. This modern three-story townhome sits in a quaint, safe neighborhood and offers 3 bedrooms and 3.5 bathrooms with a contemporary design throughout. The first floor features an open foyer, a bright living room, a fully equipped kitchen with appliances, a large island, and a convenient half bathroom. Porcelain flooring flows seamlessly throughout the entire home, lending a clean, cohesive aesthetic to every level. The second floor is home to three bedrooms and three bathrooms, offering comfortable and functional living spaces for family or guests. Conveniently located just minutes from Downtown Houston, you're close to Daikin Park, Toyota Center, Discovery Green, and so much more.


© 2026 Houston Realtors Information Service, Inc. All rights reserved. All information provided is deemed reliable but is not guaranteed and should be independently verified. IDX information is provided exclusively for consumers' personal, non-commercial use and may not be used for any purpose other than to identify prospective properties consumers may be interested in purchasing. Data last updated 2026-10-08T14:19:27.143.
www.tomeypropertygroup.com/homes/178282700
Print Image

4720 Hare Street Houston, TX 77020

  • Price: $1,998/mo.
  • Status: Active
  • On Site: 100 Days
  • Updated: 63 min ago
  • MLS #: 13408735
3
Beds
3
Baths
1
½ Baths
0.06
Acres
1,664
SQFT
2026
Built
Neighborhood:
Pinecrest Court
County:
Harris
Area:
2 - East
Elementary School:
Bruce Elementary School
Middle School:
Mcreynolds Middle School
High School:
Wheatley High School
School District:
Houston
Property Description
Welcome to 4720 Hare St, located in the Greater Fifth Ward area with quick access to I-10. This modern three-story townhome sits in a quaint, safe neighborhood and offers 3 bedrooms and 3.5 bathrooms with a contemporary design throughout. The first floor features an open foyer, a bright living room, a fully equipped kitchen with appliances, a large island, and a convenient half bathroom. Porcelain flooring flows seamlessly throughout the entire home, lending a clean, cohesive aesthetic to every level. The second floor is home to three bedrooms and three bathrooms, offering comfortable and functional living spaces for family or guests. Conveniently located just minutes from Downtown Houston, you're close to Daikin Park, Toyota Center, Discovery Green, and so much more.
Exterior Features

Architectural Style Craftsman Attached Garage YN Yes Exterior Features Fence Fencing Back Yard Garage YN Yes Parking Features Attached Garage Porte- Cochere Pool Private YN No

Interior Features

Appliances Dishwasher Disposal Gas Oven Gas Range Refrigerator Cooling Central Air Electric Cooling YN Yes Fireplace YN No Fireplaces Total 0 Flooring Carpet Heating Central Gas Heating YN Yes Interior Features All Bedrooms Up Breakfast Bar Double Vanity Entrance Foyer En Suite Bathroom High Ceilings Kitchen Island Bath in Primary Bedroom Pantry Self-closing Drawers Tub Shower Walk- In Pantry Walk- In Closet(s) Kitchen / Dining Combo Laundry Features Washer Hookup Electric Dryer Hookup Gas Dryer Hookup Levels Two Rooms Kitchen (First Level) Dining Room (First Level) Living Room (First Level) Entry/Foyer (First Level) Bathroom (Second Level) Bedroom (Second Level) Bathroom (Second Level) Bedroom (Second Level) Primary Bathroom (Second Level) Primary Bedroom (Second Level) Rooms Total 10

Property Features

Association Name Bluebonnet Rentals Building Area Total 1664 Direction Faces North Disclosures None Furnished Unfurnished Green Energy Efficient Radiant Attic Barrier Insulation Lease Term Long Term List AOR Houston Association of Realtors Lot Features Subdivision Lot Size Dimensions 27x100 New Construction YN Yes Pets Allowed Conditional Pet Deposit Pets Comments Pet Deposit Description: Case by Case Property Attached YN No Property Condition Under Construction Property Sub Type Townhouse Property Sub Type Additional Townhouse Detached Single Family Residence Public Survey Section 3 Road Surface Type Asphalt Security Features Smoke Detector(s) Sewer Public Sewer Structure Type Townhouse Tax Legal Description LT 2 BLK 1 PINECREST COURT SEC 3 2 ND PAR R / P Utilities None Water Source Public

Listing information © 2026 Houston Association of REALTORS® MLS.
Listing courtesy of The Wealth Group: .


© 2026 Houston Realtors Information Service, Inc. All rights reserved. All information provided is deemed reliable but is not guaranteed and should be independently verified. IDX information is provided exclusively for consumers' personal, non-commercial use and may not be used for any purpose other than to identify prospective properties consumers may be interested in purchasing. Data last updated 2026-10-08T14:19:27.143.
 
https://bt-photos.global.ssl.fastly.net/harmls/1280_boomver_1_13408735-2.jpg https://bt-photos.global.ssl.fastly.net/harmls/1280_boomver_1_13408735-2.jpg https://bt-photos.global.ssl.fastly.net/harmls/1280_boomver_1_13408735-2.jpg
Logo
Tina Tomey Property Group
102 E Walker St.
League City TX, 77573