















Skip To Content

4615 Marbrook Meadow Lane

Katy, TX 77494
  • $3,300/mo.
  • STATUS: Active
  • ON SITE: 107 Days
  • MLS #: 25765234
Rental
UPDATED: 19 min ago
$3,300/mo.
Rental
  • 4
    BEDS
  • 0.27
    ACRES
  • 3
    BATHS
  • 1
    1/2 BATHS
  • 4,034
    SQFT
Type:
Rentals
Built:
2009
County:

School Information

Elementary School:
Middle School:
High School:
School District:

Description

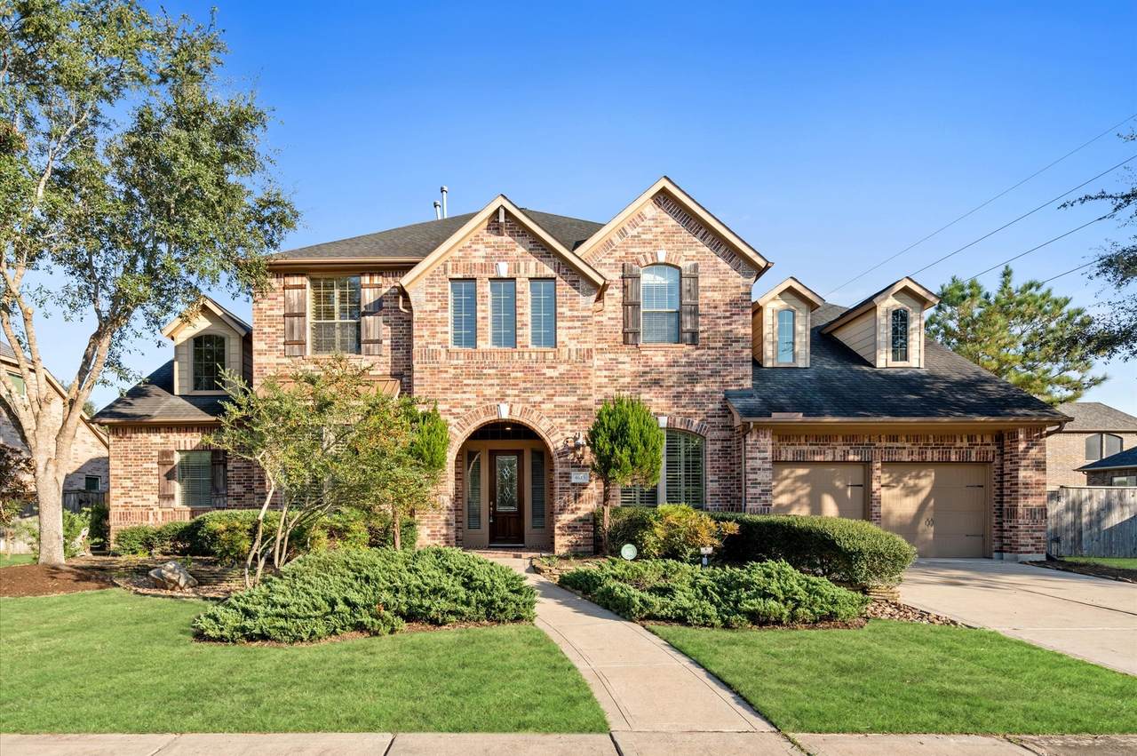
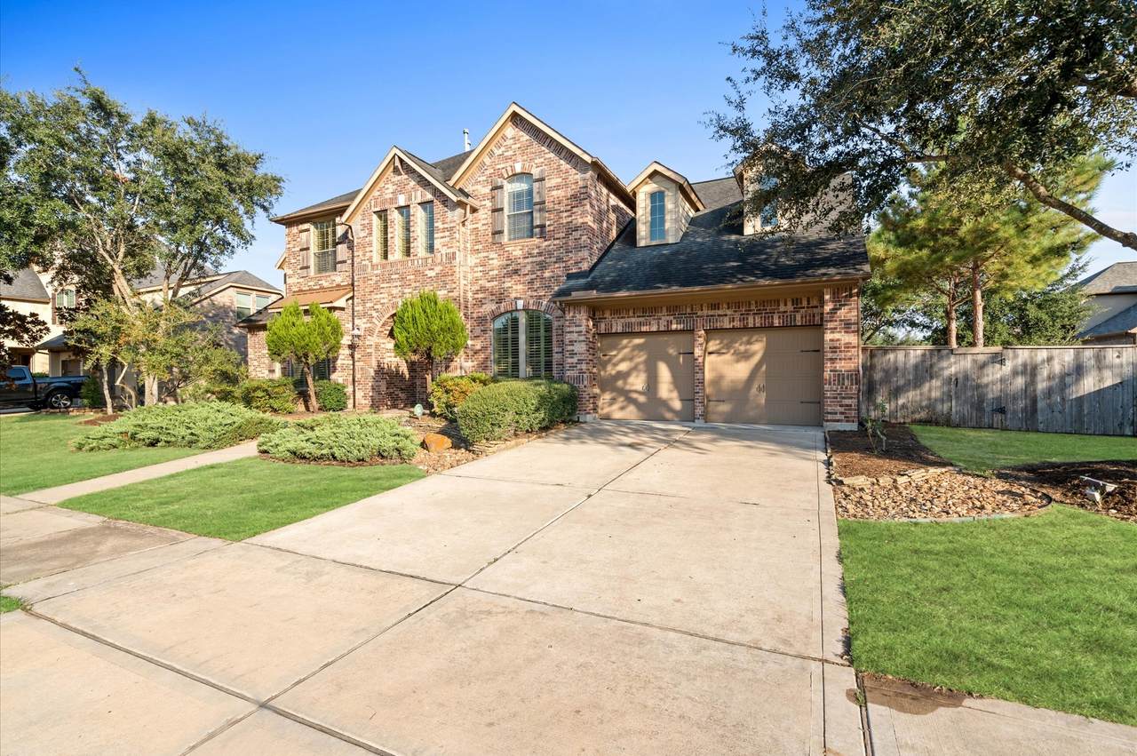
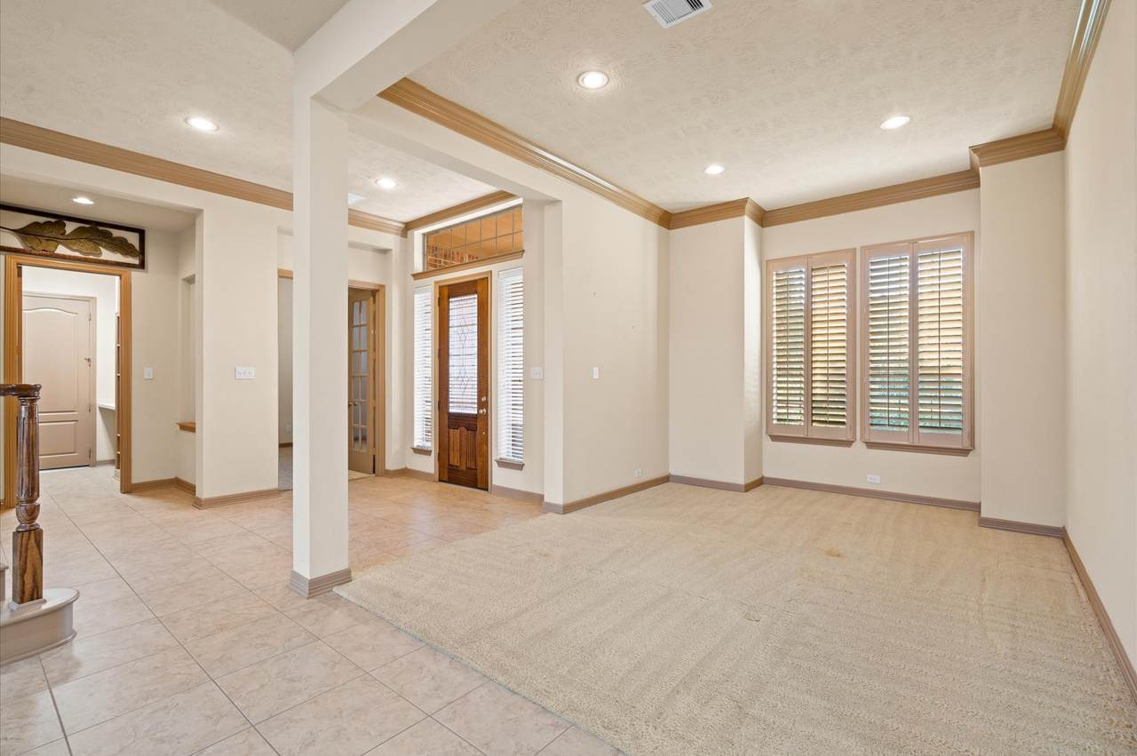
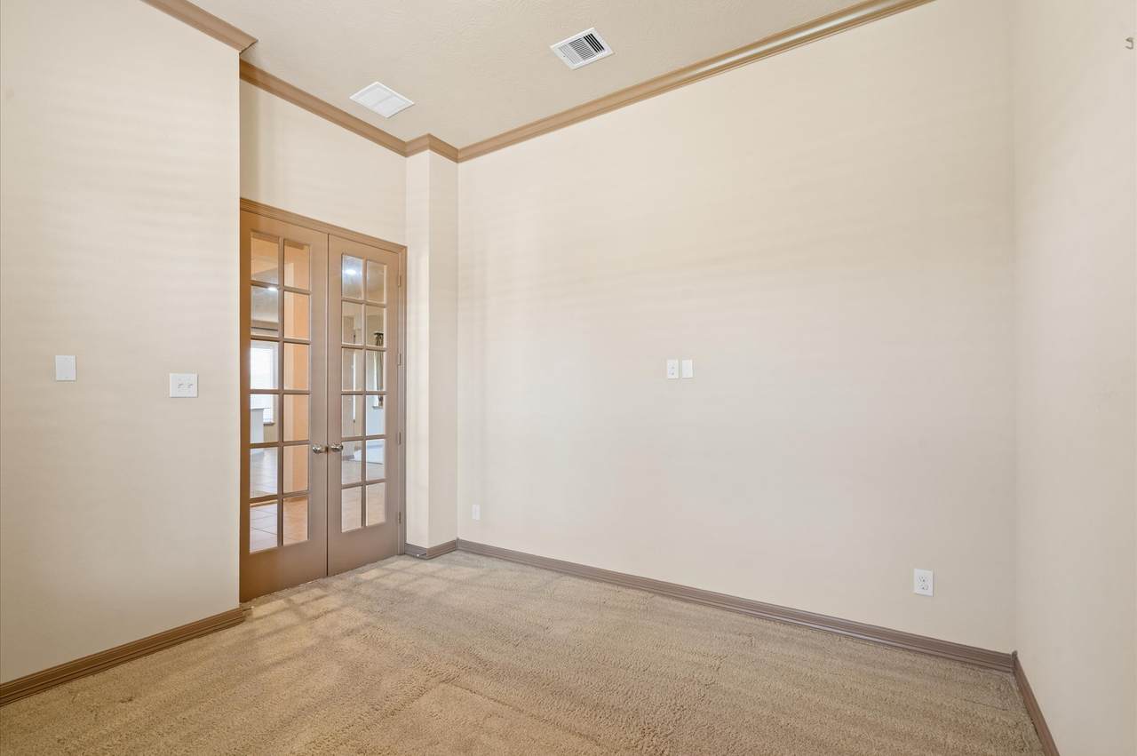
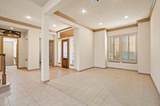
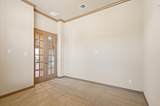
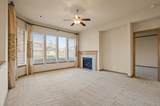
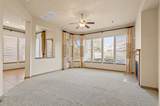
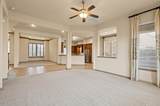
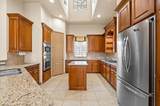
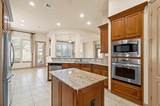
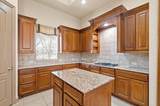
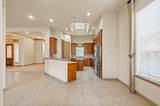
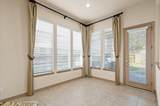
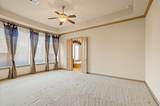
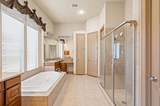
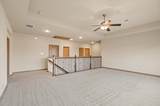
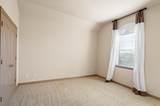
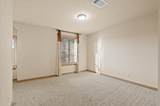
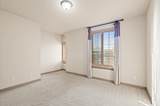
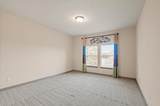
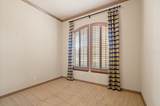
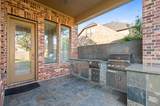
This spacious home welcomes you with a beautifully manicured front lawn and a large driveway. Inside, enjoy the open floor plan connecting the living area, dining, kitchen, and breakfast area. The living room boasts large windows, flooding the space with natural light, and a cozy fireplace with a perfect view of the backyard. French doors open to a dedicated study room, offering privacy for work or reading. The kitchen features a granite island, stainless steel appliances, and custom cabinets, ideal for any home chef. The master bedroom impresses with large windows, an en suite bath, and a walk-in closet. Upstairs, a game room, media room, and three additional bedrooms provide ample space. Step outside to a covered patio equipped with an outdoor kitchen, perfect for entertaining! Don’t miss this gem—schedule a tour today!


© 2026 Houston Realtors Information Service, Inc. All rights reserved. All information provided is deemed reliable but is not guaranteed and should be independently verified. IDX information is provided exclusively for consumers' personal, non-commercial use and may not be used for any purpose other than to identify prospective properties consumers may be interested in purchasing. Data last updated 2026-10-16T19:19:04.203.
www.tomeypropertygroup.com/homes/178300417
Print Image

4615 Marbrook Meadow Lane Katy, TX 77494

  • Price: $3,300/mo.
  • Status: Active
  • On Site: 107 Days
  • Updated: 19 min ago
  • MLS #: 25765234
4
Beds
3
Baths
1
½ Baths
0.27
Acres
4,034
SQFT
2009
Built
Neighborhood:
Cinco Ranch Southwest Sec 28
County:
Fort Bend
Area:
36 - South Katy Area
Elementary School:
Wilson Elementary School (Katy)
Middle School:
Tays Junior High School
High School:
Tompkins High School
School District:
Katy
Property Description
This spacious home welcomes you with a beautifully manicured front lawn and a large driveway. Inside, enjoy the open floor plan connecting the living area, dining, kitchen, and breakfast area. The living room boasts large windows, flooding the space with natural light, and a cozy fireplace with a perfect view of the backyard. French doors open to a dedicated study room, offering privacy for work or reading. The kitchen features a granite island, stainless steel appliances, and custom cabinets, ideal for any home chef. The master bedroom impresses with large windows, an en suite bath, and a walk-in closet. Upstairs, a game room, media room, and three additional bedrooms provide ample space. Step outside to a covered patio equipped with an outdoor kitchen, perfect for entertaining! Don’t miss this gem—schedule a tour today!
Exterior Features

Architectural Style Detached Traditional Exterior Features Deck Fully Fenced Fence Patio Private Yard Fencing Back Yard Garage YN Yes Parking Features Tandem Patio And Porch Features Deck Patio Pool Private YN No Window Features Low- Emissivity Windows

Interior Features

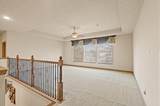
Appliances Dishwasher Disposal Microwave ENERGY STAR Qualified Appliances Cooling Central Air Electric Cooling YN Yes Fireplace YN Yes Fireplaces Total 1 Flooring Carpet Tile Heating Central Gas Heating YN Yes Interior Features Double Vanity Granite Counters Jetted Tub Separate Shower Ceiling Fan(s) Programmable Thermostat Levels Two Rooms Office (First Level) Dining Room (First Level) Media Room (Second Level) Game Room (Second Level) Den (First Level) Breakfast Room/Nook (First Level) Bedroom (Second Level) Bedroom (Second Level) Bedroom (Second Level) Primary Bedroom (First Level) Rooms Total 10

Property Features

Association Name CC United Enterprise Building Area Total 4034 Community Features Community Pool Master Planned Community Curbs Disclosures None Green Building Verification Type ENERGY STAR Certified Homes Green Energy Efficient Radiant Attic Barrier Appliances HVAC Lighting Other Roof Thermostat Windows Lease Term 12 Months List AOR Houston Association of Realtors Lot Features Subdivision New Construction YN No Pets Allowed Conditional Pet Deposit Property Attached YN No Property Sub Type Detached Property Sub Type Additional Detached Single Family Residence Road Surface Type Concrete Sewer Public Sewer Tax Legal Description CINCO RANCH SOUTHWEST SEC 28 BLOCK 3 LOT 1(6% IN R0594 Water Source Public

Listing information © 2026 Houston Association of REALTORS® MLS.
Listing courtesy of Houston Elite Properties LLC: .


© 2026 Houston Realtors Information Service, Inc. All rights reserved. All information provided is deemed reliable but is not guaranteed and should be independently verified. IDX information is provided exclusively for consumers' personal, non-commercial use and may not be used for any purpose other than to identify prospective properties consumers may be interested in purchasing. Data last updated 2026-10-16T19:19:04.203.
 
https://bt-photos.global.ssl.fastly.net/harmls/1280_boomver_1_25765234-2.jpg https://bt-photos.global.ssl.fastly.net/harmls/1280_boomver_1_25765234-2.jpg https://bt-photos.global.ssl.fastly.net/harmls/1280_boomver_1_25765234-2.jpg
Logo
Tina Tomey Property Group
102 E Walker St.
League City TX, 77573