















Skip To Content

4214 Quiet Dawn Lane

Sugar Land, TX 77479
  • $5,300/mo.
  • STATUS: Active
  • ON SITE: 101 Days
  • MLS #: 45475080
Rental
UPDATED: 37 min ago
$5,300/mo.
Rental
  • 5
    BEDS
  • 0.2
    ACRES
  • 5
    BATHS
  • 0
    1/2 BATHS
  • 4,375
    SQFT
Neighborhood:
Type:
Rentals
Built:
2015
County:

School Information

Elementary School:
High School:
School District:

Description

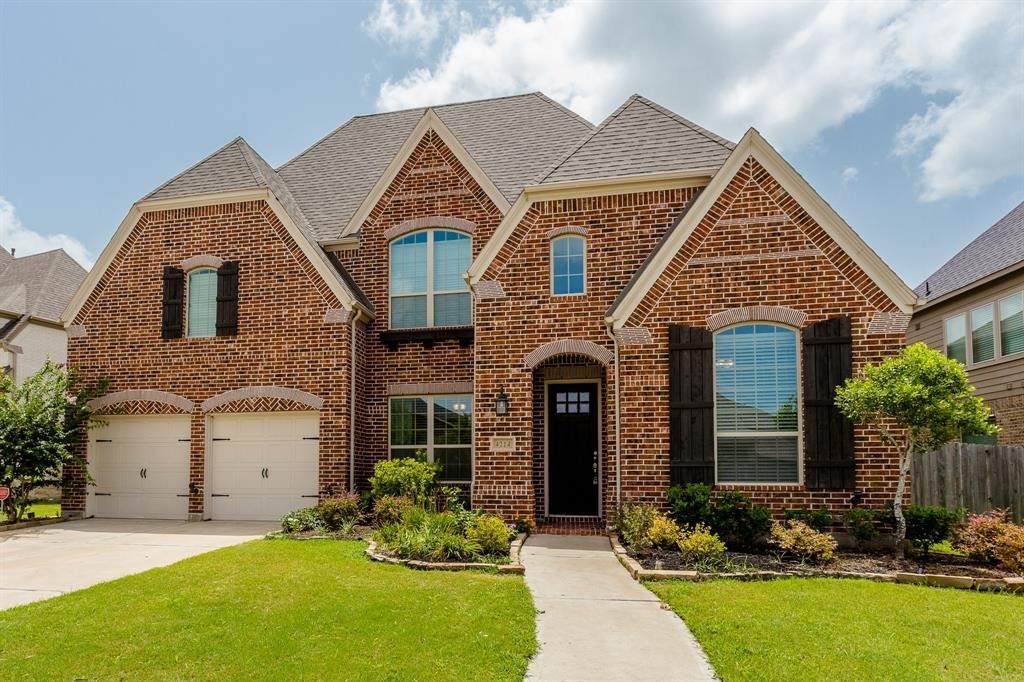
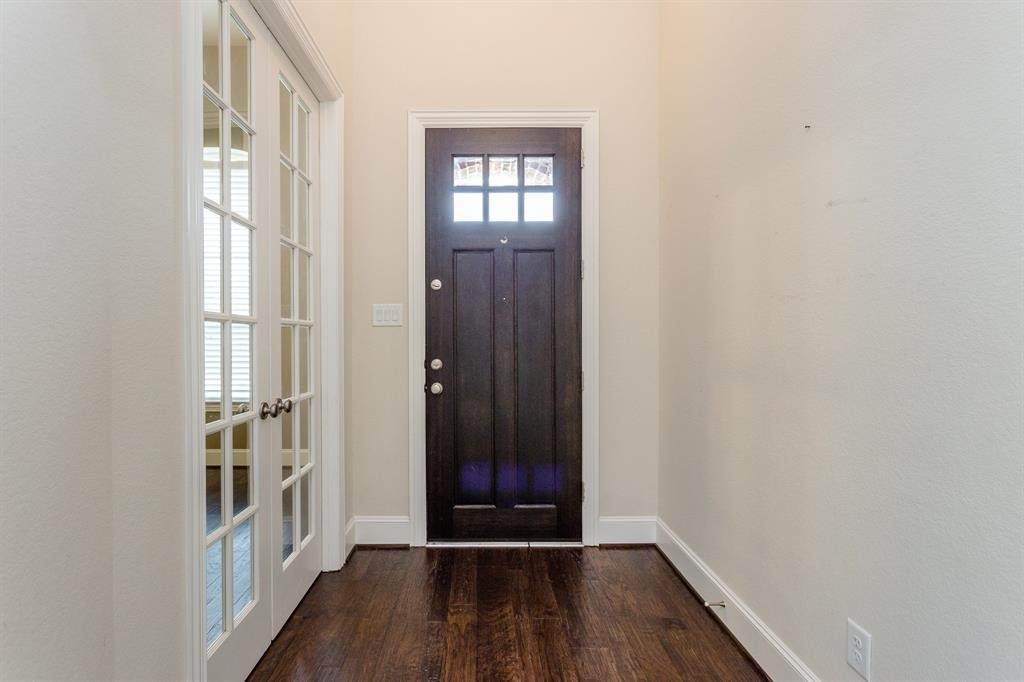
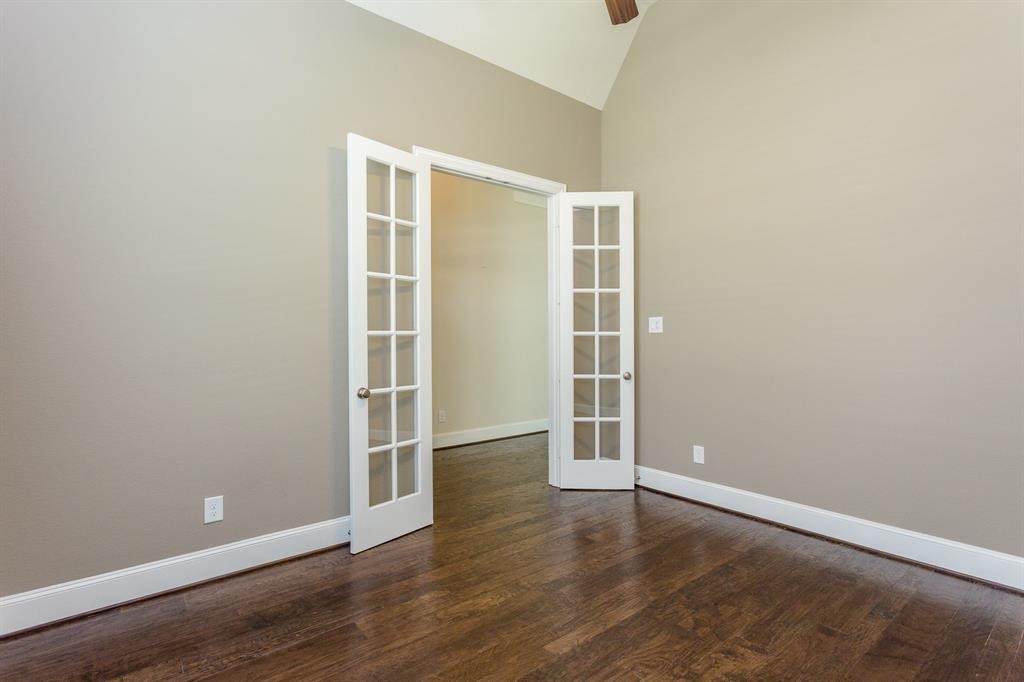
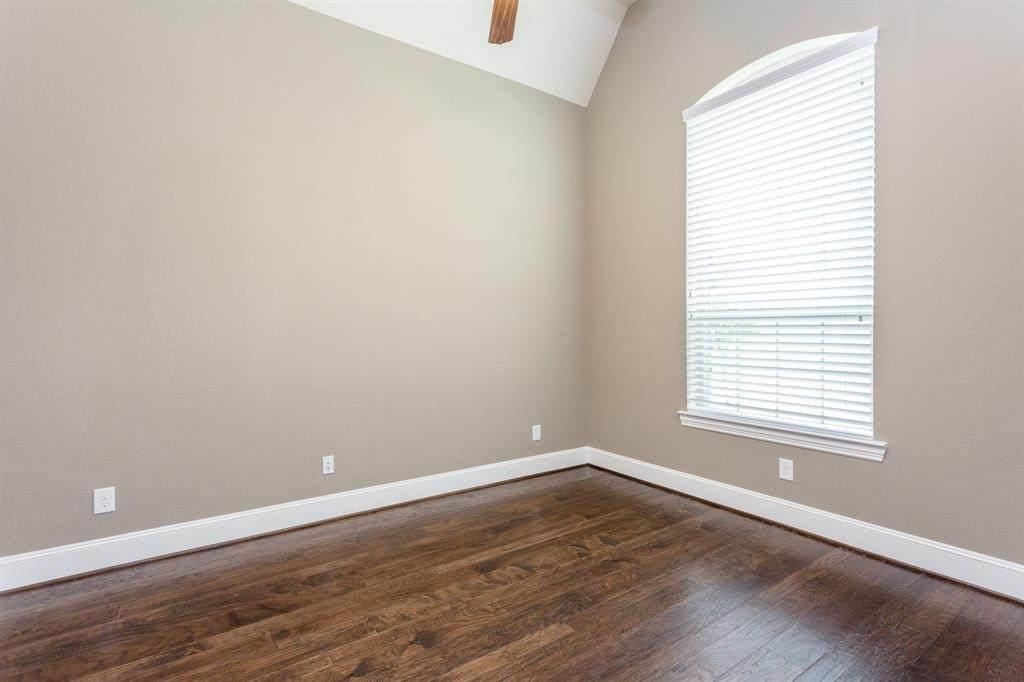
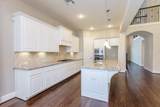
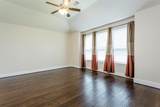
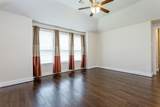
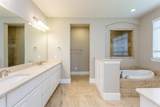
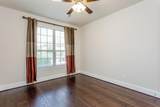
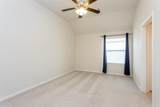
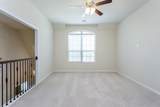
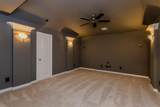
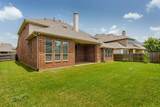
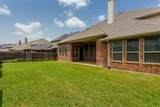
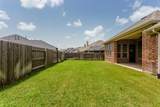
This beautiful two-story home is located in the highly desirable Riverstone community. It features 5 bedrooms and 5.5 baths, including two bedrooms downstairs, offering convenience and flexibility. The 3-car garage, private study, and formal dining room add to the home's functionality and charm. The master suite is a true retreat, boasting a spa-like bath and a spacious layout. Each oversized secondary bedroom comes with its own private full bath, ensuring comfort for everyone. The chef-inspired kitchen seamlessly opens into the living area, making it perfect for entertaining. Enjoy movie nights in the spacious media room or have fun in the game room. Step outside to the covered patio, an ideal spot to relax and enjoy warm summer evenings. This home is filled with natural light and offers an exceptional layout—a must-see


© 2026 Houston Realtors Information Service, Inc. All rights reserved. All information provided is deemed reliable but is not guaranteed and should be independently verified. IDX information is provided exclusively for consumers' personal, non-commercial use and may not be used for any purpose other than to identify prospective properties consumers may be interested in purchasing. Data last updated 2026-10-11T13:16:34.703.
www.tomeypropertygroup.com/homes/178359029
Print Image

4214 Quiet Dawn Lane Sugar Land, TX 77479

  • Price: $5,300/mo.
  • Status: Active
  • On Site: 101 Days
  • Updated: 37 min ago
  • MLS #: 45475080
5
Beds
5
Baths
0
½ Baths
0.2
Acres
4,375
SQFT
2015
Built
Neighborhood:
Riverstone
County:
Fort Bend
Area:
29 - Ft. Bend Central
Elementary School:
Sonal Bhuchar Elementary
Middle School:
First Colony Middle School
High School:
Elkins High School
School District:
Fort Bend
Property Description
This beautiful two-story home is located in the highly desirable Riverstone community. It features 5 bedrooms and 5.5 baths, including two bedrooms downstairs, offering convenience and flexibility. The 3-car garage, private study, and formal dining room add to the home's functionality and charm. The master suite is a true retreat, boasting a spa-like bath and a spacious layout. Each oversized secondary bedroom comes with its own private full bath, ensuring comfort for everyone. The chef-inspired kitchen seamlessly opens into the living area, making it perfect for entertaining. Enjoy movie nights in the spacious media room or have fun in the game room. Step outside to the covered patio, an ideal spot to relax and enjoy warm summer evenings. This home is filled with natural light and offers an exceptional layout—a must-see
Exterior Features

Architectural Style Detached Traditional Attached Garage YN Yes Exterior Features Deck Fence Sprinkler / Irrigation Patio Private Yard Tennis Court(s) Fencing Back Yard Garage YN Yes Parking Features Attached Garage Garage Door Opener Patio And Porch Features Deck Patio Pool Features Association Pool Private YN No Spa YN Yes Window Features Window Coverings

Interior Features

Appliances Double Oven Dishwasher Gas Cooktop Disposal Microwave Water Softener Owned Wine Refrigerator Cooling Central Air Electric Cooling YN Yes Fireplace Features Gas Fireplace YN Yes Fireplaces Total 1 Flooring Carpet Tile Wood Heating Central Gas Heating YN Yes Interior Features Wet Bar Breakfast Bar Double Vanity Entrance Foyer Hot Tub / Spa Kitchen / Family Room Combo Pantry Soaking Tub Separate Shower Vaulted Ceiling(s) Window Treatments Ceiling Fan(s) Kitchen / Dining Combo Loft Laundry Features Washer Hookup Electric Dryer Hookup Levels Two Rooms Office (First Level) Dining Room (First Level) Breakfast Room/Nook (First Level) Kitchen (First Level) Living Room (First Level) Bedroom (Second Level) Bedroom (Second Level) Bedroom (Second Level) Bedroom (First Level) Primary Bedroom (First Level) Rooms Total 10

Property Features

Association Amenities Playground Pool Tennis Court(s) Trash Building Area Total 4375 Community Features Community Pool Master Planned Community Clubhouse Disclosures Owner Is Listing Agent Furnished Unfurnished Lease Term Long Term List AOR Houston Association of Realtors Lot Features Street Level Pond on Lot New Construction YN No Other Equipment Reverse Osmosis System Pets Allowed Pet Deposit Yes Pets Comments Pet Deposit Description: Case By Case Basis Property Attached YN No Property Sub Type Detached Property Sub Type Additional Detached Single Family Residence Road Surface Type Concrete Security Features Controlled Access Smoke Detector(s) Sewer Public Sewer Tax Legal Description LOST CREEK AT RIVERSTONE SEC 1 BLOCK 2 LOT 25 Utilities None Water Source Public

Listing information © 2026 Houston Association of REALTORS® MLS.
Listing courtesy of Full Circle RE: shilpatx@fullcircle-realestate.com.


© 2026 Houston Realtors Information Service, Inc. All rights reserved. All information provided is deemed reliable but is not guaranteed and should be independently verified. IDX information is provided exclusively for consumers' personal, non-commercial use and may not be used for any purpose other than to identify prospective properties consumers may be interested in purchasing. Data last updated 2026-10-11T13:16:34.703.
 
https://bt-photos.global.ssl.fastly.net/harmls/orig_boomver_1_45475080-2.jpg https://bt-photos.global.ssl.fastly.net/harmls/orig_boomver_1_45475080-2.jpg https://bt-photos.global.ssl.fastly.net/harmls/orig_boomver_1_45475080-2.jpg
Logo
Tina Tomey Property Group
102 E Walker St.
League City TX, 77573