Skip To Content

408 W 30th Street

Houston, TX 77018
  • $16,500/mo.
  • STATUS: Active
  • ON SITE: 113 Days
  • MLS #: 41092895
Rental
UPDATED: 6 min ago
$16,500/mo.
Rental
  • 5
    BEDS
  • 0.32
    ACRES
  • 4
    BATHS
  • 2
    1/2 BATHS
  • 5,908
    SQFT
Neighborhood:
Type:
Rentals
Built:
2025
County:

School Information

Elementary School:
Middle School:
High School:
School District:

Description

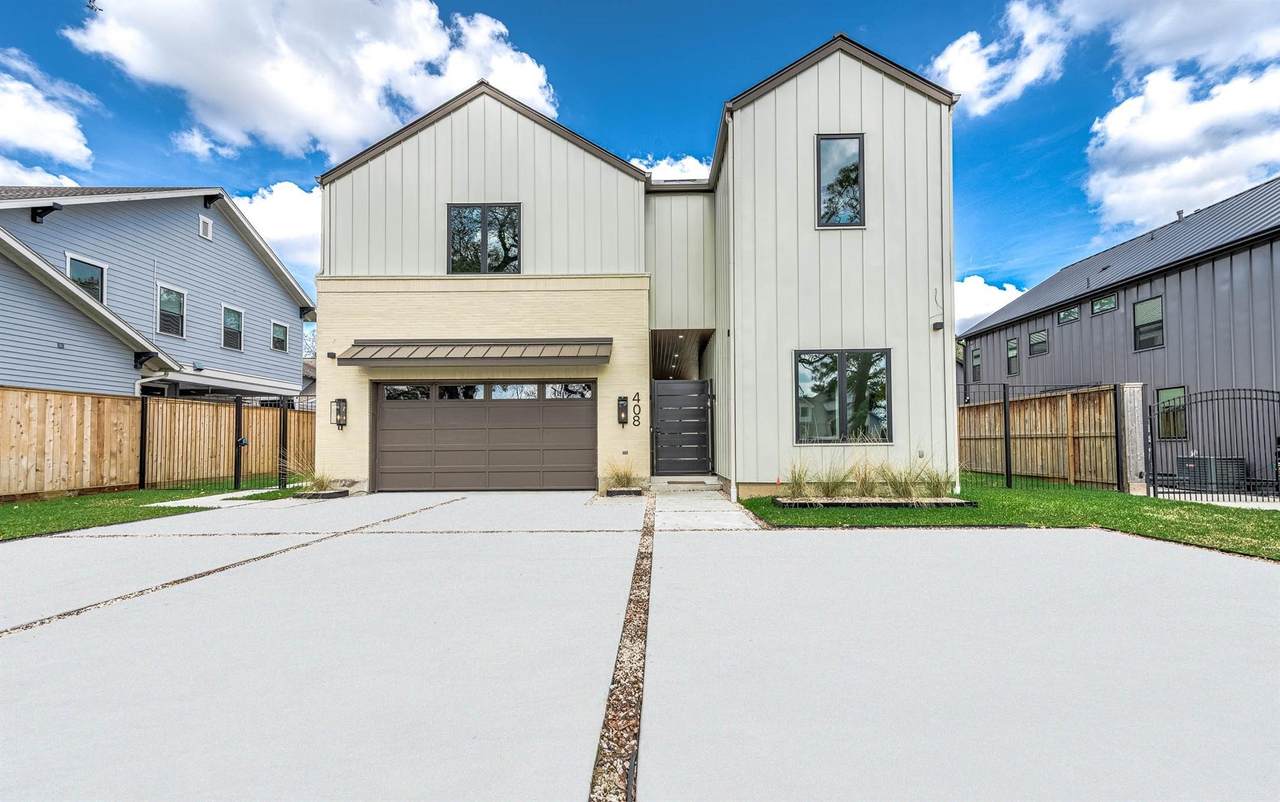
Stunning new construction modern farmhouse in Garden Oaks! FULLY FURNISHED!! This is the perfect Multi-Generational home. This expansive estate blends timeless elegance with contemporary luxury, offering over 5,900 square feet of meticulously designed living space. Built with a metal roof and siding for durability and low maintenance. The open-concept floor plan features soaring ceilings and oversized windows. The gourmet kitchen includes quartz countertops, custom cabinetry, professional-grade appliances, pot filler, two dishwashers and sinks, a butlers pantry and a large island with seating. The primary retreat boasts a spa-inspired shower, freestanding soaking tub, seated vanity and an expansive walk-in closet. Enjoy seamless indoor-outdoor living with four outdoor spaces, including an entry veranda leading to the casita. Additional highlights include a home office, gym space, media room, upstairs living room and second master, a three-car garage.


© 2026 Houston Realtors Information Service, Inc. All rights reserved. All information provided is deemed reliable but is not guaranteed and should be independently verified. IDX information is provided exclusively for consumers' personal, non-commercial use and may not be used for any purpose other than to identify prospective properties consumers may be interested in purchasing. Data last updated 2026-10-16T11:18:58.367.
www.tomeypropertygroup.com/homes/178105133
Print Image

408 W 30th Street Houston, TX 77018

  • Price: $16,500/mo.
  • Status: Active
  • On Site: 113 Days
  • Updated: 6 min ago
  • MLS #: 41092895
5
Beds
4
Baths
2
½ Baths
0.32
Acres
5,908
SQFT
2025
Built
Neighborhood:
Garden Oaks
County:
Harris
Area:
9 - Central North
Elementary School:
Garden Oaks Elementary School
Middle School:
Black Middle School
High School:
Washington High School
School District:
Houston
Property Description
Stunning new construction modern farmhouse in Garden Oaks! FULLY FURNISHED!! This is the perfect Multi-Generational home. This expansive estate blends timeless elegance with contemporary luxury, offering over 5,900 square feet of meticulously designed living space. Built with a metal roof and siding for durability and low maintenance. The open-concept floor plan features soaring ceilings and oversized windows. The gourmet kitchen includes quartz countertops, custom cabinetry, professional-grade appliances, pot filler, two dishwashers and sinks, a butlers pantry and a large island with seating. The primary retreat boasts a spa-inspired shower, freestanding soaking tub, seated vanity and an expansive walk-in closet. Enjoy seamless indoor-outdoor living with four outdoor spaces, including an entry veranda leading to the casita. Additional highlights include a home office, gym space, media room, upstairs living room and second master, a three-car garage.
Exterior Features

Architectural Style Contemporary / Modern Detached Traditional Attached Garage YN Yes Exterior Features Balcony Fence Private Yard Fencing Back Yard Garage YN Yes Parking Features Attached Garage Oversized Patio And Porch Features Balcony Pool Private YN No

Interior Features

Appliances Dishwasher Disposal Ice Maker Microwave Refrigerator Washer Cooling Central Air Electric Cooling YN Yes Flooring Engineered Hardwood Heating Central Electric Heating YN Yes Interior Features High Ceilings Laundry Features Washer Hookup Electric Dryer Hookup Levels Two Rooms Porch (First Level) Dining Room (First Level) Living Room (First Level) Bedroom (Second Level) Bedroom (Second Level) Primary Bedroom (Second Level) Primary Bedroom (First Level) Guest Quarters (First Level) Porch (Second Level) Porch (Second Level) Office (Second Level) Game Room (Second Level) Media Room (Second Level) Dining Room (First Level) Kitchen (First Level) Rooms Total 15

Property Features

Building Area Total 5908 Disclosures None Lease Term Long Term List AOR Houston Association of Realtors Lot Features Subdivision New Construction YN Yes Pets Allowed Conditional Pet Deposit Property Attached YN No Property Condition New Construction Property Sub Type Detached Property Sub Type Additional Detached Single Family Residence Public Survey Section 1 Sewer Public Sewer Tax Legal Description LT 2 BLK 10 GARDEN OAKS SEC 1 Water Source Public

Listing information © 2026 Houston Association of REALTORS® MLS.
Listing courtesy of Prime Texas Properties: .


© 2026 Houston Realtors Information Service, Inc. All rights reserved. All information provided is deemed reliable but is not guaranteed and should be independently verified. IDX information is provided exclusively for consumers' personal, non-commercial use and may not be used for any purpose other than to identify prospective properties consumers may be interested in purchasing. Data last updated 2026-10-16T11:18:58.367.
 
https://bt-photos.global.ssl.fastly.net/harmls/1280_boomver_1_41092895-2.jpg https://bt-photos.global.ssl.fastly.net/harmls/1280_boomver_1_41092895-2.jpg https://bt-photos.global.ssl.fastly.net/harmls/1280_boomver_1_41092895-2.jpg
Logo
Tina Tomey Property Group
102 E Walker St.
League City TX, 77573