

Skip To Content

3801 Happy Hollow Drive

Montgomery, TX 77356
  • $2,895/mo.
  • STATUS: Active
  • ON SITE: 115 Days
  • MLS #: 45254473
Rental
UPDATED: 31 min ago
$2,895/mo.
Rental
  • 4
    BEDS
  • 0.17
    ACRES
  • 3
    BATHS
  • 1
    1/2 BATHS
  • 2,874
    SQFT
Neighborhood:
Type:
Rentals
Built:
2016
County:

School Information

Elementary School:
High School:
School District:

Description

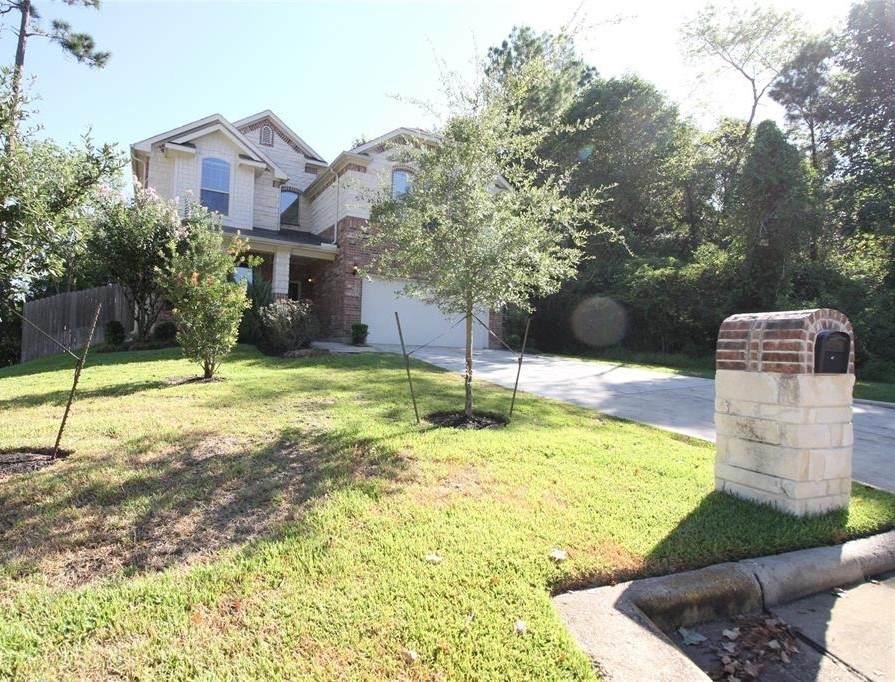
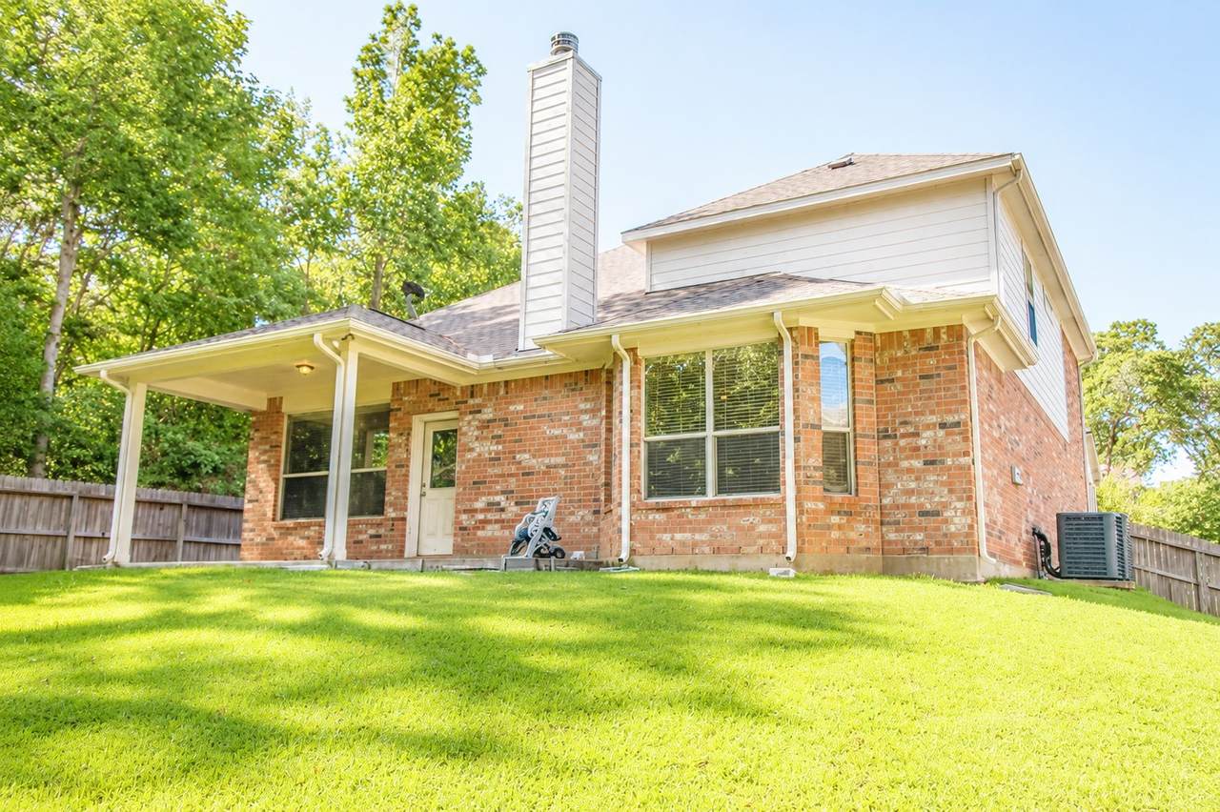
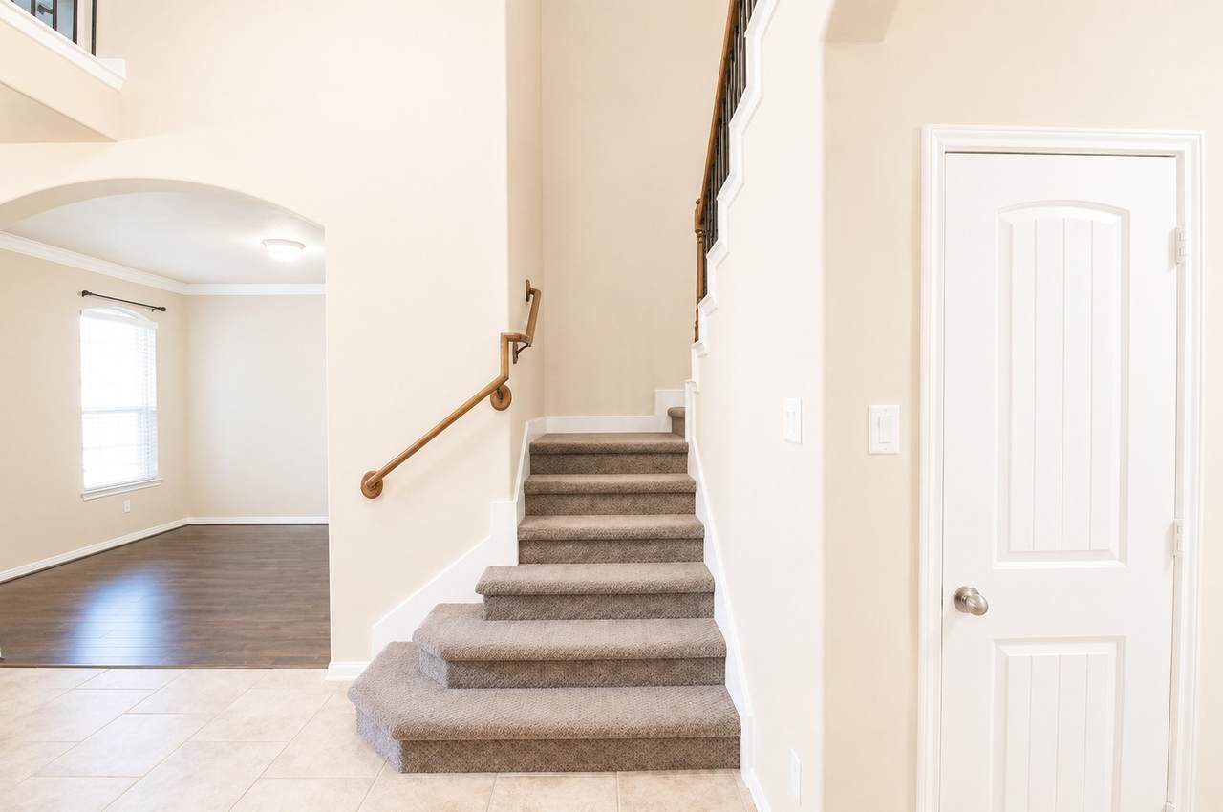
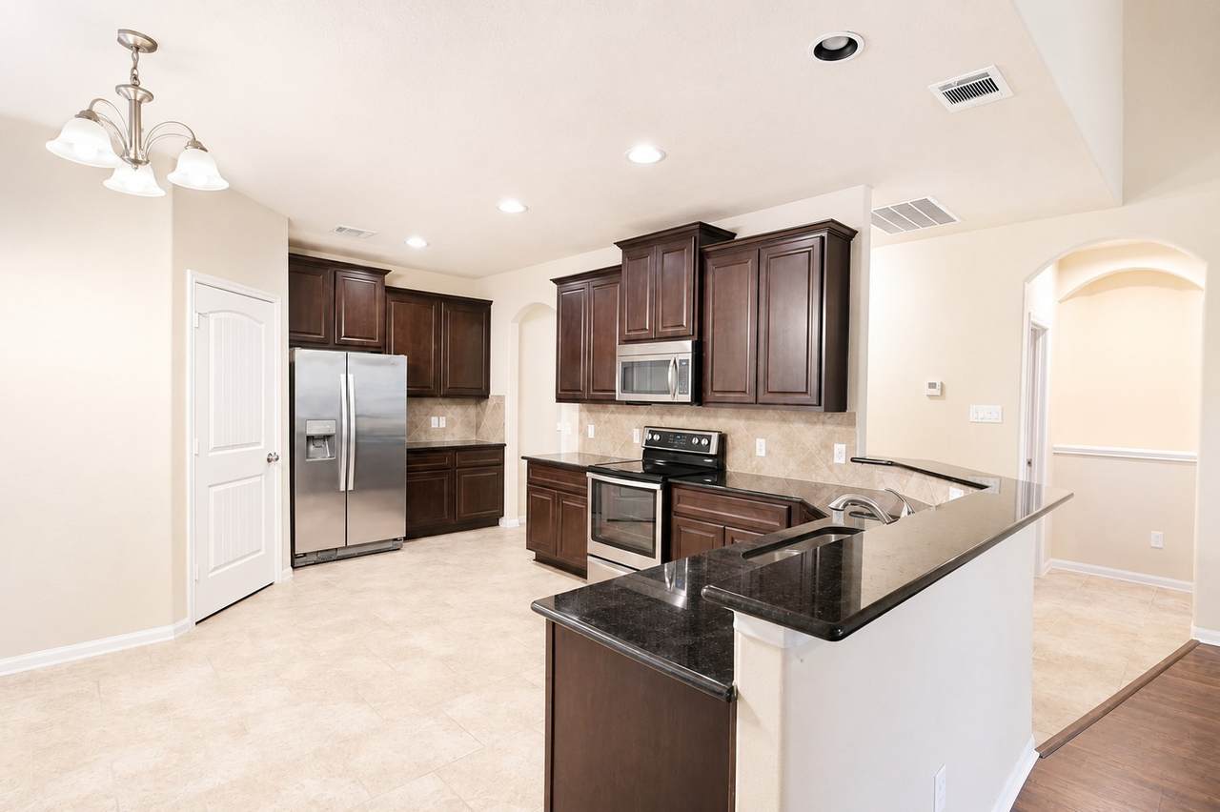
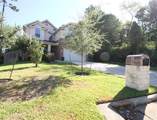
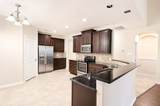
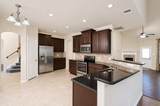
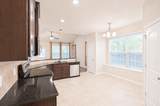
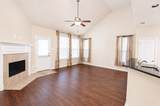
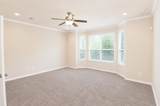
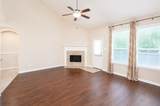
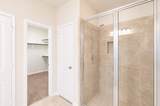
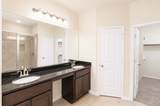
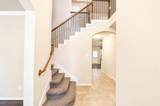
Remarkably clean and well kept huge 4 bedroom home! Fully fenced backyard. Primary bedroom down with double sinks, walk in closet and lots of shelves in linen closet. Hardwood floors & tile throughout main areas. Carpet in bedrooms. Game room upstairs. 3 bedrooms and 2 baths upstairs. Big closets in all bedrooms. Wood burning fireplace, granite counters, stainless steel appliances with refrigerator included! Ceiling fans. Wonderful covered back patio and fully fenced yard. Also included is yard maintenance and pest control! Sprinkler system included with Landlord required settings. Great place to call home! Available Now!


© 2026 Houston Realtors Information Service, Inc. All rights reserved. All information provided is deemed reliable but is not guaranteed and should be independently verified. IDX information is provided exclusively for consumers' personal, non-commercial use and may not be used for any purpose other than to identify prospective properties consumers may be interested in purchasing. Data last updated 2026-10-11T13:16:34.703.
www.tomeypropertygroup.com/homes/177802960
Print Image

3801 Happy Hollow Drive Montgomery, TX 77356

  • Price: $2,895/mo.
  • Status: Active
  • On Site: 115 Days
  • Updated: 31 min ago
  • MLS #: 45254473
4
Beds
3
Baths
1
½ Baths
0.17
Acres
2,874
SQFT
2016
Built
Neighborhood:
Walden
County:
Montgomery
Area:
39 - Montgomery County NW
Elementary School:
Madeley Ranch Elementary School
Middle School:
Montgomery Junior High School
High School:
Montgomery High School
School District:
Montgomery
Property Description
Remarkably clean and well kept huge 4 bedroom home! Fully fenced backyard. Primary bedroom down with double sinks, walk in closet and lots of shelves in linen closet. Hardwood floors & tile throughout main areas. Carpet in bedrooms. Game room upstairs. 3 bedrooms and 2 baths upstairs. Big closets in all bedrooms. Wood burning fireplace, granite counters, stainless steel appliances with refrigerator included! Ceiling fans. Wonderful covered back patio and fully fenced yard. Also included is yard maintenance and pest control! Sprinkler system included with Landlord required settings. Great place to call home! Available Now!
Exterior Features

Architectural Style Detached Traditional Attached Garage YN Yes Exterior Features Deck Fully Fenced Fence Sprinkler / Irrigation Patio Private Yard Tennis Court(s) Fencing Back Yard Garage YN Yes Parking Features Attached Garage Garage Door Opener Patio And Porch Features Deck Patio Pool Private YN No Window Features Low- Emissivity Windows Window Coverings

Interior Features

Appliances Dishwasher Electric Oven Electric Range Free- Standing Range Disposal Microwave Oven Refrigerator Cooling Central Air Electric Cooling YN Yes Door Features Insulated Doors Fireplace Features Wood Burning Fireplace YN Yes Fireplaces Total 1 Flooring Carpet Tile Heating Central Electric Heating YN Yes Interior Features Breakfast Bar Double Vanity Granite Counters Pantry Separate Shower Tub Shower Window Treatments Laundry Features Washer Hookup Electric Dryer Hookup Levels Two Rooms Game Room (Second Level) Dining Room (First Level) Living Room (First Level) Bedroom (Second Level) Bedroom (Second Level) Bedroom (Second Level) Primary Bedroom (First Level) Rooms Total 7

Property Features

Building Area Total 2874 Community Features Community Pool Golf Direction Faces South Disclosures Municipal Utility District Disclosure Furnished Unfurnished Green Energy Efficient Radiant Attic Barrier Doors HVAC Windows Lease Term Long Term List AOR Houston Association of Realtors Lot Features Cleared Corner Lot Cul- De- Sac Near Golf Course New Construction YN No Pets Allowed No Property Attached YN No Property Sub Type Detached Property Sub Type Additional Detached Single Family Residence Public Survey Section 15 Road Surface Type Concrete Security Features Security System Owned Smoke Detector(s) Sewer Public Sewer Tax Legal Description WALDEN 15 BLOCK 69 LOT 198 Utilities Cable Available Yard Maintenance Water Source Public

Listing information © 2026 Houston Association of REALTORS® MLS.
Listing courtesy of Keller Williams Advantage Realty: .


© 2026 Houston Realtors Information Service, Inc. All rights reserved. All information provided is deemed reliable but is not guaranteed and should be independently verified. IDX information is provided exclusively for consumers' personal, non-commercial use and may not be used for any purpose other than to identify prospective properties consumers may be interested in purchasing. Data last updated 2026-10-11T13:16:34.703.
 
https://bt-photos.global.ssl.fastly.net/harmls/1280_boomver_2_45254473-2.jpg https://bt-photos.global.ssl.fastly.net/harmls/1280_boomver_2_45254473-2.jpg https://bt-photos.global.ssl.fastly.net/harmls/1280_boomver_2_45254473-2.jpg
Logo
Tina Tomey Property Group
102 E Walker St.
League City TX, 77573