







































Skip To Content

3550 Main Street , #5418

Houston, TX 77002
  • $1,377/mo.
  • STATUS: Active
  • ON SITE: 132 Days
  • MLS #: 91685308
Rental
UPDATED: 52 min ago
$1,377/mo.
Rental
  • 1
    BEDS
  • N/A
    ACRES
  • 1
    BATHS
  • 0
    1/2 BATHS
  • 576
    SQFT
Neighborhood:
Type:
Rentals
Built:
2016
County:
Area:

School Information

School District:

Description

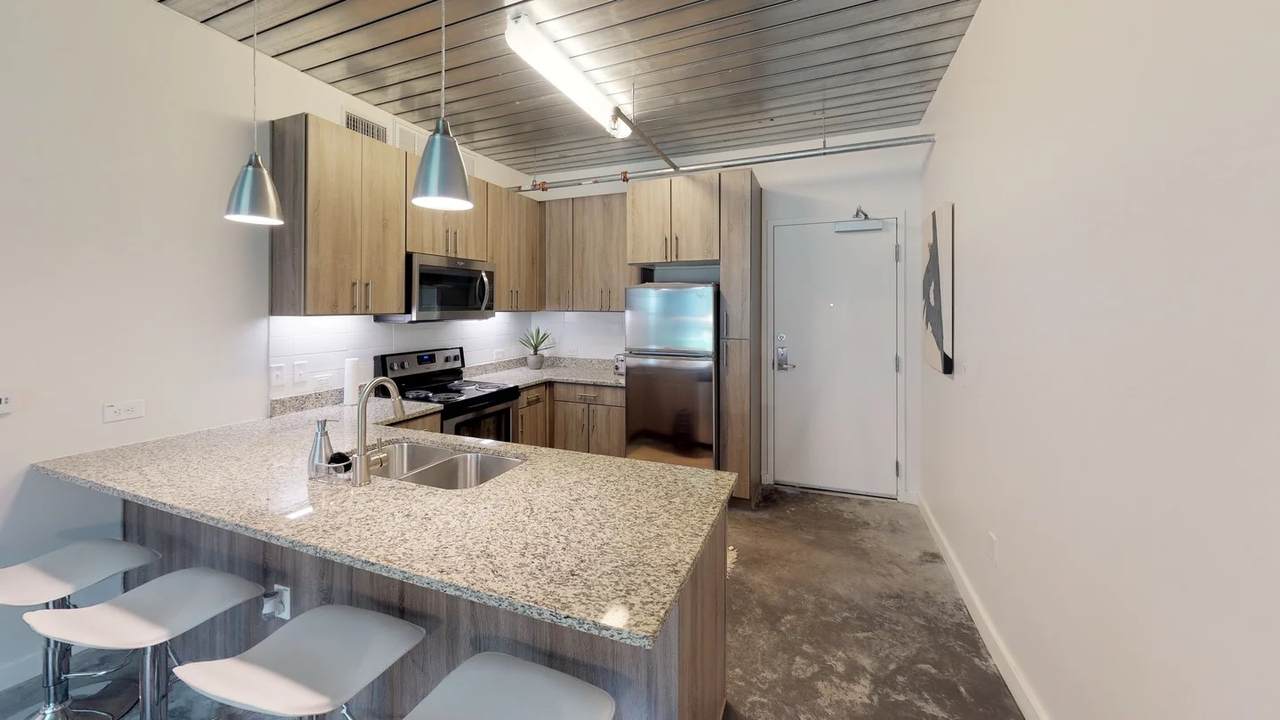
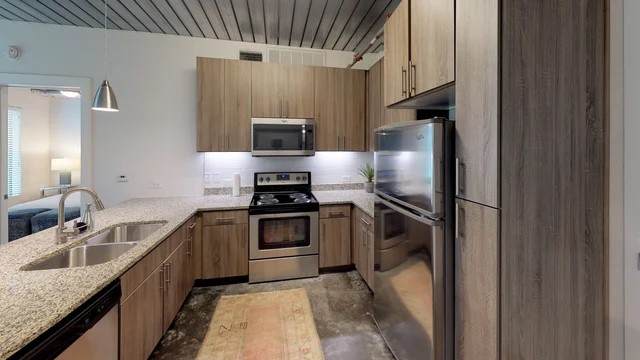
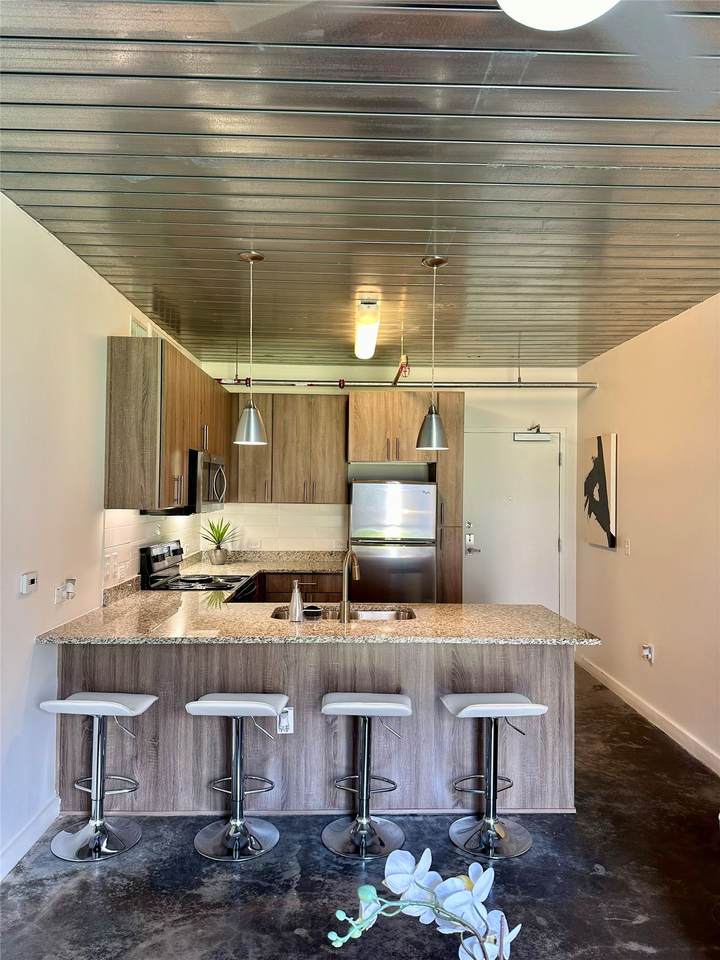
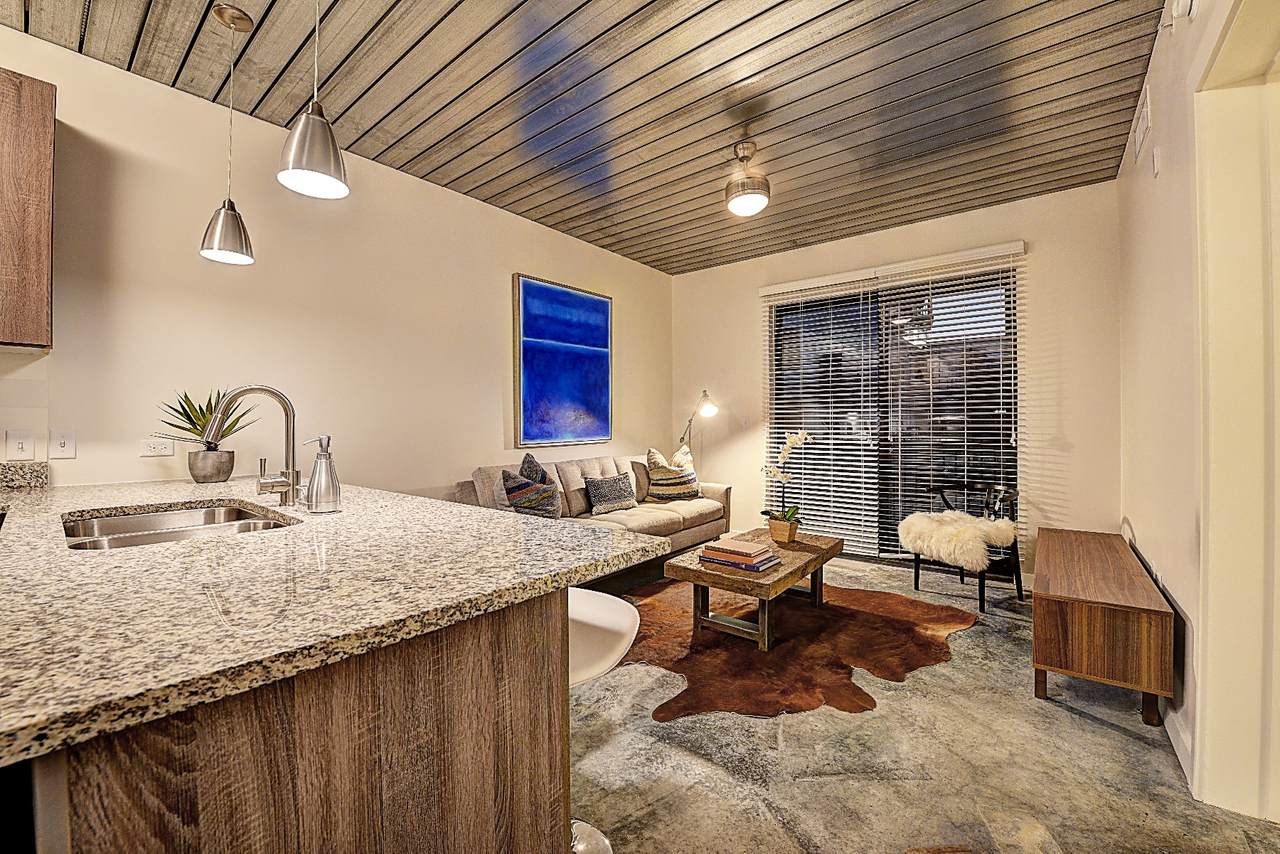
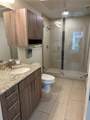
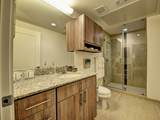
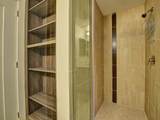
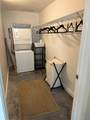
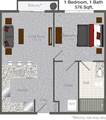
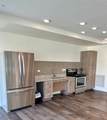
**Four weeks on select vacant units. Move in by Oct 15/ 12-month lease** The loft features polished concrete flooring & steel beam ceilings throughout, stainless steel appliances, granite countertops, modern wood cabinetry, & designer fixtures. The walk-in closet is spacious enough to accommodate a dresser. The bathroom includes a seamless glass shower w/ granite countertops. It provides endless hot showers w/ a central TEAL hot water system. On the fourth floor w/ skyline views, a one-acre dog turf park allows your pets to enjoy the outdoors without leaving the property. The first floor has various retail & dining options, including residence discounts & excellent walkability. Conveniently located directly across from the Ensemble/HCC Rail Stop, which provides easy access to the Medical Center & Downtown in just three stops. *The monthly fee includes high-speed fiber optic internet, valet trash 5 days a week, & pest control.


© 2026 Houston Realtors Information Service, Inc. All rights reserved. All information provided is deemed reliable but is not guaranteed and should be independently verified. IDX information is provided exclusively for consumers' personal, non-commercial use and may not be used for any purpose other than to identify prospective properties consumers may be interested in purchasing. Data last updated 2026-10-17T23:16:10.527.
www.tomeypropertygroup.com/homes/177406447
Print Image

3550 Main Street , #5418 Houston, TX 77002

  • Price: $1,377/mo.
  • Status: Active
  • On Site: 132 Days
  • Updated: 52 min ago
  • MLS #: 91685308
1
Beds
1
Baths
0
½ Baths
N/A
Acres
576
SQFT
2016
Built
Neighborhood:
Main Properties
County:
Harris
Area:
16 - Central
Elementary School:
Gregory-Lincoln Elementary School
Middle School:
Gregory-Lincoln Middle School
High School:
Lamar High School (Houston)
School District:
Houston
Property Description
**Four weeks on select vacant units. Move in by Oct 15/ 12-month lease** The loft features polished concrete flooring & steel beam ceilings throughout, stainless steel appliances, granite countertops, modern wood cabinetry, & designer fixtures. The walk-in closet is spacious enough to accommodate a dresser. The bathroom includes a seamless glass shower w/ granite countertops. It provides endless hot showers w/ a central TEAL hot water system. On the fourth floor w/ skyline views, a one-acre dog turf park allows your pets to enjoy the outdoors without leaving the property. The first floor has various retail & dining options, including residence discounts & excellent walkability. Conveniently located directly across from the Ensemble/HCC Rail Stop, which provides easy access to the Medical Center & Downtown in just three stops. *The monthly fee includes high-speed fiber optic internet, valet trash 5 days a week, & pest control.
Exterior Features

Architectural Style Contemporary / Modern Loft Mid Rise Attached Garage YN Yes Garage YN Yes Parking Features Attached Controlled Entrance Garage Pool Private YN No Window Features Window Coverings

Interior Features

Appliances Dishwasher Electric Cooktop Electric Oven Disposal Ice Maker Microwave Dryer ENERGY STAR Qualified Appliances Refrigerator Tankless Water Heater Washer Cooling Central Air Electric Cooling YN Yes Entry Level 5 Flooring Concrete Slate Heating Central Electric Gas Heating YN Yes Interior Features Beamed Ceilings Open Beams / Beamed Ceailings Granite Counters Shower Only Walk- In Closet(s) Window Treatments Ceiling Fan(s) Programmable Thermostat Rooms Primary Bedroom (First Level) Living Room (First Level) Rooms Total 2

Property Features

Association Name Greystar Building Area Total 576 Building Name OTHER Community Features Community Pool Clubhouse Trash Chute Construction Materials Concrete Disclosures None Green Building Verification Type ENERGY STAR Certified Homes Green Energy Efficient Appliances Thermostat Water Heater Lease Term Long Term List AOR Houston Association of Realtors Lot Features Street Level New Construction YN No Pets Allowed Pet Deposit Pet Restrictions Pets Comments Pet Deposit Description:$400 deposit and $25 monthly pet fee. Property Sub Type Condominium Property Sub Type Additional Condominium Security Features Key Card Entry Sewer Public Sewer Structure Type Apartment Tax Legal Description RES A BLK 1 MID MAIN Utilities Cable Available Water Source Public

Listing information © 2026 Houston Association of REALTORS® MLS.
Listing courtesy of Shift Point Realty LLC: .


© 2026 Houston Realtors Information Service, Inc. All rights reserved. All information provided is deemed reliable but is not guaranteed and should be independently verified. IDX information is provided exclusively for consumers' personal, non-commercial use and may not be used for any purpose other than to identify prospective properties consumers may be interested in purchasing. Data last updated 2026-10-17T23:16:10.527.
 
https://bt-photos.global.ssl.fastly.net/harmls/orig_boomver_1_91685308-2.jpg https://bt-photos.global.ssl.fastly.net/harmls/orig_boomver_1_91685308-2.jpg https://bt-photos.global.ssl.fastly.net/harmls/orig_boomver_1_91685308-2.jpg
Logo
Tina Tomey Property Group
102 E Walker St.
League City TX, 77573