
Skip To Content

32B E Rivercrest Drive

Houston, TX 77042
  • $1,950/mo.
  • STATUS: Active
  • ON SITE: 100 Days
  • MLS #: 53418562
Rental
UPDATED: 23 min ago
$1,950/mo.
Rental
  • 2
    BEDS
  • N/A
    ACRES
  • 1
    BATHS
  • 1
    1/2 BATHS
  • 1,100
    SQFT
Neighborhood:
Type:
Rentals
Built:
1981
County:

School Information

Middle School:
High School:
School District:

Description

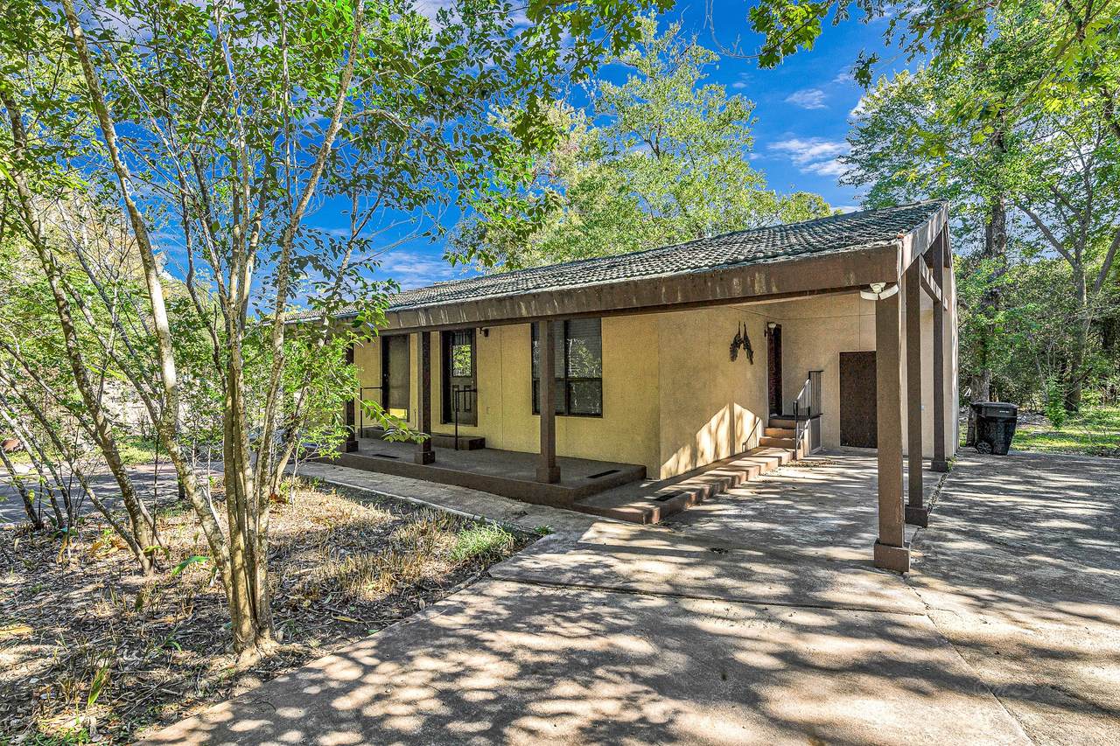
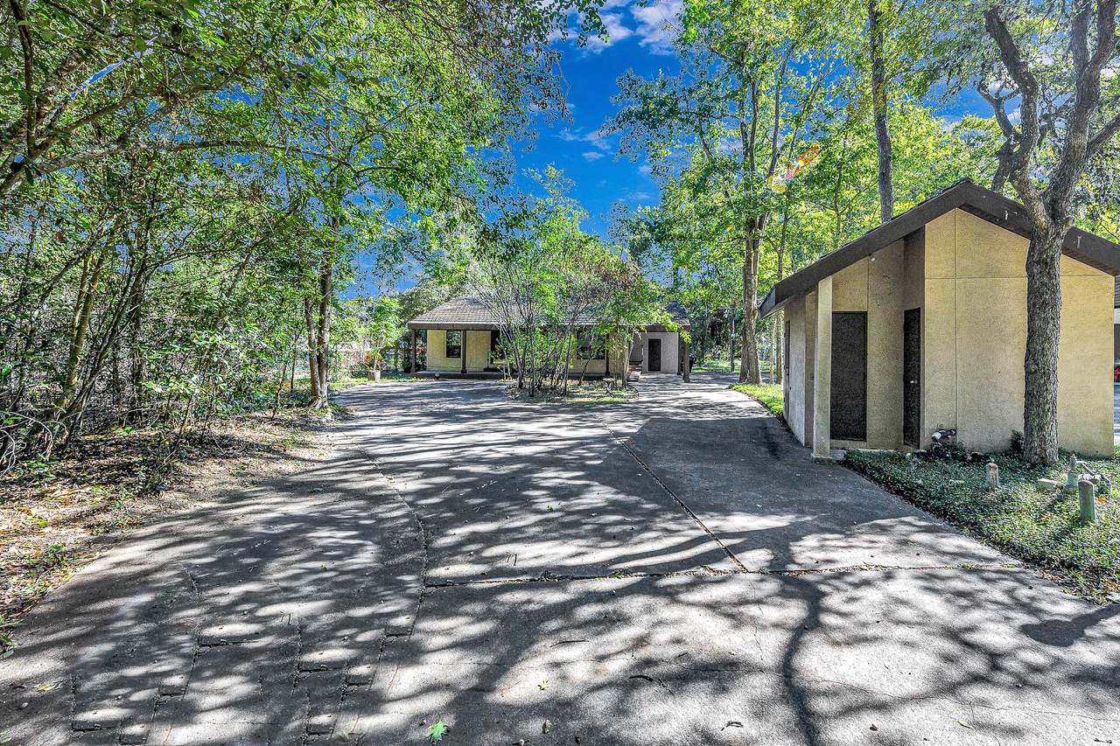
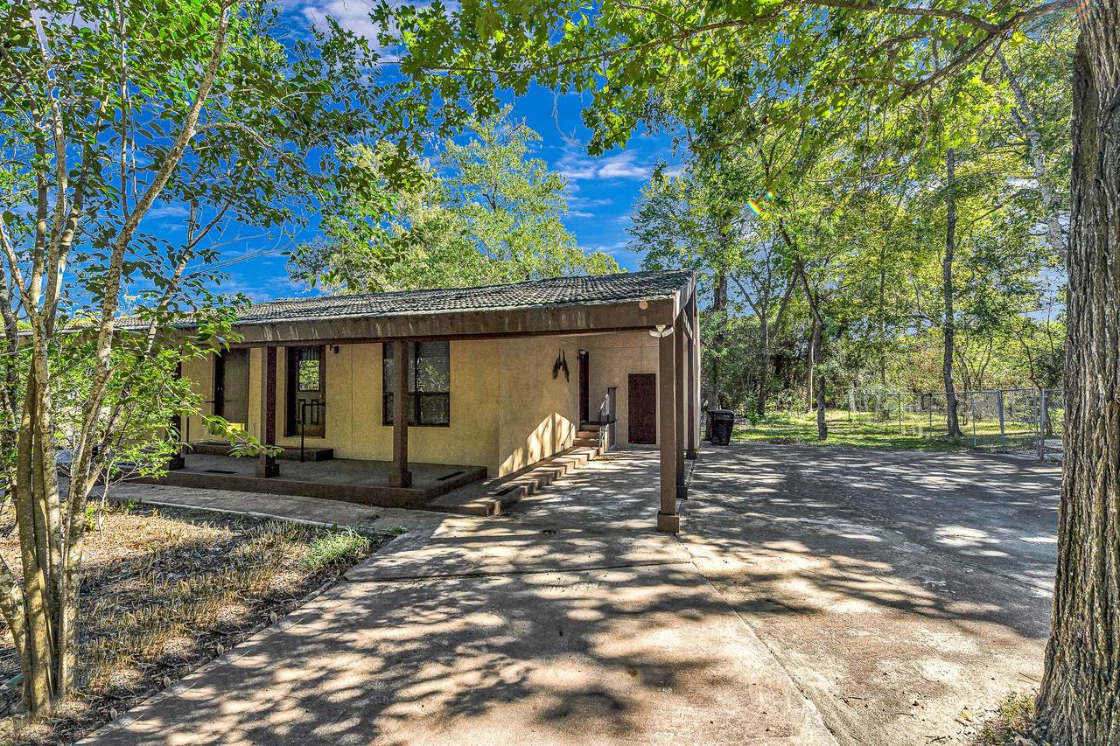
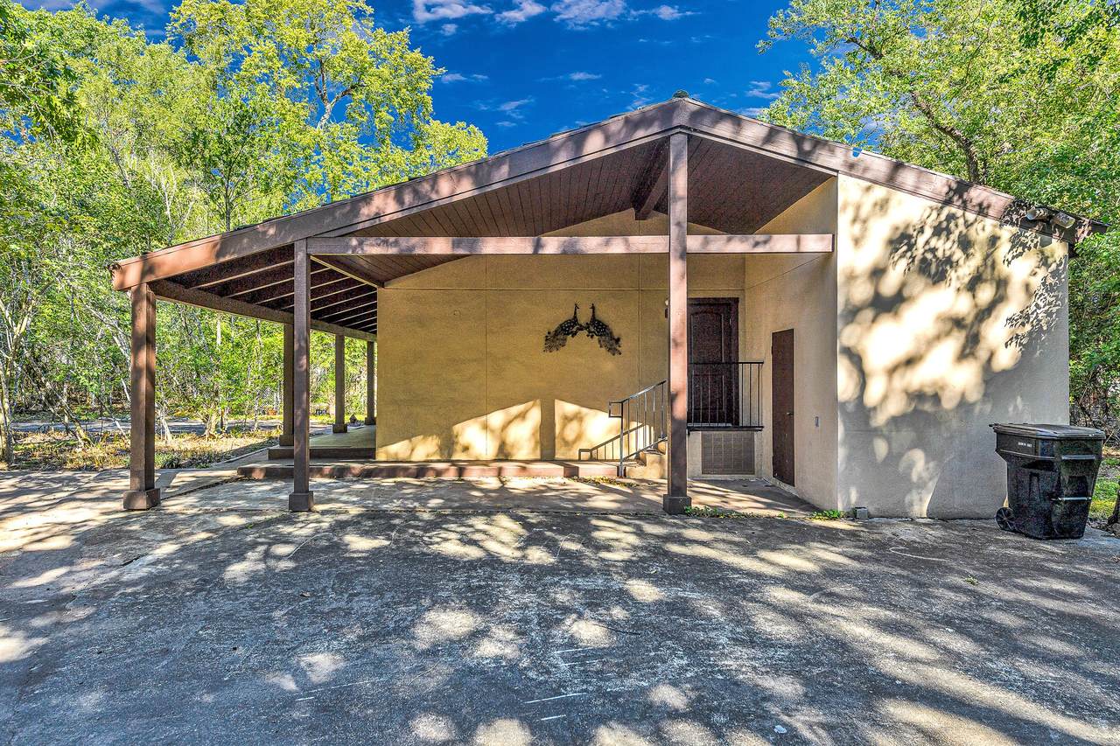
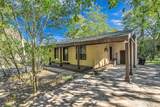
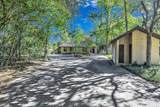
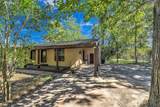
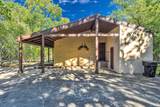
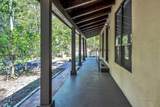
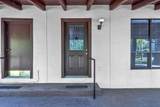
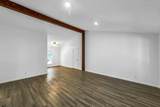
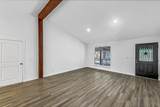
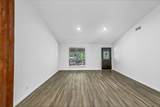
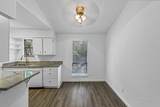
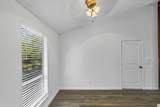
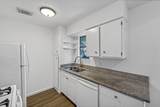
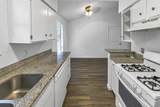
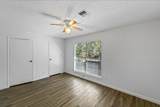
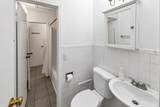
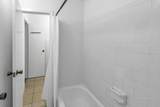
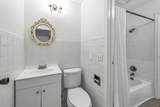
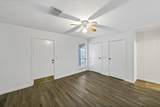
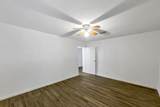
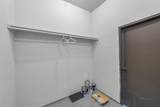
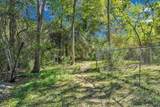
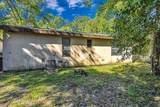
Look no further if you’re searching for a cozy home nestled in a peaceful forest setting! This charming 2-bedroom home, built in the 1980s, features a unique Hollywood-style bath and an inviting living room with stunning high-beam ceilings. Large windows in every room offer serene views of the surrounding trees, bringing the beauty of nature right into your living space. Located near the Energy Corridor, this property combines tranquility with convenience. **Monthly utilities are just $300 which includes electricity, gas, water, pest control, gated security, and in-unit washer and dryer—an incredible value.** You’ll also enjoy being close to grocery stores, restaurants, and shopping centers, making everyday living a breeze. Gorgeous forest views from every room. Don’t miss the chance to live in this hidden gem surrounded by nature—schedule your viewing today!


© 2026 Houston Realtors Information Service, Inc. All rights reserved. All information provided is deemed reliable but is not guaranteed and should be independently verified. IDX information is provided exclusively for consumers' personal, non-commercial use and may not be used for any purpose other than to identify prospective properties consumers may be interested in purchasing. Data last updated 2026-11-15T16:16:22.38.
www.tomeypropertygroup.com/homes/179849306
Print Image

32B E Rivercrest Drive Houston, TX 77042

  • Price: $1,950/mo.
  • Status: Active
  • On Site: 100 Days
  • Updated: 23 min ago
  • MLS #: 53418562
2
Beds
1
Baths
1
½ Baths
N/A
Acres
1,100
SQFT
1981
Built
Neighborhood:
Rivercrest
County:
Harris
Area:
22 - Central West
Elementary School:
Walnut Bend Elementary School (Houston)
Middle School:
Revere Middle School
High School:
Westside High School
School District:
Houston
Property Description
Look no further if you’re searching for a cozy home nestled in a peaceful forest setting! This charming 2-bedroom home, built in the 1980s, features a unique Hollywood-style bath and an inviting living room with stunning high-beam ceilings. Large windows in every room offer serene views of the surrounding trees, bringing the beauty of nature right into your living space. Located near the Energy Corridor, this property combines tranquility with convenience. **Monthly utilities are just $300 which includes electricity, gas, water, pest control, gated security, and in-unit washer and dryer—an incredible value.** You’ll also enjoy being close to grocery stores, restaurants, and shopping centers, making everyday living a breeze. Gorgeous forest views from every room. Don’t miss the chance to live in this hidden gem surrounded by nature—schedule your viewing today!
Exterior Features

Architectural Style Detached Ranch Carport Spaces 1 Carport YN Yes Garage YN No Parking Features Attached Carport Assigned Pool Private YN No

Interior Features

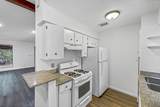
Appliances Dryer Dishwasher Gas Cooktop Disposal Gas Oven Oven Washer Refrigerator Cooling Central Air Electric Cooling YN Yes Fireplace YN No Fireplaces Total 0 Flooring Engineered Hardwood Tile Heating Central Gas Heating YN Yes Interior Features All Bedrooms Down Hollywood Bath High Ceilings Bath in Primary Bedroom Main Level Primary Two Bedrooms Down Tub Shower Ceiling Fan(s) Laundry Features Washer Hookup Electric Dryer Hookup Levels One Rooms Bedroom (First Level) Primary Bedroom (First Level) Breakfast Room/Nook (First Level) Kitchen (First Level) Living Room (First Level) Rooms Total 5

Property Features

Building Area Total 1100 Furnished Unfurnished Lease Term Long Term List AOR Houston Association of Realtors Lot Features Subdivision Wooded New Construction YN No Pets Allowed Conditional Pet Deposit Pets Comments Pet Deposit Description:$350 Non refundable deposit. No more than 1 pet. No aggressive breeds. No pet over 50 lbs Property Attached YN No Property Sub Type Detached Property Sub Type Additional Detached Single Family Residence Security Features Security Gate Smoke Detector(s) Sewer Public Sewer Tax Legal Description TR 15 BLK 1 RIVERCREST UNIT B Utilities Electricity Available Natural Gas Available Sewer Available Trash Collection Water Available Yard Maintenance Water Source Public

Listing information © 2026 Houston Association of REALTORS® MLS.
Listing courtesy of RE/MAX Signature: .


© 2026 Houston Realtors Information Service, Inc. All rights reserved. All information provided is deemed reliable but is not guaranteed and should be independently verified. IDX information is provided exclusively for consumers' personal, non-commercial use and may not be used for any purpose other than to identify prospective properties consumers may be interested in purchasing. Data last updated 2026-11-15T16:16:22.38.
 
https://bt-photos.global.ssl.fastly.net/harmls/1280_boomver_1_53418562-2.jpg https://bt-photos.global.ssl.fastly.net/harmls/1280_boomver_1_53418562-2.jpg https://bt-photos.global.ssl.fastly.net/harmls/1280_boomver_1_53418562-2.jpg
Logo
Tina Tomey Property Group
102 E Walker St.
League City TX, 77573