

Skip To Content

3055 SW Walnut Bend Lane , #13

Houston, TX 77042
  • $1,000/mo.
  • STATUS: Active
  • ON SITE: 114 Days
  • MLS #: 50319055
Price Reduced
UPDATED: 25 min ago
$1,000/mo.
Rental
  • 2
    BEDS
  • N/A
    ACRES
  • 1
    BATHS
  • 0
    1/2 BATHS
Type:
Rentals
Built:
1980
County:
Area:

School Information

Elementary School:
Middle School:
High School:
School District:

Description

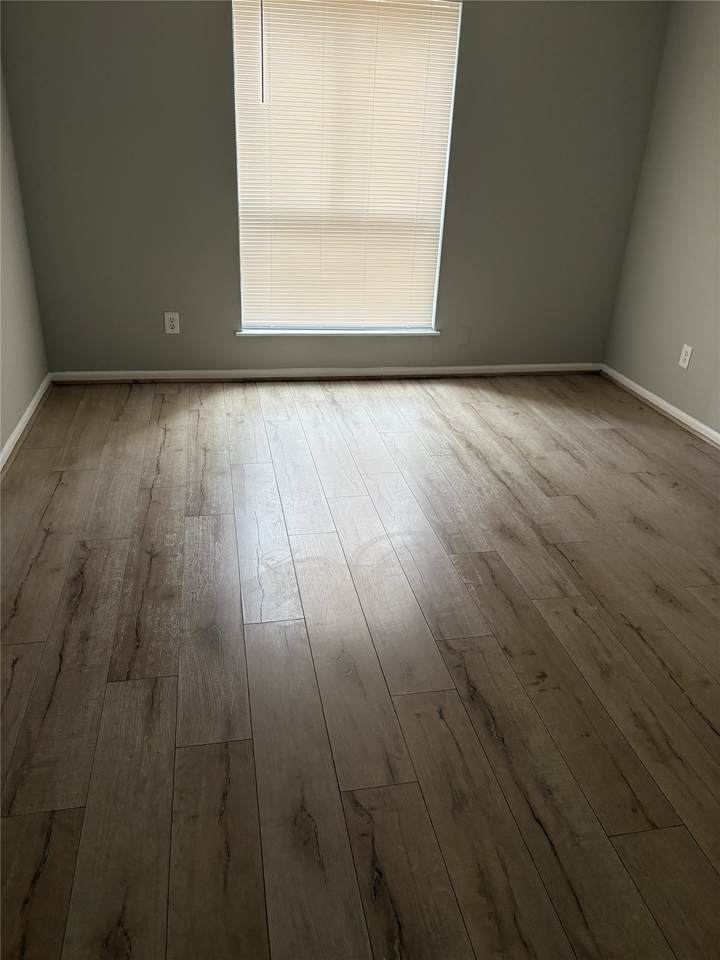
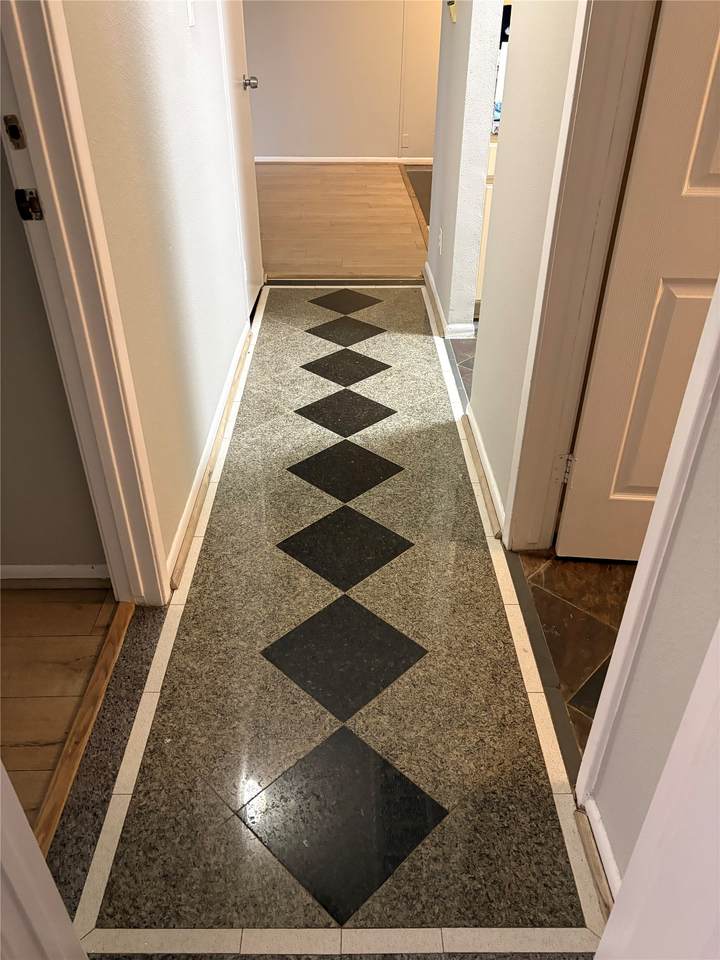
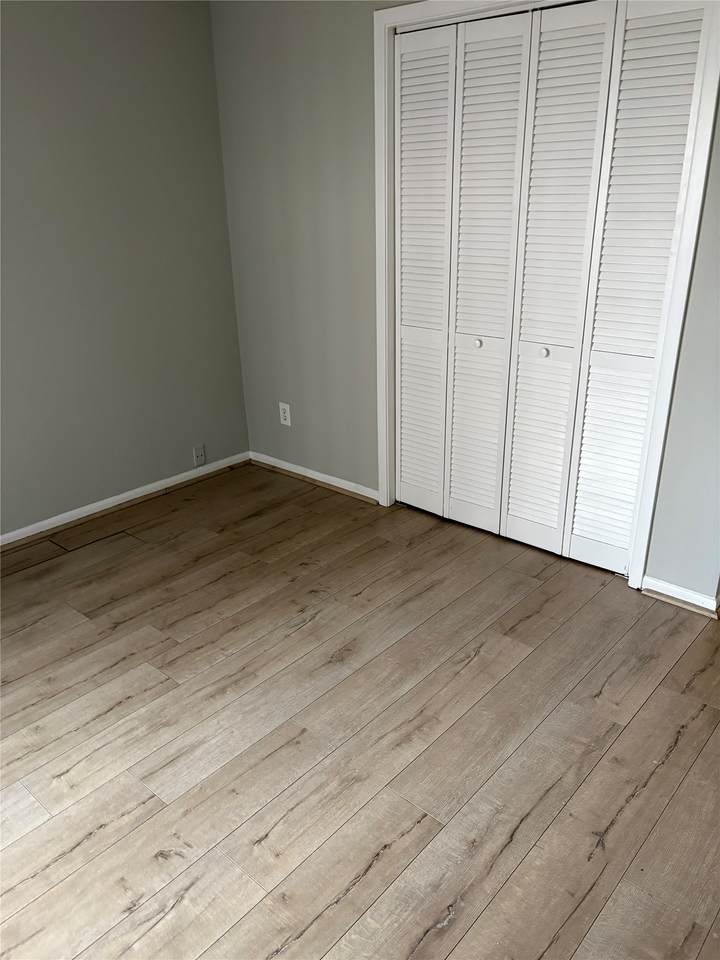
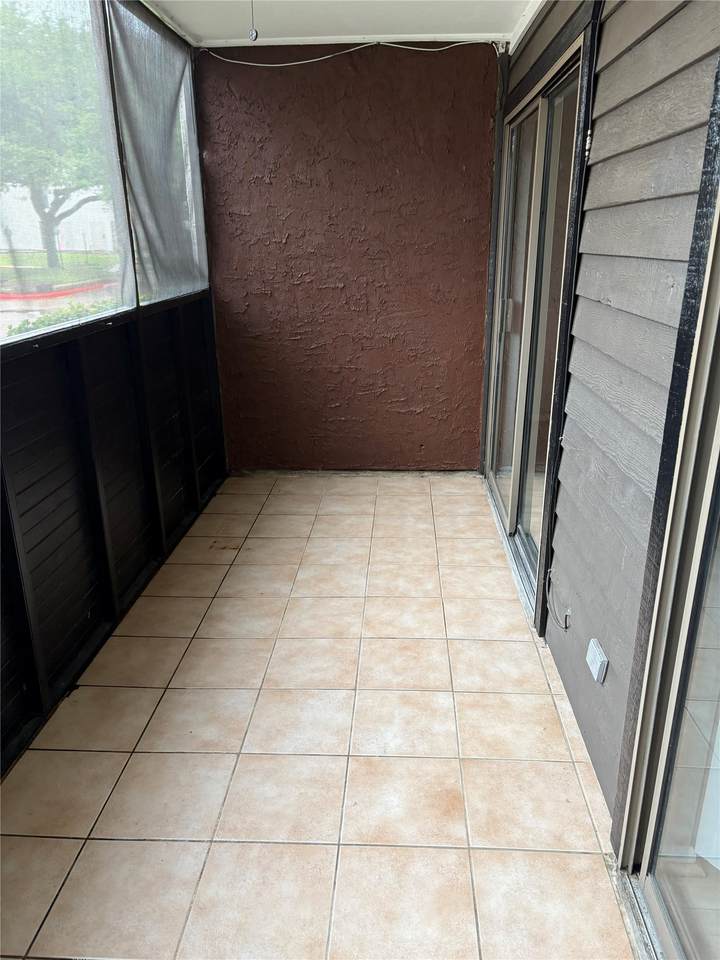
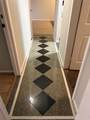
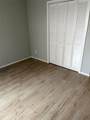
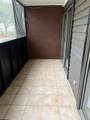
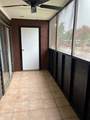
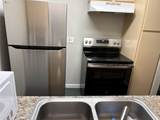
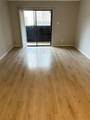
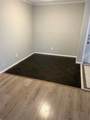
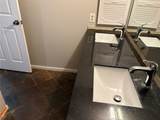
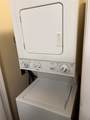
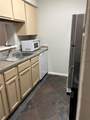
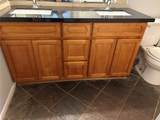
Well maintained 2 bedroom condo in the heart of Houston; Westchase area with quick access to Galleria, Beltway 8, and Westheimer Rd; Abundant natural light; Wood laminate flooring throughout the condo; Private balcony with screens and ceiling fan and has additional storage; Safe neighborhood; Breakfast bar in dining area; Dark colored counters and flooring in the kitchen, bathroom, and dining area; Ample storage in the kitchen cabinets; Appliances include: Stainless steel refrigerator, Electric stove, Dishwasher, Microwave, and stacked washer/dryer combo


© 2026 Houston Realtors Information Service, Inc. All rights reserved. All information provided is deemed reliable but is not guaranteed and should be independently verified. IDX information is provided exclusively for consumers' personal, non-commercial use and may not be used for any purpose other than to identify prospective properties consumers may be interested in purchasing. Data last updated 2026-10-11T13:16:34.703.
www.tomeypropertygroup.com/homes/177927779
Print Image

3055 SW Walnut Bend Lane , #13 Houston, TX 77042

  • Price: $1,000/mo.
  • Status: Active
  • On Site: 114 Days
  • Updated: 25 min ago
  • MLS #: 50319055
2
Beds
1
Baths
0
½ Baths
N/A
Acres
1980
Built
Neighborhood:
Riverstone 01 Condo Phase #2
County:
Harris
Area:
31 - West
Elementary School:
Outley Elementary School
Middle School:
O'Donnell Middle School
High School:
Aisd Draw
School District:
Alief
Property Description
Well maintained 2 bedroom condo in the heart of Houston; Westchase area with quick access to Galleria, Beltway 8, and Westheimer Rd; Abundant natural light; Wood laminate flooring throughout the condo; Private balcony with screens and ceiling fan and has additional storage; Safe neighborhood; Breakfast bar in dining area; Dark colored counters and flooring in the kitchen, bathroom, and dining area; Ample storage in the kitchen cabinets; Appliances include: Stainless steel refrigerator, Electric stove, Dishwasher, Microwave, and stacked washer/dryer combo
Exterior Features

Garage YN No Pool Private YN No

Interior Features

Cooling Central Air Electric Cooling YN Yes Heating Central Electric Heating YN Yes Rooms Living Room (First Level) Kitchen (First Level) Dining Room (First Level) Bedroom (First Level) Primary Bedroom (First Level) Rooms Total 5

Property Features

Association Name Genesis Community Management Community Features Community Pool Lease Term 12 Months List AOR Houston Association of Realtors Lot Features Other New Construction YN No Pets Allowed Conditional Pet Deposit Pets Comments Pet Deposit Description:$350 non-refundable Property Sub Type Condominium Property Sub Type Additional Condominium Townhouse Sewer Public Sewer Tax Legal Description Unit 13 Building 0 Riverstone 1 Condo Phase 2 Water Source Public

Listing information © 2026 Houston Association of REALTORS® MLS.
Listing courtesy of Garavito Realty Group, LLC: .


© 2026 Houston Realtors Information Service, Inc. All rights reserved. All information provided is deemed reliable but is not guaranteed and should be independently verified. IDX information is provided exclusively for consumers' personal, non-commercial use and may not be used for any purpose other than to identify prospective properties consumers may be interested in purchasing. Data last updated 2026-10-11T13:16:34.703.
 
https://bt-photos.global.ssl.fastly.net/harmls/1280_boomver_1_50319055-2.jpg https://bt-photos.global.ssl.fastly.net/harmls/1280_boomver_1_50319055-2.jpg https://bt-photos.global.ssl.fastly.net/harmls/1280_boomver_1_50319055-2.jpg
Logo
Tina Tomey Property Group
102 E Walker St.
League City TX, 77573