Skip To Content

3001 Murworth Drive , #1505

Houston, TX 77025
  • $1,950/mo.
  • STATUS: Active
  • ON SITE: 104 Days
  • MLS #: 74404174
Rental
UPDATED: 62 min ago
$1,950/mo.
Rental
  • 2
    BEDS
  • N/A
    ACRES
  • 2
    BATHS
  • 1
    1/2 BATHS
  • 1,357
    SQFT
Neighborhood:
Type:
Rentals
Built:
2006
County:

School Information

Middle School:
High School:
School District:

Description

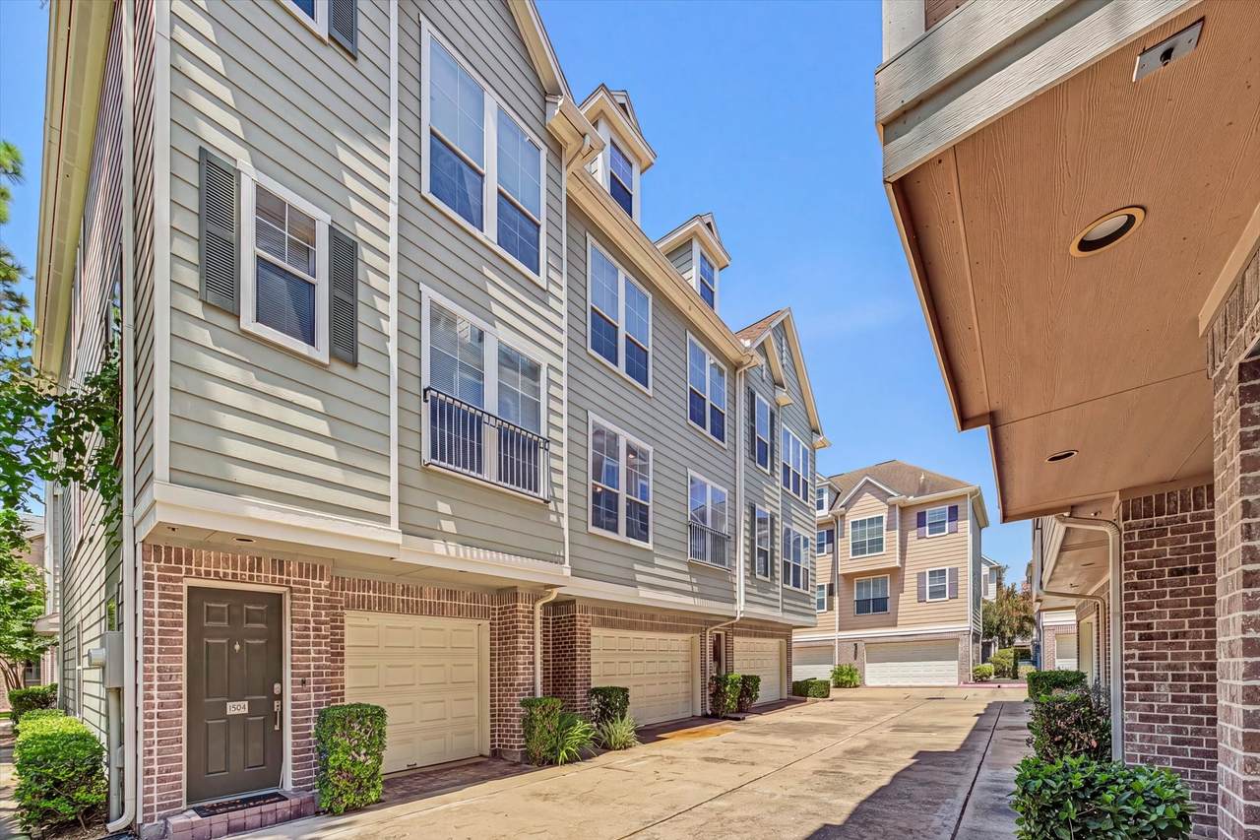
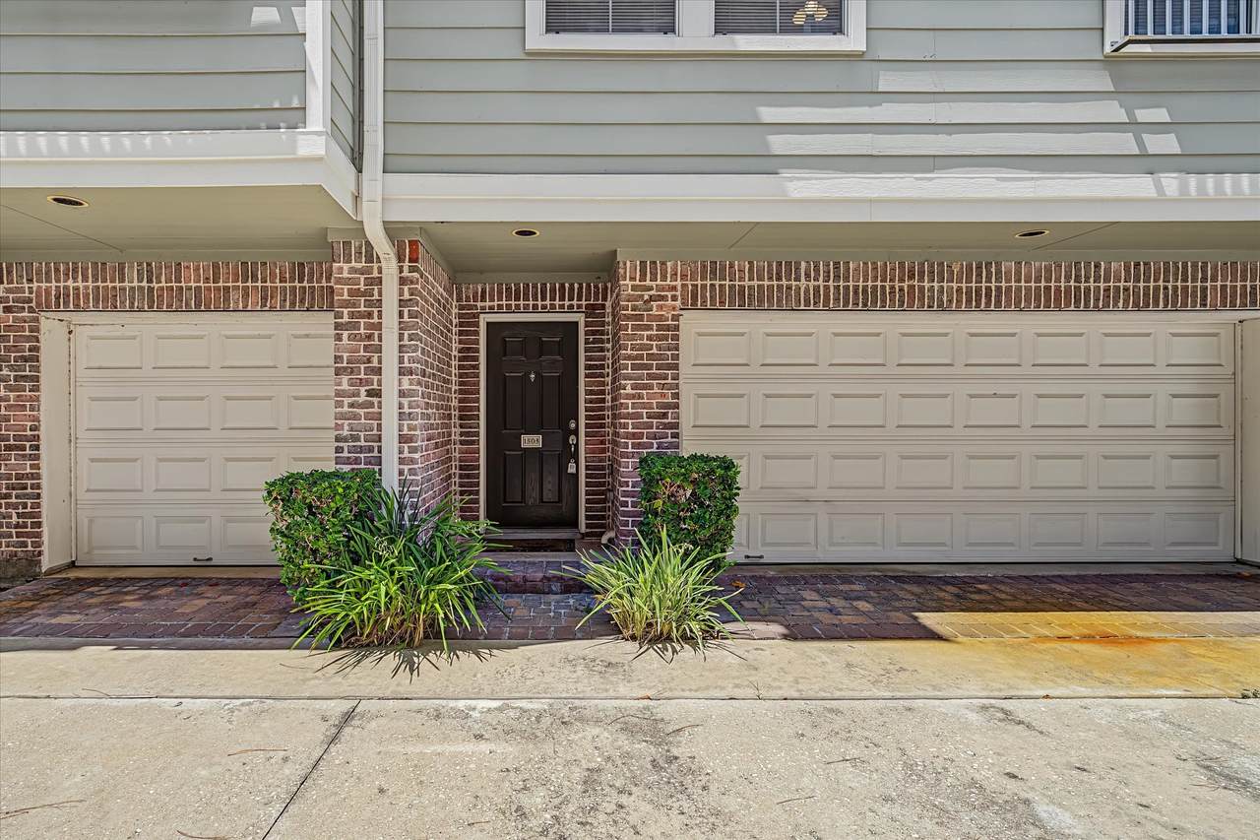
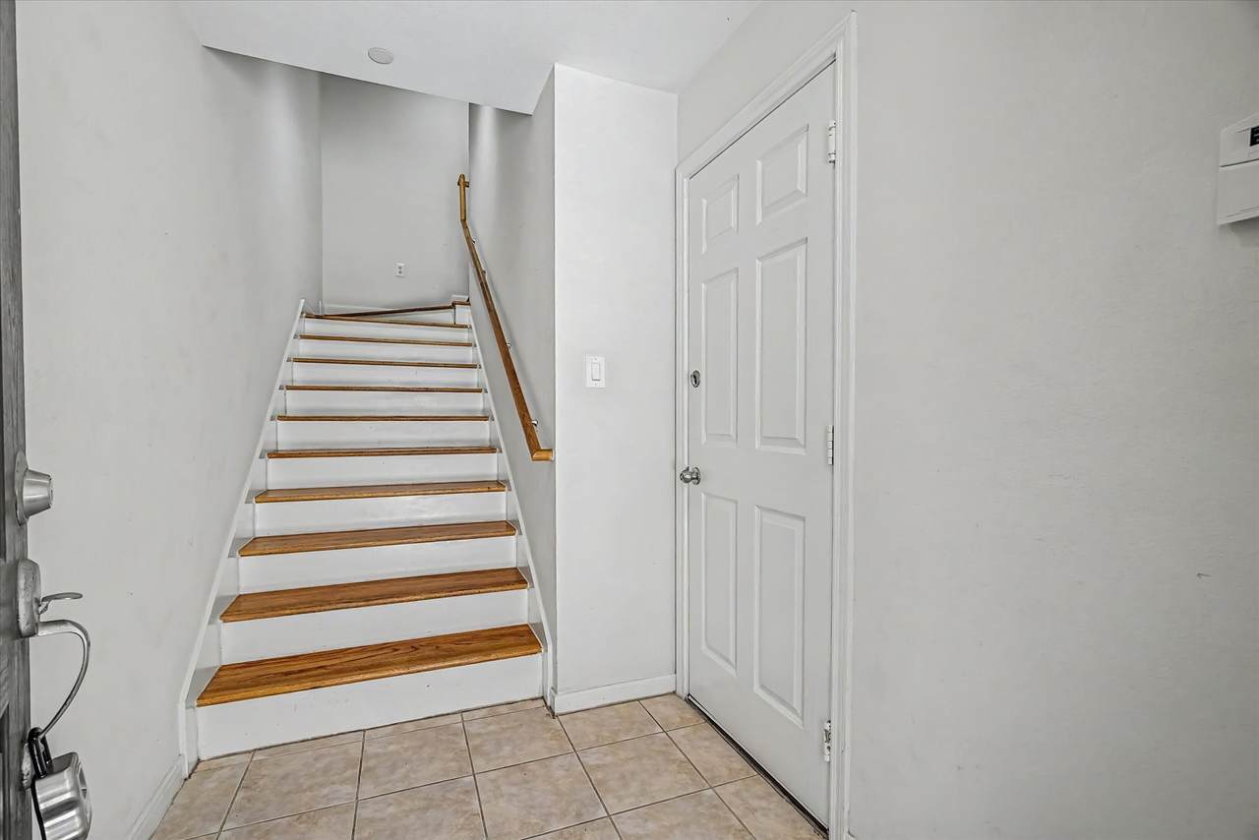
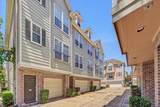
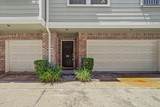
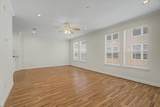
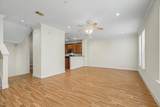
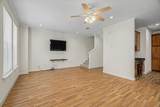
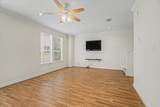
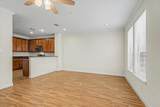
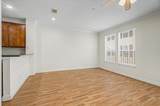
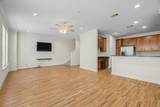
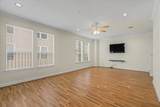
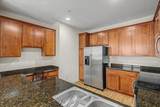
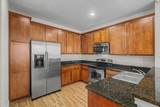
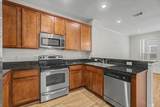
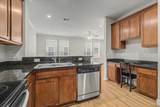
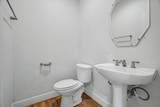
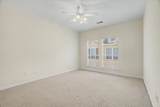
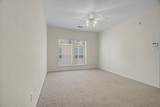
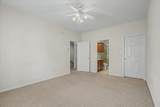
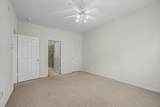
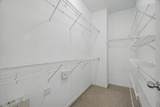
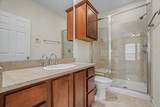
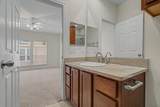
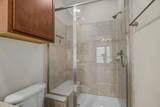
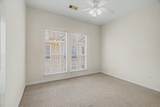
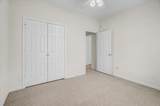
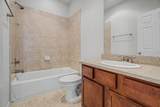
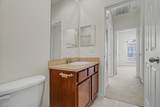
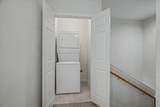
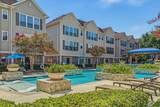
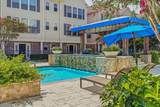
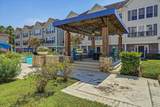
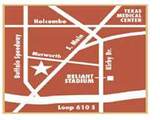
Hardwood floors, granite counters, Flat screen TV, refrigerator, washer/dryer, 2 car attached garage, 2 bedrooms, 2.5 baths. Enjoy the resort style pool and fitness center. Close to to light rail, Medical Center hospitals and medical schools, Rice University, Reliant Stadium and major freeways.


© 2026 Houston Realtors Information Service, Inc. All rights reserved. All information provided is deemed reliable but is not guaranteed and should be independently verified. IDX information is provided exclusively for consumers' personal, non-commercial use and may not be used for any purpose other than to identify prospective properties consumers may be interested in purchasing. Data last updated 2026-11-10T16:18:50.87.
www.tomeypropertygroup.com/homes/179346738
Print Image

3001 Murworth Drive , #1505 Houston, TX 77025

  • Price: $1,950/mo.
  • Status: Active
  • On Site: 104 Days
  • Updated: 62 min ago
  • MLS #: 74404174
2
Beds
2
Baths
1
½ Baths
N/A
Acres
1,357
SQFT
2006
Built
Neighborhood:
Southpoint Townhomes
County:
Harris
Area:
17 - Southwest
Elementary School:
Longfellow Elementary School (Houston)
Middle School:
Pershing Middle School
High School:
Bellaire High School
School District:
Houston
Property Description
Hardwood floors, granite counters, Flat screen TV, refrigerator, washer/dryer, 2 car attached garage, 2 bedrooms, 2.5 baths. Enjoy the resort style pool and fitness center. Close to to light rail, Medical Center hospitals and medical schools, Rice University, Reliant Stadium and major freeways.
Exterior Features

Attached Garage YN Yes Exterior Features Fence Sprinkler / Irrigation Courtyard Garage YN Yes Parking Features Assigned Attached Controlled Entrance Garage Garage Door Opener Pool Private YN No Window Features Low- Emissivity Windows Window Coverings

Interior Features

Appliances Dishwasher Electric Oven Free- Standing Range Disposal Microwave Washer Dryer ENERGY STAR Qualified Appliances Refrigerator Cooling Central Air Electric Cooling YN Yes Flooring Carpet Tile Wood Heating Central Electric Heating YN Yes Interior Features All Bedrooms Up Granite Counters High Ceilings Shower Only Window Treatments Ceiling Fan(s) Living / Dining Room Laundry Features Washer Hookup Electric Dryer Hookup Levels Three Or More Rooms Primary Bathroom (Second Level) Utility Room (Other Level) Living Room (First Level) Kitchen (First Level) Dining Room (First Level) Bedroom (Second Level) Bedroom (Second Level) Rooms Total 7

Property Features

Building Area Total 1357 Disclosures None Green Energy Efficient Appliances HVAC Insulation Windows Lease Term Long Term List AOR Houston Association of Realtors New Construction YN No Pets Allowed Conditional Pet Deposit Property Sub Type Condominium Property Sub Type Additional Condominium Townhouse Security Features Security Gate Key Card Entry Security System Owned Controlled Access Fire Sprinkler System Smoke Detector(s) Sewer Public Sewer Structure Type Townhouse Tax Legal Description UNIT 1505 .0115 INT COMMON LAND & ELE SOUTHPOINT T / H CONDO Utilities Cable Available Sewer Available Trash Collection Water Available Water Source Public

Listing information © 2026 Houston Association of REALTORS® MLS.
Listing courtesy of RE/MAX RESULTS: .


© 2026 Houston Realtors Information Service, Inc. All rights reserved. All information provided is deemed reliable but is not guaranteed and should be independently verified. IDX information is provided exclusively for consumers' personal, non-commercial use and may not be used for any purpose other than to identify prospective properties consumers may be interested in purchasing. Data last updated 2026-11-10T16:18:50.87.
 
https://bt-photos.global.ssl.fastly.net/harmls/1280_boomver_2_74404174-2.jpg https://bt-photos.global.ssl.fastly.net/harmls/1280_boomver_2_74404174-2.jpg https://bt-photos.global.ssl.fastly.net/harmls/1280_boomver_2_74404174-2.jpg
Logo
Tina Tomey Property Group
102 E Walker St.
League City TX, 77573