





















Skip To Content

2929 El Fenice Lane

Houston, TX 77057
  • $2,900/mo.
  • STATUS: Active
  • ON SITE: 121 Days
  • MLS #: 17910358
Rental
UPDATED: 60 min ago
$2,900/mo.
Rental
  • 3
    BEDS
  • 0.05
    ACRES
  • 2
    BATHS
  • 1
    1/2 BATHS
  • 2,100
    SQFT
Neighborhood:
Type:
Rentals
Built:
2023
County:

School Information

Elementary School:
Middle School:
High School:
School District:

Description

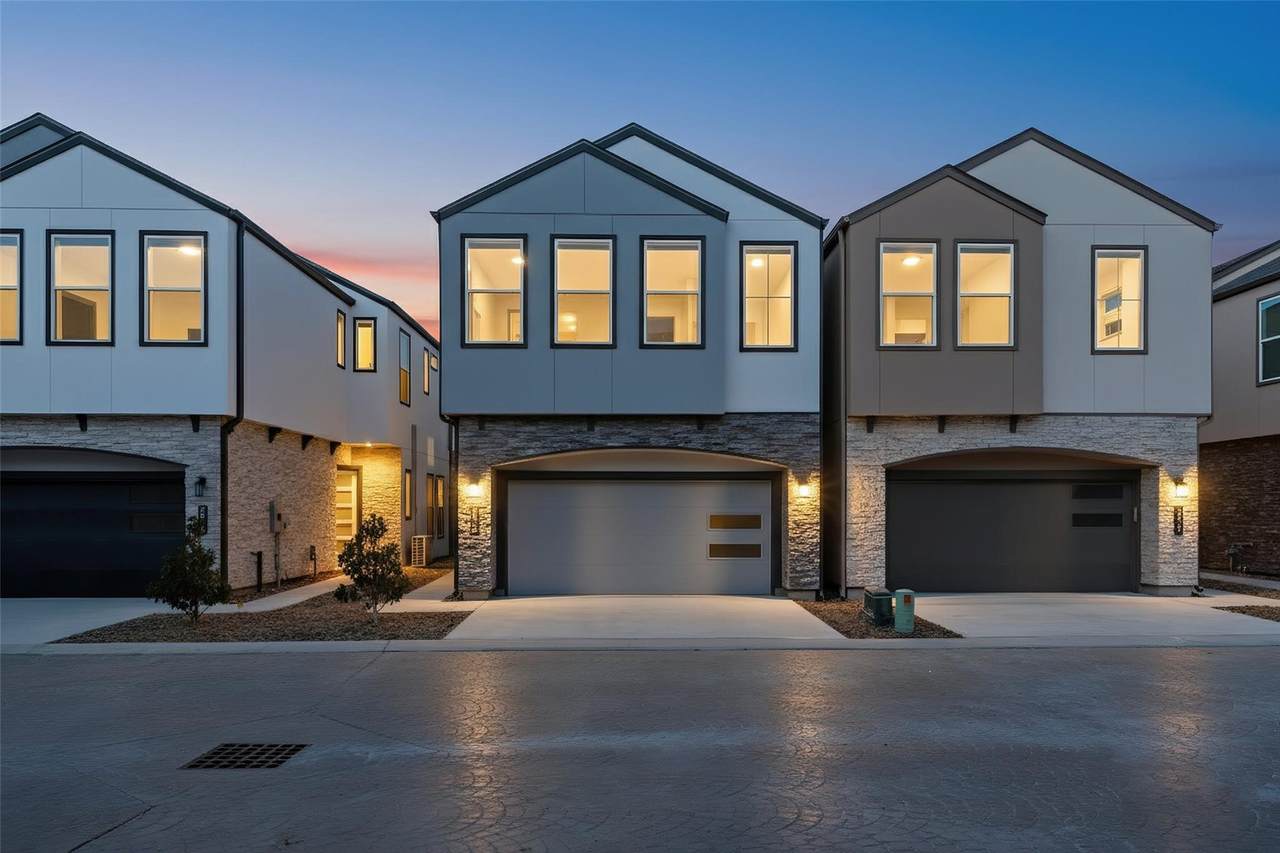
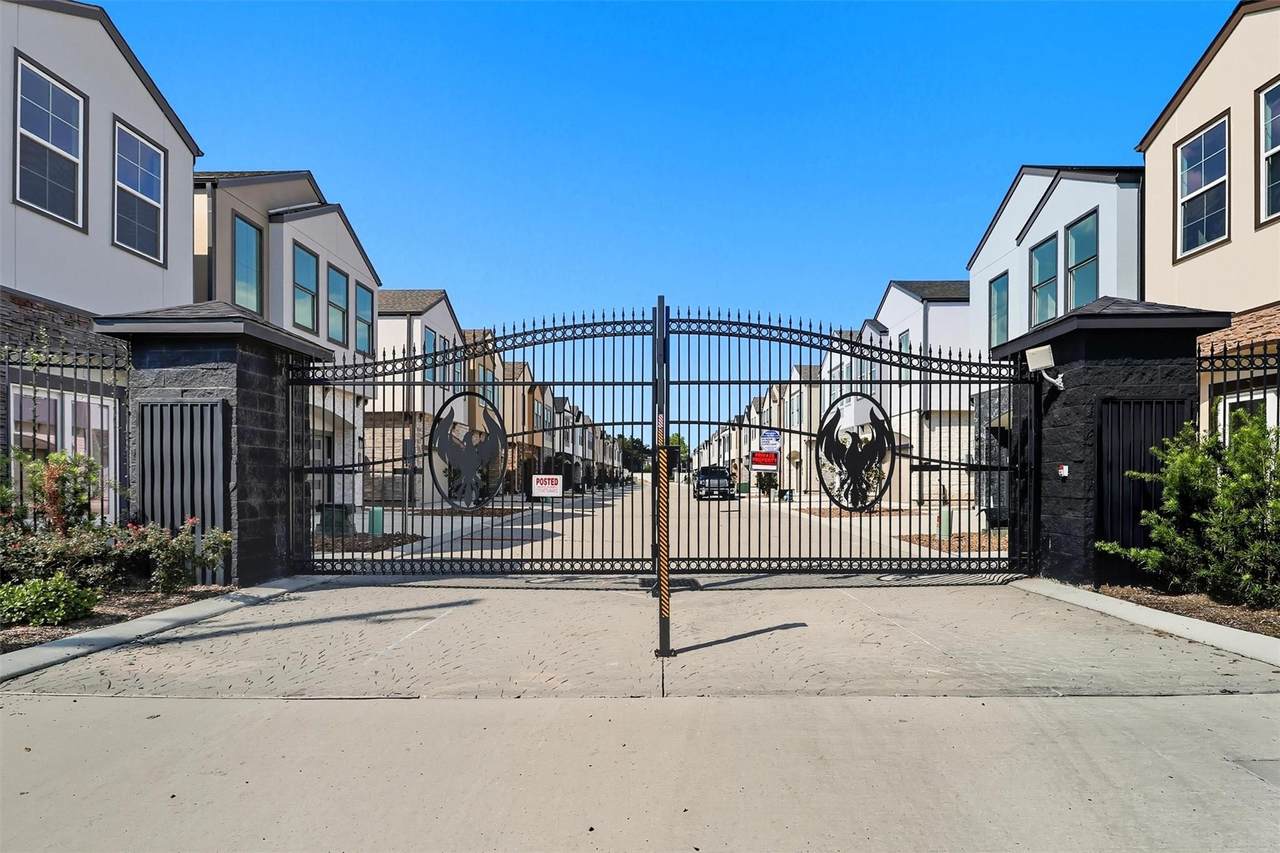
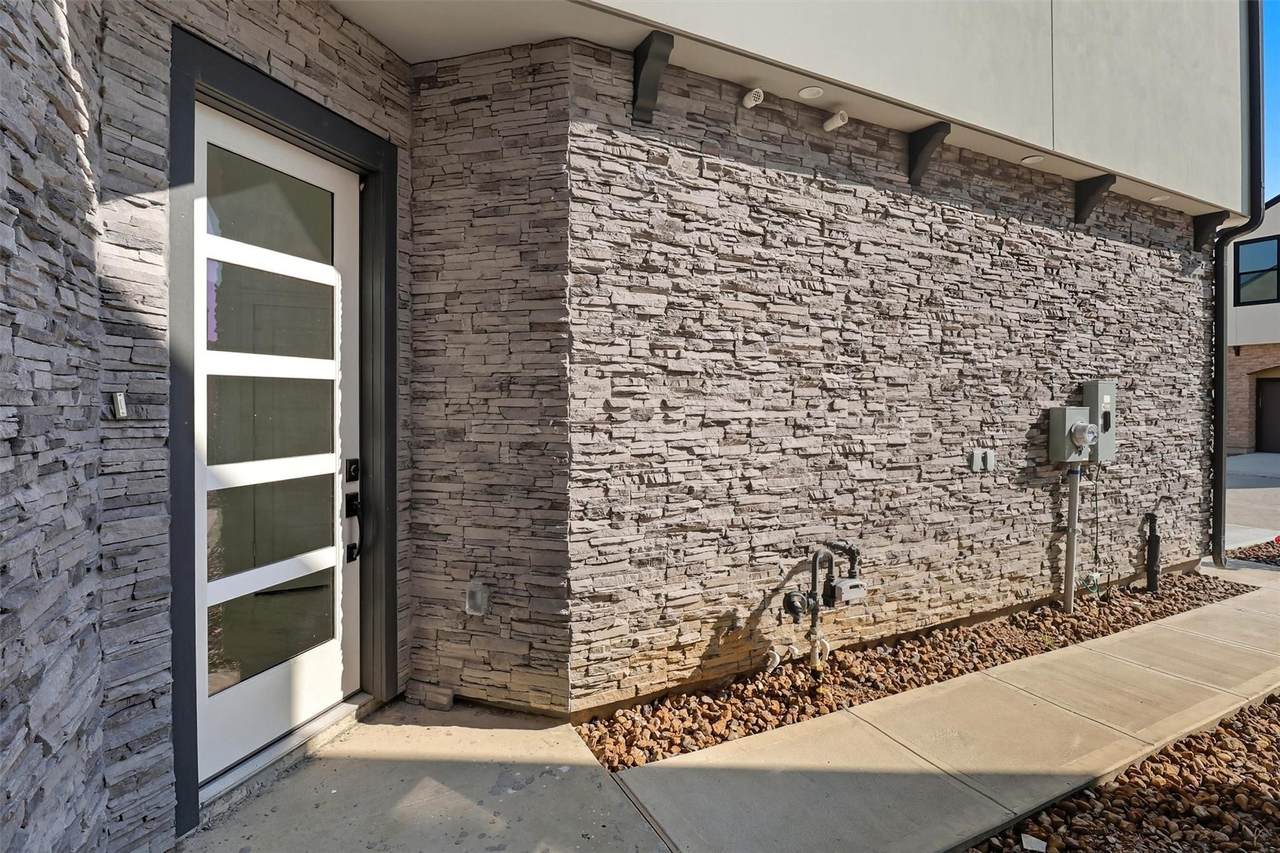
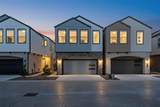
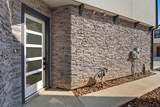
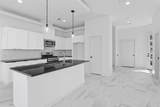
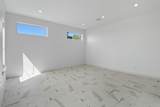
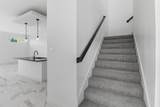
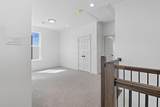
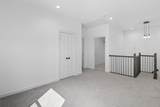
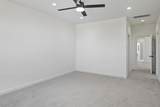
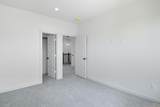
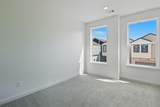
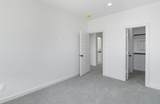
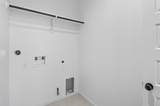
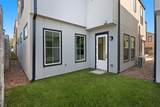
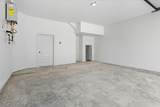
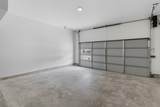
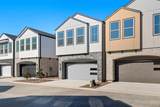
Welcome to refined living at 2929 El Fenice! This newly constructed, energy-efficient smart home in an exclusive GATED COMMUNITY! Featuring 3 bedrooms, 2.5 baths, and a spacious 2-car garage, the home boasts a stucco exterior accented by stacked stone. The open-concept first floor showcases 10-foot ceilings, a modern kitchen with a central island, sleek cabinetry, and stainless steel appliances. The dining and living areas are ideal for entertaining, while the half bath is thoughtfully placed for privacy. Upstairs, the primary suite offers a luxurious retreat with dual walk-in closets and a spa-inspired bath with a soaking tub, walk-in shower, and expansive vanity. Two additional bedrooms are complemented by a versatile bonus room, and the centrally located laundry room. Superior insulation and energy-efficient design enhance comfort and lifestyle. Located just west of The Galleria with quick access to 610 and 59!


© 2026 Houston Realtors Information Service, Inc. All rights reserved. All information provided is deemed reliable but is not guaranteed and should be independently verified. IDX information is provided exclusively for consumers' personal, non-commercial use and may not be used for any purpose other than to identify prospective properties consumers may be interested in purchasing. Data last updated 2026-10-16T10:18:18.45.
www.tomeypropertygroup.com/homes/177781080
Print Image

2929 El Fenice Lane Houston, TX 77057

  • Price: $2,900/mo.
  • Status: Active
  • On Site: 121 Days
  • Updated: 60 min ago
  • MLS #: 17910358
3
Beds
2
Baths
1
½ Baths
0.05
Acres
2,100
SQFT
2023
Built
Neighborhood:
El Felnice
County:
Harris
Area:
22 - Central West
Elementary School:
Pilgrim Academy
Middle School:
Tanglewood Middle School
High School:
Wisdom High School
School District:
Houston
Property Description
Welcome to refined living at 2929 El Fenice! This newly constructed, energy-efficient smart home in an exclusive GATED COMMUNITY! Featuring 3 bedrooms, 2.5 baths, and a spacious 2-car garage, the home boasts a stucco exterior accented by stacked stone. The open-concept first floor showcases 10-foot ceilings, a modern kitchen with a central island, sleek cabinetry, and stainless steel appliances. The dining and living areas are ideal for entertaining, while the half bath is thoughtfully placed for privacy. Upstairs, the primary suite offers a luxurious retreat with dual walk-in closets and a spa-inspired bath with a soaking tub, walk-in shower, and expansive vanity. Two additional bedrooms are complemented by a versatile bonus room, and the centrally located laundry room. Superior insulation and energy-efficient design enhance comfort and lifestyle. Located just west of The Galleria with quick access to 610 and 59!
Exterior Features

Architectural Style Contemporary / Modern Detached Attached Garage YN Yes Exterior Features Paved Driveway Garage YN Yes Parking Features Attached Garage Garage Door Opener Pool Private YN No Window Features Low- Emissivity Windows

Interior Features

Appliances Dryer Dishwasher Free- Standing Range Disposal Gas Oven Gas Range Microwave Oven Refrigerator Washer ENERGY STAR Qualified Appliances Tankless Water Heater Cooling Central Air Electric Zoned Cooling YN Yes Fireplace YN No Fireplaces Total 0 Flooring Carpet Tile Heating Central Gas Zoned Heating YN Yes Interior Features All Bedrooms Up Breakfast Bar Double Vanity En Suite Bathroom Granite Counters Kitchen Island Kitchen / Family Room Combo Bath in Primary Bedroom Multiple Staircases Soaking Tub Separate Shower Tub Shower Upper Level Primary Walk- In Pantry Walk- In Closet(s) Wired for Sound Ceiling Fan(s) Kitchen / Dining Combo Living / Dining Room Programmable Thermostat Laundry Features Washer Hookup Electric Dryer Hookup Gas Dryer Hookup Levels Two Rooms Living Room (First Level) Dining Room (First Level) Bathroom (Second Level) Primary Bathroom (Second Level) Bedroom (Second Level) Bedroom (Second Level) Primary Bedroom (Second Level) Rooms Total 7

Property Features

Association Amenities Trail(s) Building Area Total 2100 Direction Faces South Disclosures Other Furnished Unfurnished Green Energy Efficient Appliances HVAC Insulation Lighting Roof Thermostat Water Heater Windows Green Indoor Air Quality Ventilation Lease Term 12 Months List AOR Houston Association of Realtors Lot Features Subdivision New Construction YN Yes Pets Allowed Conditional Pet Deposit Pets Comments Pet Deposit Description: One time non refundable payment of $500. Property Attached YN No Property Condition New Construction Property Sub Type Detached Property Sub Type Additional Detached Single Family Residence Public Survey Section 01 Road Surface Type Concrete Security Features Security Gate Controlled Access Sewer Public Sewer Tax Legal Description LT 07 EL FENICE SEC 1 2 ND R / P Utilities Sewer Available Water Available Water Source Public

Listing information © 2026 Houston Association of REALTORS® MLS.
Listing courtesy of Keller Williams Premier Realty: .


© 2026 Houston Realtors Information Service, Inc. All rights reserved. All information provided is deemed reliable but is not guaranteed and should be independently verified. IDX information is provided exclusively for consumers' personal, non-commercial use and may not be used for any purpose other than to identify prospective properties consumers may be interested in purchasing. Data last updated 2026-10-16T10:18:18.45.
 
https://bt-photos.global.ssl.fastly.net/harmls/1280_boomver_1_17910358-2.jpg https://bt-photos.global.ssl.fastly.net/harmls/1280_boomver_1_17910358-2.jpg https://bt-photos.global.ssl.fastly.net/harmls/1280_boomver_1_17910358-2.jpg
Logo
Tina Tomey Property Group
102 E Walker St.
League City TX, 77573