



Skip To Content

26722 Scarlet Willow Drive

Katy, TX 77493
  • $1,900/mo.
  • STATUS: Active
  • ON SITE: 126 Days
  • MLS #: 88554179
Rental
UPDATED: 41 min ago
$1,900/mo.
Rental
  • 3
    BEDS
  • 0.13
    ACRES
  • 2
    BATHS
  • 0
    1/2 BATHS
  • 1,084
    SQFT
Neighborhood:
Type:
Rentals
Built:
2025
County:

School Information

Elementary School:
Middle School:
High School:
School District:

Description

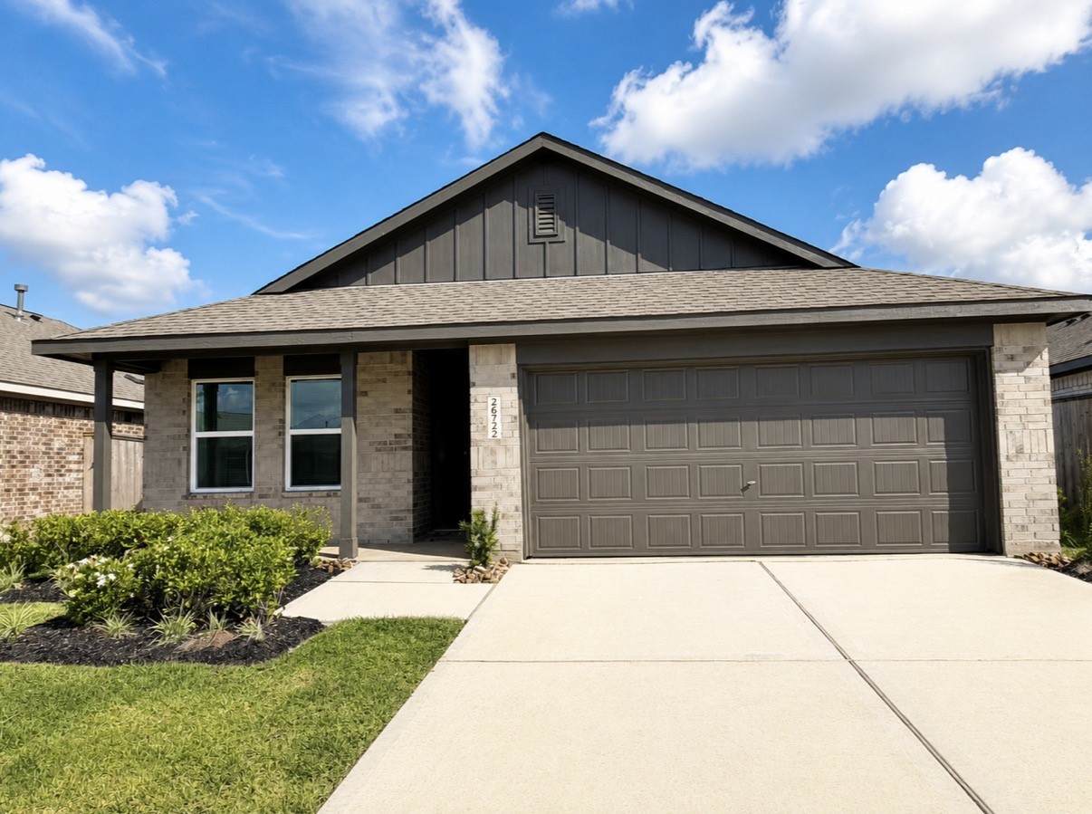
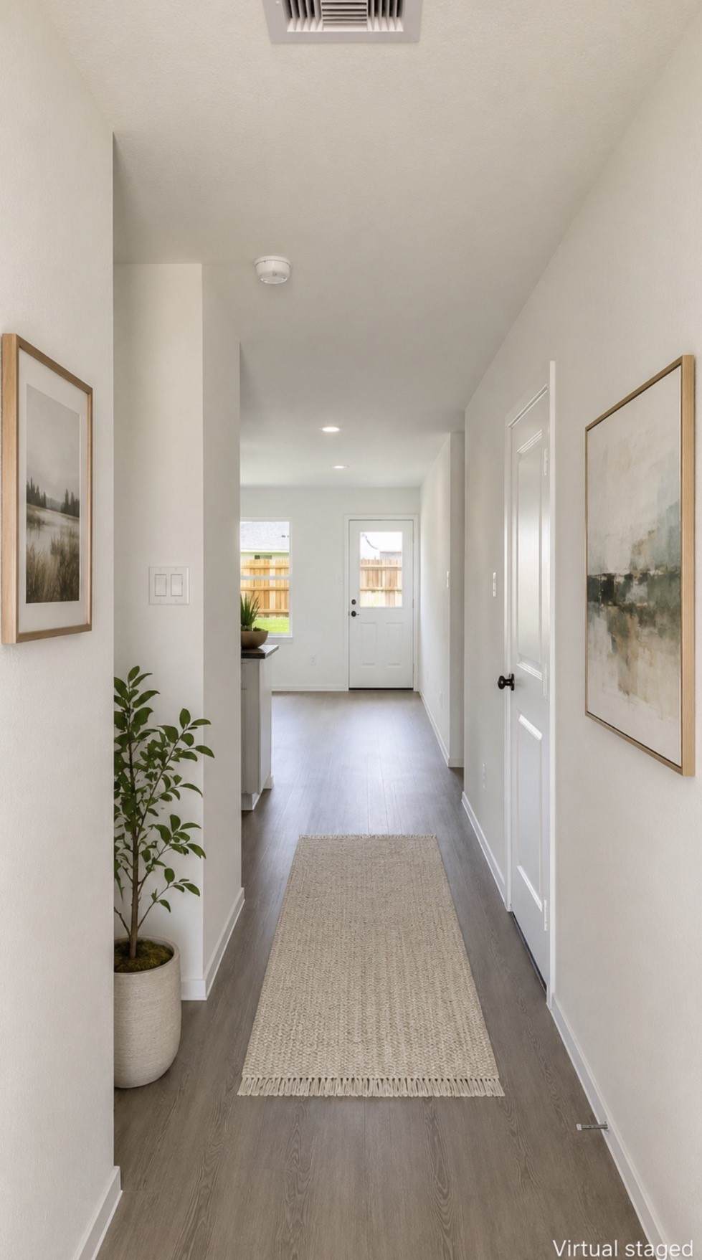
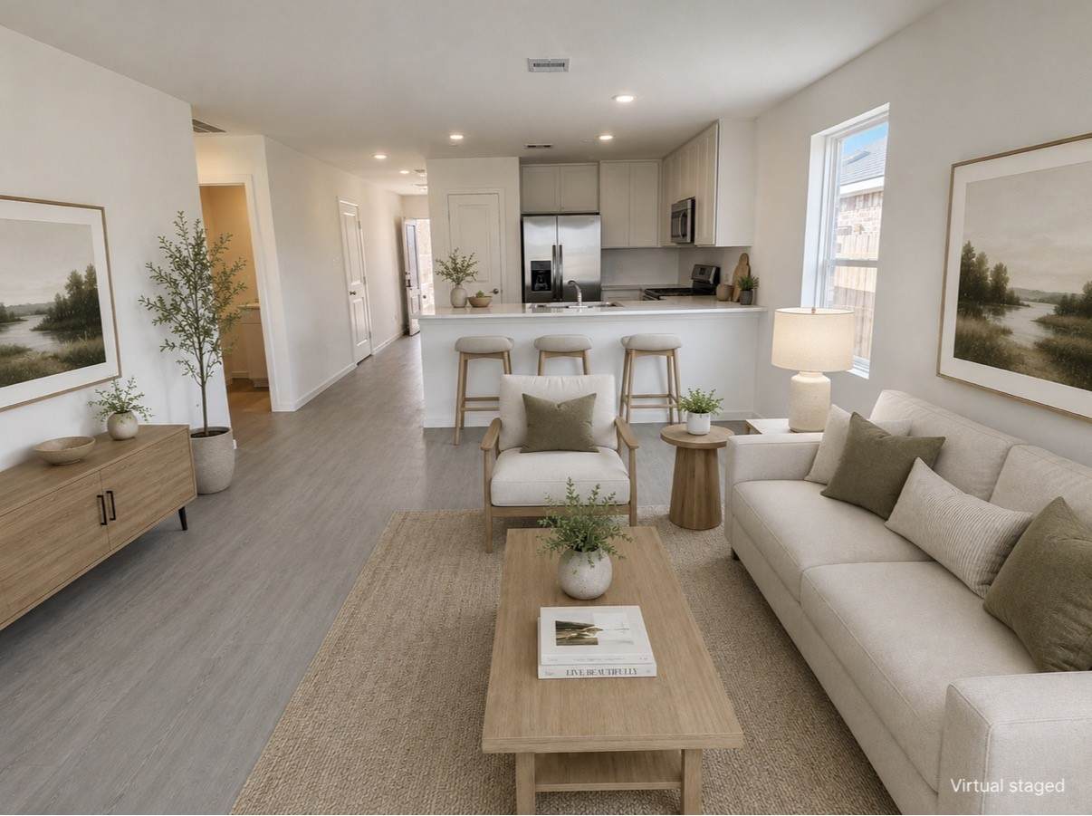
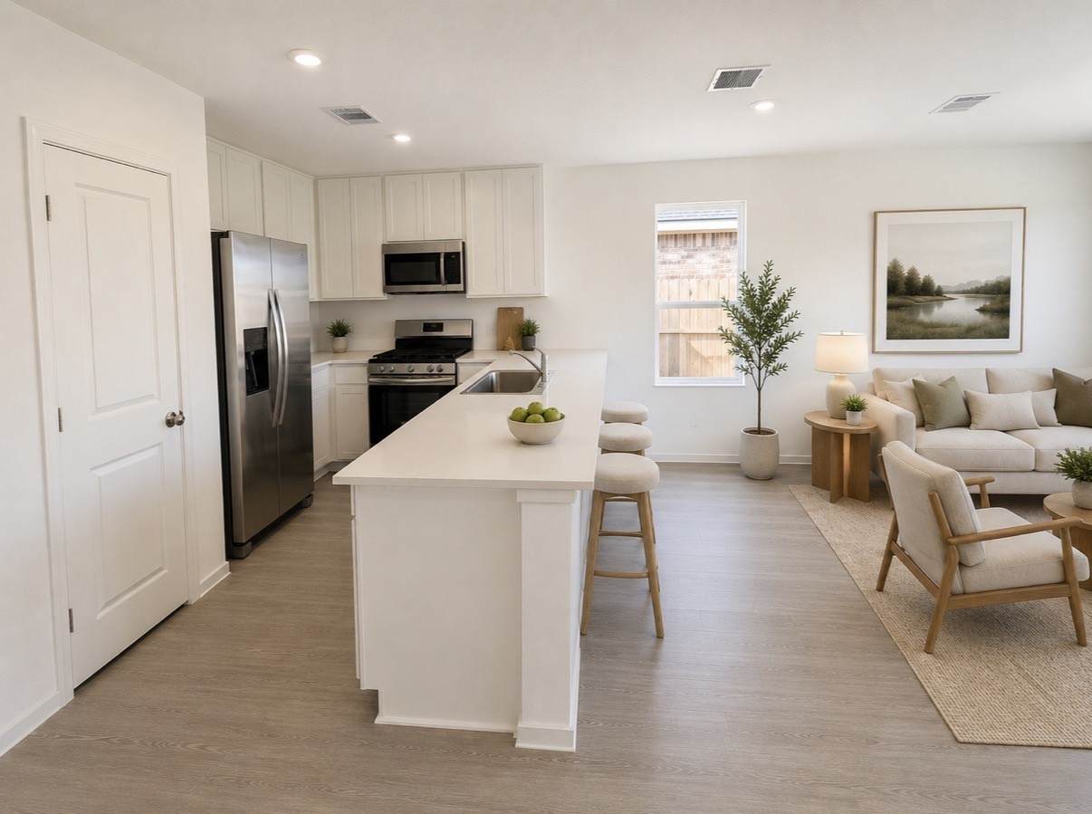
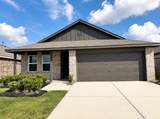
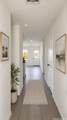
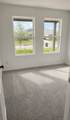
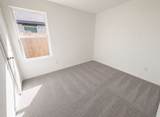
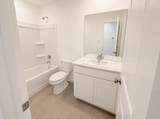
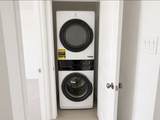
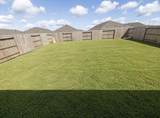
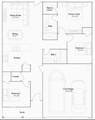
Be the very first to live in this stunning BRAND-NEW home in Katy! Featuring 3 bedrooms, 2 bathrooms, and a thoughtfully designed open floor plan, this home offers the perfect blend of comfort, style, and convenience. The spacious kitchen overlooks the living and dining areas, creating an ideal space for gathering with family and friends. Refrigerator, washer, and dryer are all included, providing a truly MOVE-IN READY experience. Enjoy modern finishes, energy-efficient features, and a private backyard. Located in a desirable master-planned community with excellent neighborhood amenities, including parks, playgrounds, walking trails, and recreational areas. Convenient access to major roadways, shopping, dining, and entertainment. Don't miss this opportunity to be the first resident of this beautiful new home!


© 2026 Houston Realtors Information Service, Inc. All rights reserved. All information provided is deemed reliable but is not guaranteed and should be independently verified. IDX information is provided exclusively for consumers' personal, non-commercial use and may not be used for any purpose other than to identify prospective properties consumers may be interested in purchasing. Data last updated 2026-10-17T23:16:10.527.
www.tomeypropertygroup.com/homes/177636387
Print Image

26722 Scarlet Willow Drive Katy, TX 77493

  • Price: $1,900/mo.
  • Status: Active
  • On Site: 126 Days
  • Updated: 41 min ago
  • MLS #: 88554179
3
Beds
2
Baths
0
½ Baths
0.13
Acres
1,084
SQFT
2025
Built
Neighborhood:
Anniston Sec 10
County:
Harris
Area:
25 - Far West
Elementary School:
Youngblood Elementary School
Middle School:
Nelson Junior High (Katy)
High School:
Freeman High School
School District:
Katy
Property Description
Be the very first to live in this stunning BRAND-NEW home in Katy! Featuring 3 bedrooms, 2 bathrooms, and a thoughtfully designed open floor plan, this home offers the perfect blend of comfort, style, and convenience. The spacious kitchen overlooks the living and dining areas, creating an ideal space for gathering with family and friends. Refrigerator, washer, and dryer are all included, providing a truly MOVE-IN READY experience. Enjoy modern finishes, energy-efficient features, and a private backyard. Located in a desirable master-planned community with excellent neighborhood amenities, including parks, playgrounds, walking trails, and recreational areas. Convenient access to major roadways, shopping, dining, and entertainment. Don't miss this opportunity to be the first resident of this beautiful new home!
Exterior Features

Architectural Style Detached Attached Garage YN Yes Exterior Features Fence Fencing Back Yard Garage YN Yes Parking Features Attached Garage Pool Features Association Pool Private YN No

Interior Features

Appliances Dryer Dishwasher Gas Cooktop Microwave Oven Refrigerator Washer Cooling Central Air Electric Cooling YN Yes Flooring Carpet Laminate Heating Central Gas Heating YN Yes Interior Features Breakfast Bar Kitchen Island Pantry Levels One Rooms Bedroom (First Level) Bedroom (First Level) Primary Bedroom (First Level) Dining Room (First Level) Family Room (First Level) Rooms Total 5

Property Features

Association Amenities Park Pool Building Area Total 1084 Community Features Community Pool Disclosures None Lease Term Long Term List AOR Houston Association of Realtors Lot Features Cleared Subdivision New Construction YN Yes Pets Allowed Conditional Pet Deposit Pets Comments Pet Deposit Description:$500 for EACH PET Pet Deposit Description: $150 NON REFUNDABLE FOR EACH. Property Attached YN No Property Condition New Construction Property Sub Type Detached Property Sub Type Additional Detached Single Family Residence Road Surface Type Concrete Sale Or Lease Indicator For Sale Sewer Public Sewer Tax Legal Description LT 29 BLK 3 ANNISTON SEC 10 Water Source Public

Listing information © 2026 Houston Association of REALTORS® MLS.
Listing courtesy of HomePlus Realty Group: .


© 2026 Houston Realtors Information Service, Inc. All rights reserved. All information provided is deemed reliable but is not guaranteed and should be independently verified. IDX information is provided exclusively for consumers' personal, non-commercial use and may not be used for any purpose other than to identify prospective properties consumers may be interested in purchasing. Data last updated 2026-10-17T23:16:10.527.
 
https://bt-photos.global.ssl.fastly.net/harmls/orig_boomver_1_88554179-2.jpg https://bt-photos.global.ssl.fastly.net/harmls/orig_boomver_1_88554179-2.jpg https://bt-photos.global.ssl.fastly.net/harmls/orig_boomver_1_88554179-2.jpg
Logo
Tina Tomey Property Group
102 E Walker St.
League City TX, 77573