www.tomeypropertygroup.com/homes/177544145
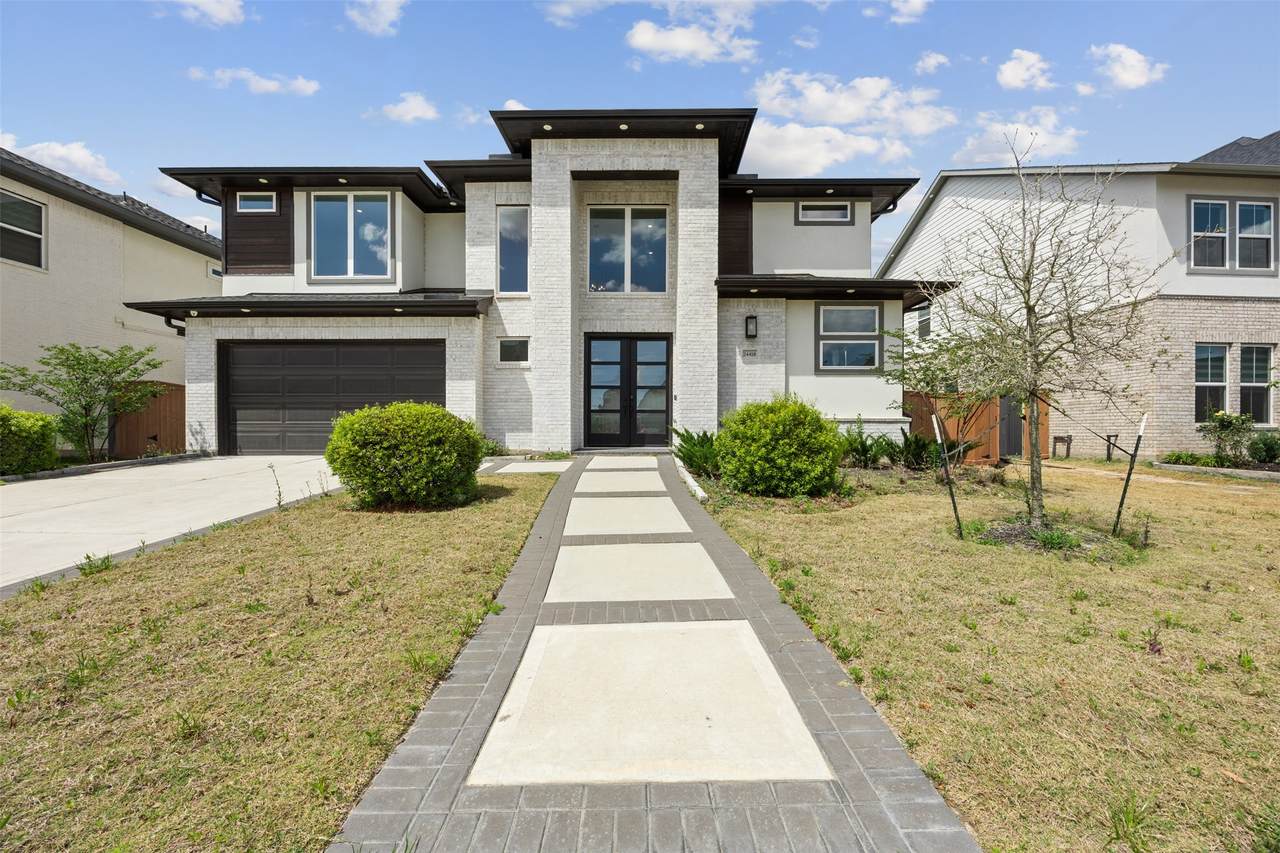
24418
Green Buffalograss Trail
Katy,
TX
77493
Neighborhood:
Elyson Sec 37
Elementary School:
Boudny Elementary
Middle School:
Nelson Junior High (Katy)
High School:
Freeman High School
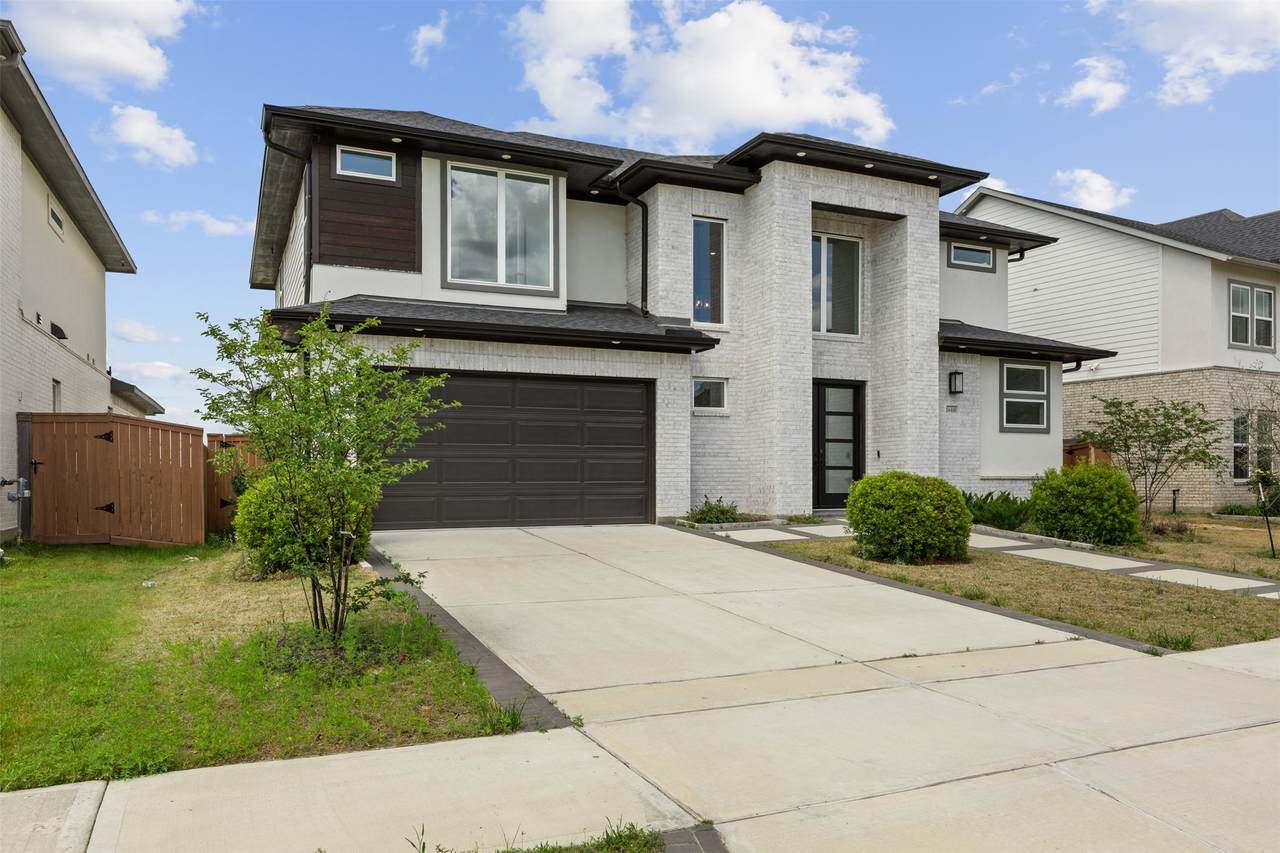
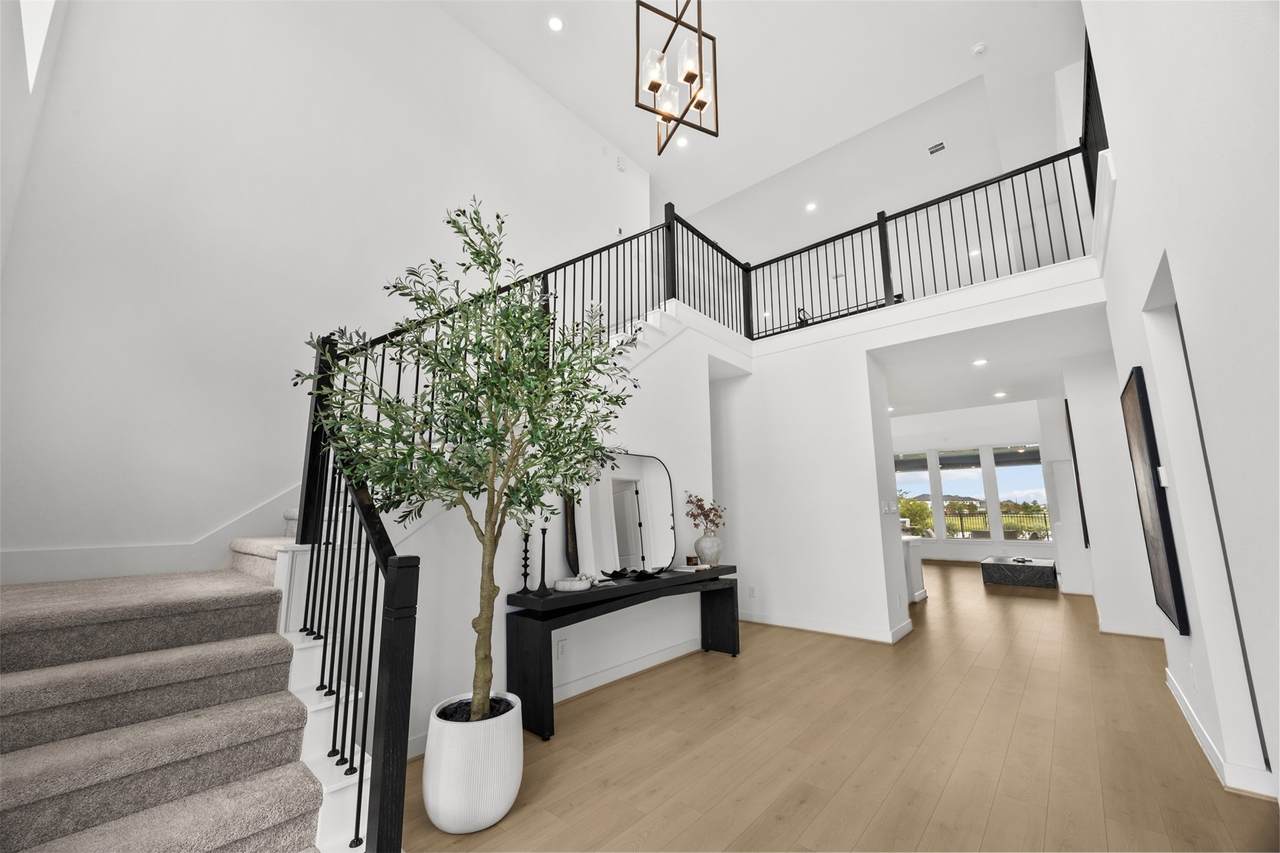
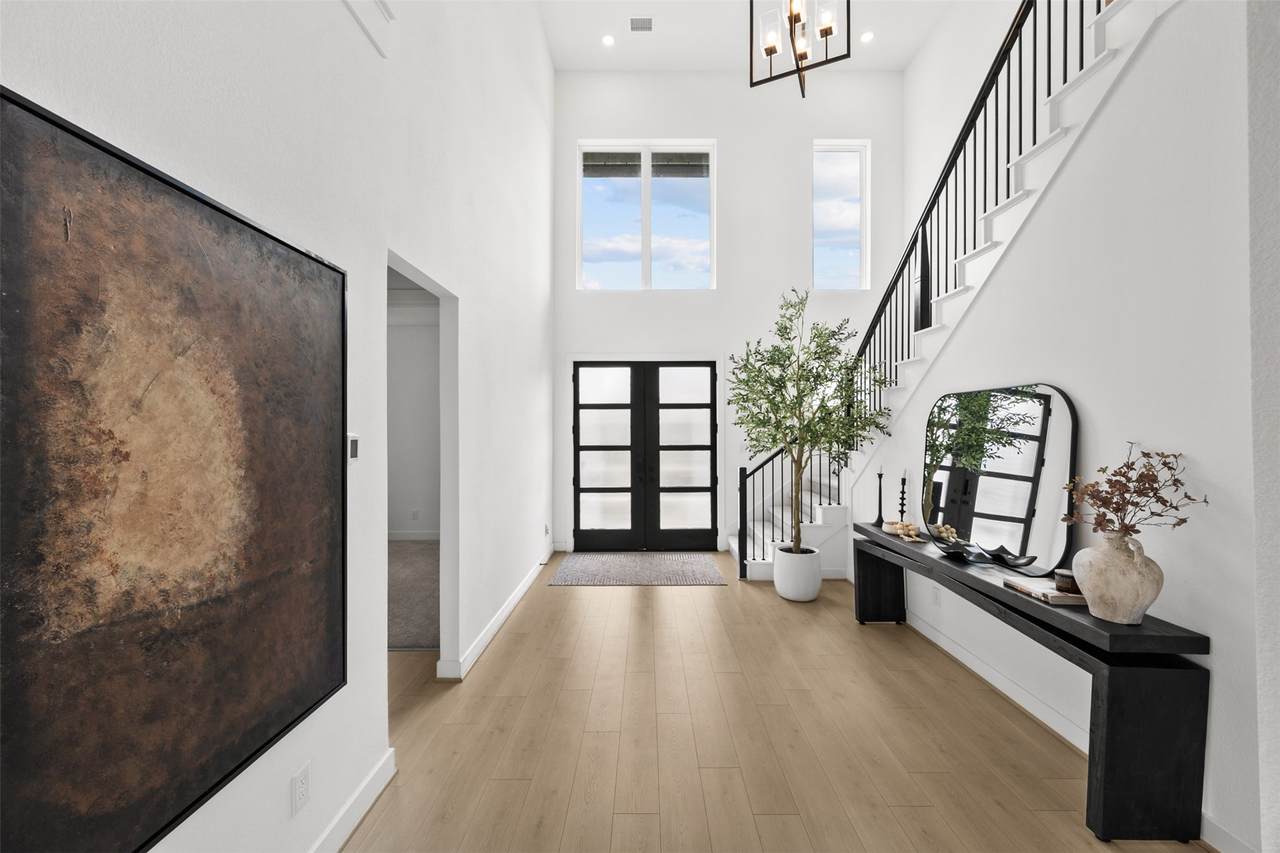
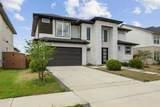
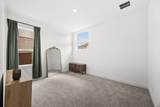
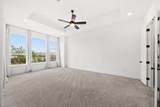
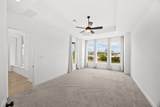
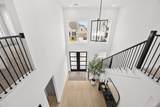
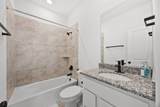
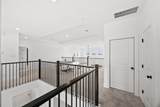
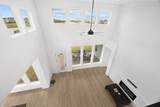
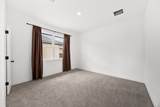
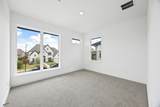
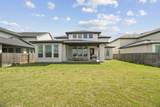
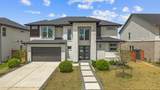
Exuding sophistication and space, the Regatta Floor Plan highlights the exquisite details and meticulous design. Bathed in natural light, the expansive open main living area encompasses a designer kitchen with an island and walk-in pantry, a dining room, and a family room featuring a fireplace, all overlooking the covered patio through sliding glass doors. The finely adorned primary suite boasts a bay window, dual sinks with an open walk-in shower with additional soaking tub, and a spacious walk-in closet. Ascend the staircase to find two additional bedrooms, a game room, a media room, and a generously sized storage closet, completing the grandeur of this luxurious residence.
Architectural Style
Contemporary / Modern Detached
Attached Garage YN
Yes
Exterior Features
Fence Sprinkler / Irrigation Tennis Court(s)
Fencing
Partial
Garage YN
Yes
Parking Features
Attached Garage Tandem
Pool Features
Association
Pool Private YN
No
Appliances
Dishwasher Electric Oven Gas Cooktop Disposal Microwave Oven Tankless Water Heater
Cooling
Central Air Electric
Cooling YN
Yes
Fireplace YN
Yes
Fireplaces Total
1
Flooring
Carpet Tile Wood
Heating
Central Gas
Heating YN
Yes
Interior Features
Double Vanity Entrance Foyer High Ceilings Kitchen Island Kitchen / Family Room Combo Pantry Separate Shower Two Bedrooms Down Vanity Walk- In Closet(s) Ceiling Fan(s) Programmable Thermostat
Laundry Features
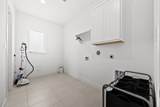
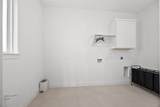
Washer Hookup Electric Dryer Hookup
Levels
Two
Rooms
Kitchen (First Level) Game Room (Second Level) Dining Room (First Level) Utility Room (First Level) Media Room (Second Level) Family Room (First Level) Bedroom (Second Level) Bedroom (Second Level) Bedroom (Second Level) Bedroom (First Level) Primary Bedroom (First Level)
Rooms Total
11
Association Amenities
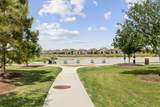
Clubhouse Sport Court Dog Park Fitness Center Meeting / Banquet / Party Room Party Room Picnic Area Playground Pickleball Park Pool Security Tennis Court(s) Trail(s) Trash
Association Name
Inframark
Building Area Total
3721
Community Features
Community Pool Master Planned Community
Direction Faces
South
Furnished
Unfurnished
Green Energy Efficient
Insulation Thermostat Water Heater
Lease Term
Long Term
List AOR
Houston Association of Realtors
Lot Features
Subdivision Views Pond on Lot
New Construction YN
No
Pets Allowed
Conditional Pet Deposit
Pets Comments
Pet Deposit Description: Half of Security Deposit
Property Attached YN
No
Property Sub Type
Detached
Property Sub Type Additional
Detached Single Family Residence
Public Survey Section
37
Road Surface Type
Concrete
Sale Or Lease Indicator
For Sale
Security Features
Smoke Detector(s)
Sewer
Public Sewer
Tax Legal Description
LT 6 BLK 2 ELYSON SEC 37
Utilities
Cable Available
View
Lake Water
View YN
Yes
Water Source
Public
Listing information © 2026 Houston Association of REALTORS® MLS.
Listing courtesy of RE/MAX Universal: .
© 2026 Houston Realtors Information Service, Inc. All rights reserved. All information provided
is deemed reliable but is not guaranteed and should be independently
verified. IDX information is provided exclusively for consumers' personal, non-commercial use and may not be used for any purpose other than to identify prospective properties consumers may be interested in purchasing. Data last updated 2026-10-11T13:16:34.703.