






Skip To Content

24 Hornsilver

The Woodlands, TX 77381
  • $3,800/mo.
  • STATUS: Active
  • ON SITE: 98 Days
  • MLS #: 55327029
Rental
UPDATED: 49 min ago
$3,800/mo.
Rental
  • 5
    BEDS
  • 0.22
    ACRES
  • 2
    BATHS
  • 1
    1/2 BATHS
  • 3,215
    SQFT
Type:
Rentals
Built:
1986
County:

School Information

Elementary School:
Middle School:
School District:

Description

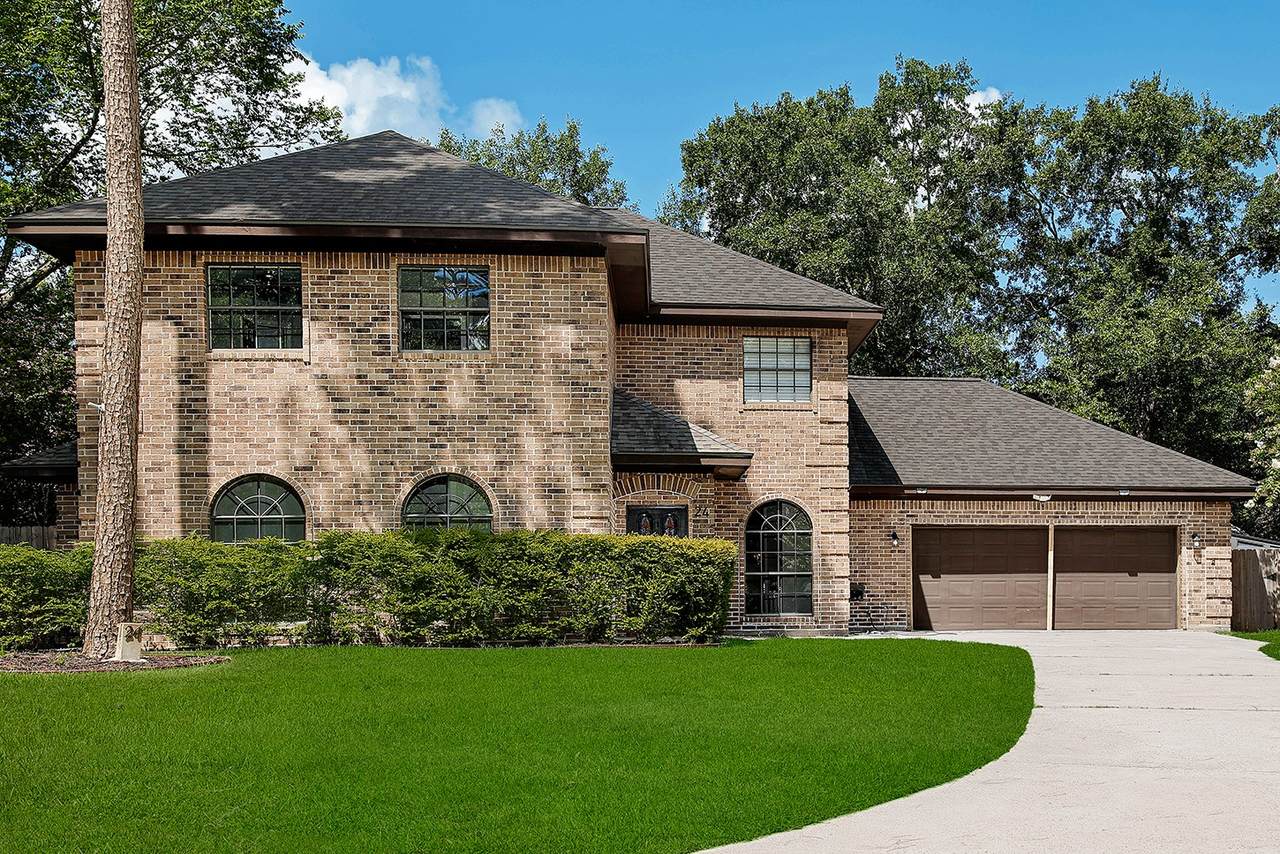
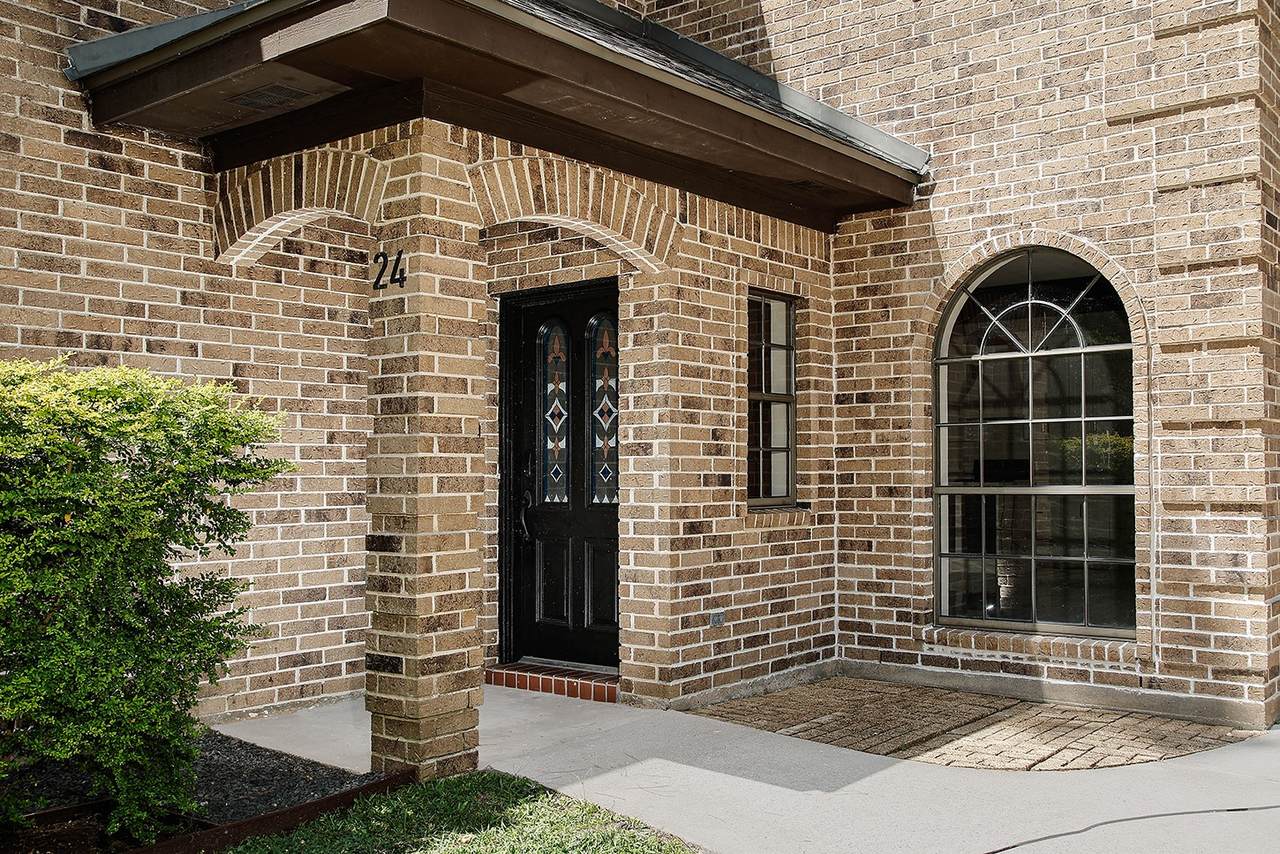
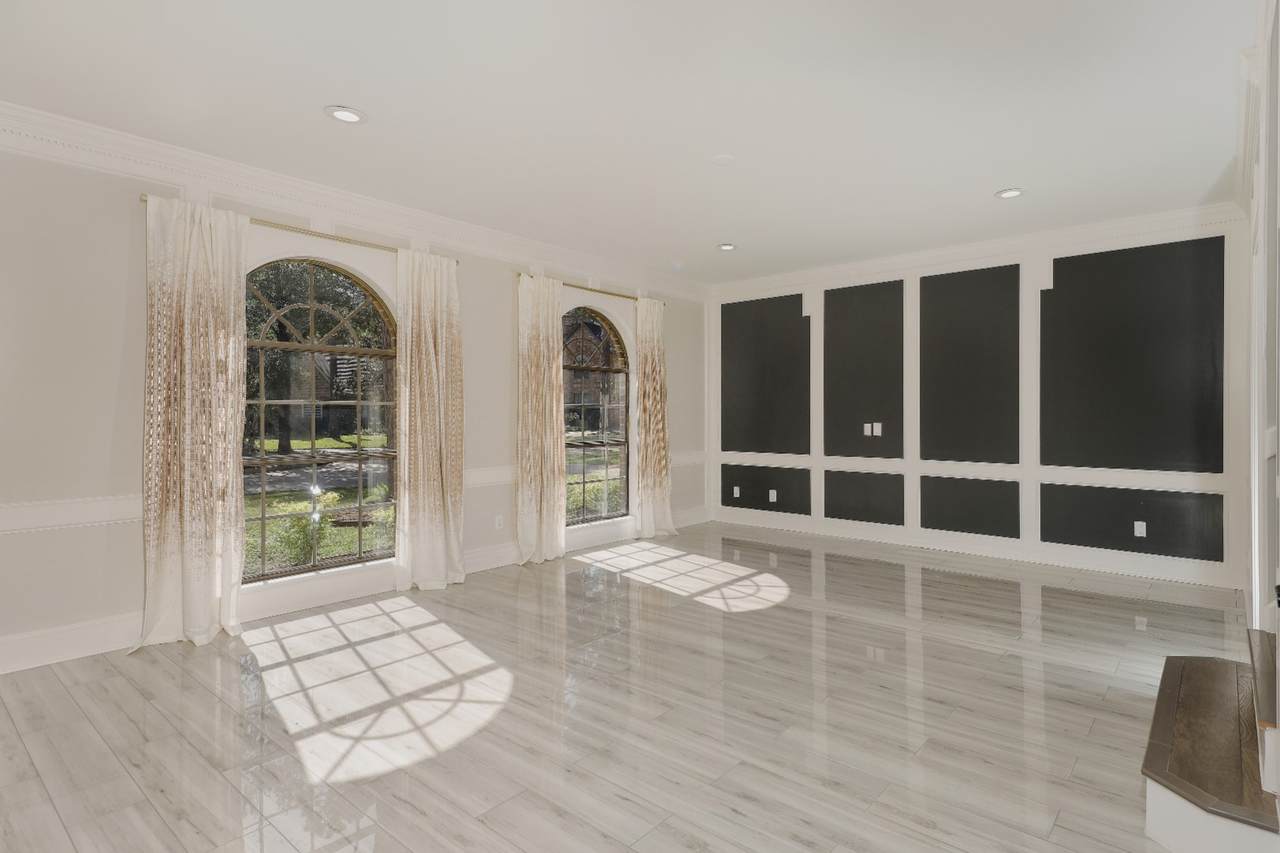
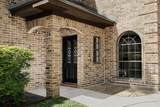
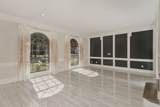
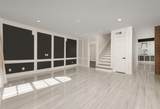
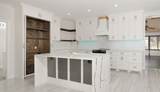
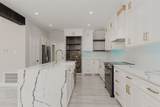
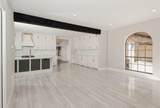
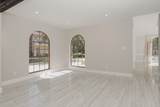
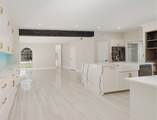
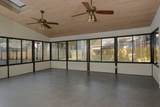
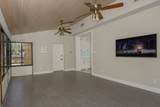
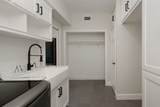
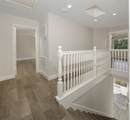
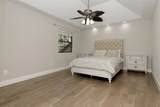
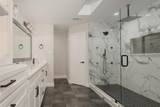
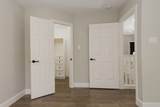
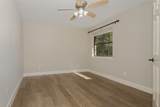
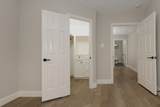
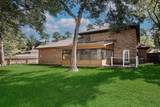
Discover modern comfort in this beautifully updated 5 bedroom, 2.5 bath home nestled on a tranquil cul-de-sac in the heart of The Woodlands. Boasting a convenient guest bedroom/study on the main floor & a luxurious primary retreat alongside 3 generous secondary bedrooms on the 2nd floor, this residence offers space for every family member. Inside you'll find an inviting open concept floorplan that seamlessly blends functionality with style. The updated kitchen is a chef’s delight, featuring custom 42" cabinets, modern countertops & sleek appliances that overlook the family room. Light pours into the adjoining sunroom, creating expansive living spaces ideal for hosting gatherings. Outside, the serene cul-de-sac location ensures peaceful living while still being close to all the amenities The Woodlands has to offer. Whether you’re relaxing in the sunlit interiors or entertaining guests in the expansive living areas, this home provides the perfect backdrop for both comfort & elegance.


© 2026 Houston Realtors Information Service, Inc. All rights reserved. All information provided is deemed reliable but is not guaranteed and should be independently verified. IDX information is provided exclusively for consumers' personal, non-commercial use and may not be used for any purpose other than to identify prospective properties consumers may be interested in purchasing. Data last updated 2026-10-08T14:19:27.143.
www.tomeypropertygroup.com/homes/178349466
Print Image

24 Hornsilver The Woodlands, TX 77381

  • Price: $3,800/mo.
  • Status: Active
  • On Site: 98 Days
  • Updated: 49 min ago
  • MLS #: 55327029
5
Beds
2
Baths
1
½ Baths
0.22
Acres
3,215
SQFT
1986
Built
Neighborhood:
The Woodlands Village Cochrans Crossing
County:
Montgomery
Area:
15 - Montgomery County SW
Elementary School:
David Elementary School
Middle School:
Knox Junior High School
High School:
The Woodlands College Park High School
School District:
Conroe
Property Description
Discover modern comfort in this beautifully updated 5 bedroom, 2.5 bath home nestled on a tranquil cul-de-sac in the heart of The Woodlands. Boasting a convenient guest bedroom/study on the main floor & a luxurious primary retreat alongside 3 generous secondary bedrooms on the 2nd floor, this residence offers space for every family member. Inside you'll find an inviting open concept floorplan that seamlessly blends functionality with style. The updated kitchen is a chef’s delight, featuring custom 42" cabinets, modern countertops & sleek appliances that overlook the family room. Light pours into the adjoining sunroom, creating expansive living spaces ideal for hosting gatherings. Outside, the serene cul-de-sac location ensures peaceful living while still being close to all the amenities The Woodlands has to offer. Whether you’re relaxing in the sunlit interiors or entertaining guests in the expansive living areas, this home provides the perfect backdrop for both comfort & elegance.
Exterior Features

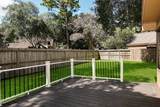
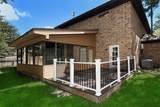
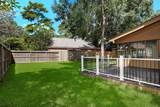
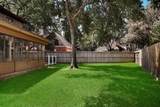
Architectural Style Detached Traditional Attached Garage YN Yes Exterior Features Deck Fully Fenced Fence Sprinkler / Irrigation Patio Private Yard Fencing Back Yard Garage YN Yes Parking Features Attached Garage Garage Door Opener Patio And Porch Features Deck Patio Pool Private YN No

Interior Features

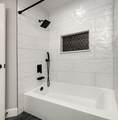
Appliances Dishwasher Electric Oven Electric Range Disposal Microwave Oven Dryer Refrigerator Washer Cooling Central Air Electric Zoned Cooling YN Yes Flooring Tile Heating Central Gas Zoned Heating YN Yes Interior Features Breakfast Bar Bedroom on Main Level Double Vanity Entrance Foyer En Suite Bathroom Kitchen Island Kitchen / Family Room Combo Bath in Primary Bedroom Pantry Quartz Counters Tub Shower Upper Level Primary Walk- In Closet(s) Ceiling Fan(s) Programmable Thermostat Laundry Features Washer Hookup Electric Dryer Hookup Levels Two Rooms Dining Room (First Level) Sunroom (First Level) Family Room (First Level) Bedroom (Second Level) Bedroom (Second Level) Bedroom (Second Level) Bedroom (First Level) Primary Bedroom (Second Level) Rooms Total 8

Property Features

Building Area Total 3215 Community Features Community Pool Master Planned Community Disclosures None Green Energy Efficient Thermostat Lease Term Long Term List AOR Houston Association of Realtors Lot Features Cul- De- Sac Subdivision New Construction YN No Pets Allowed Conditional Pet Deposit Pets Comments Pet Deposit Description: Case By Case Basis Property Attached YN No Property Sub Type Detached Property Sub Type Additional Detached Single Family Residence Public Survey Section 07 Security Features Fire Sprinkler System Smoke Detector(s) Sewer Public Sewer Tax Legal Description THE WOODLANDS VIL COCHRANS CROSSING Utilities None Water Source Public

Listing information © 2026 Houston Association of REALTORS® MLS.
Listing courtesy of RE/MAX The Woodlands & Spring: .


© 2026 Houston Realtors Information Service, Inc. All rights reserved. All information provided is deemed reliable but is not guaranteed and should be independently verified. IDX information is provided exclusively for consumers' personal, non-commercial use and may not be used for any purpose other than to identify prospective properties consumers may be interested in purchasing. Data last updated 2026-10-08T14:19:27.143.
 
https://bt-photos.global.ssl.fastly.net/harmls/1280_boomver_2_55327029-2.jpg https://bt-photos.global.ssl.fastly.net/harmls/1280_boomver_2_55327029-2.jpg https://bt-photos.global.ssl.fastly.net/harmls/1280_boomver_2_55327029-2.jpg
Logo
Tina Tomey Property Group
102 E Walker St.
League City TX, 77573