














Skip To Content

23741 Woodgreen Terrace Drive

New Caney, TX 77357
  • $2,000/mo.
  • STATUS: Active
  • ON SITE: 125 Days
  • MLS #: 49780609
Price Reduced
UPDATED: 55 min ago
$2,000/mo.
Rental
  • 4
    BEDS
  • N/A
    ACRES
  • 2
    BATHS
  • 1
    1/2 BATHS
  • 1,922
    SQFT
Neighborhood:
Type:
Rentals
Built:
2020
County:

School Information

High School:
School District:

Description

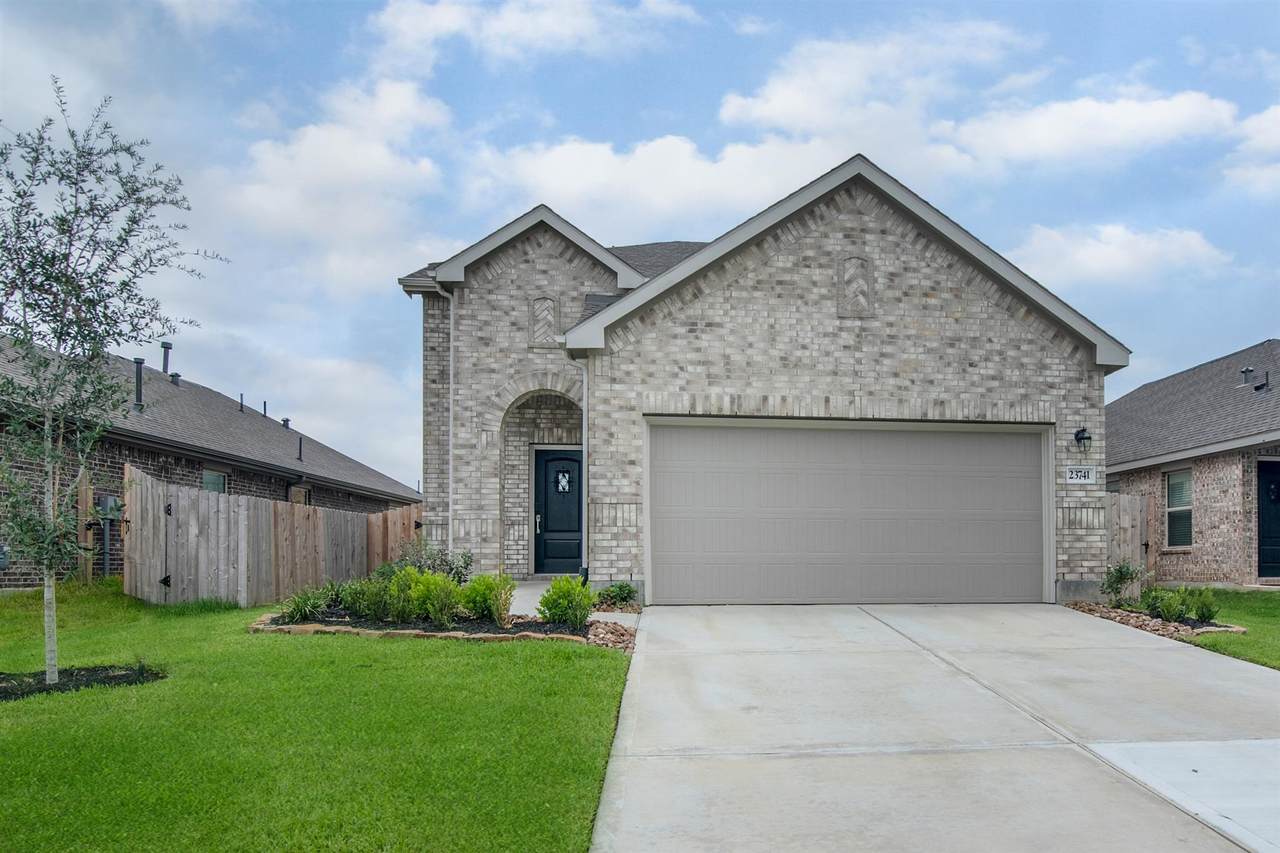
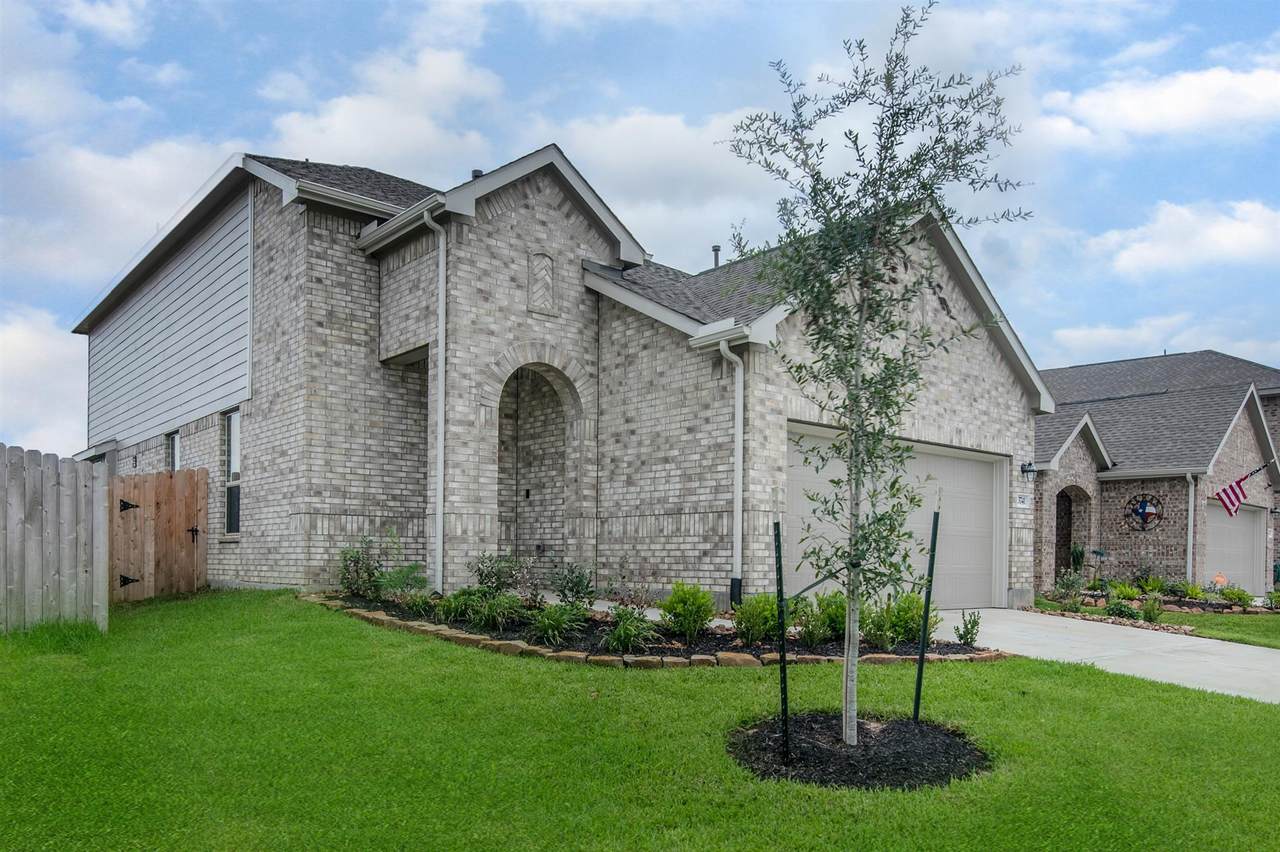
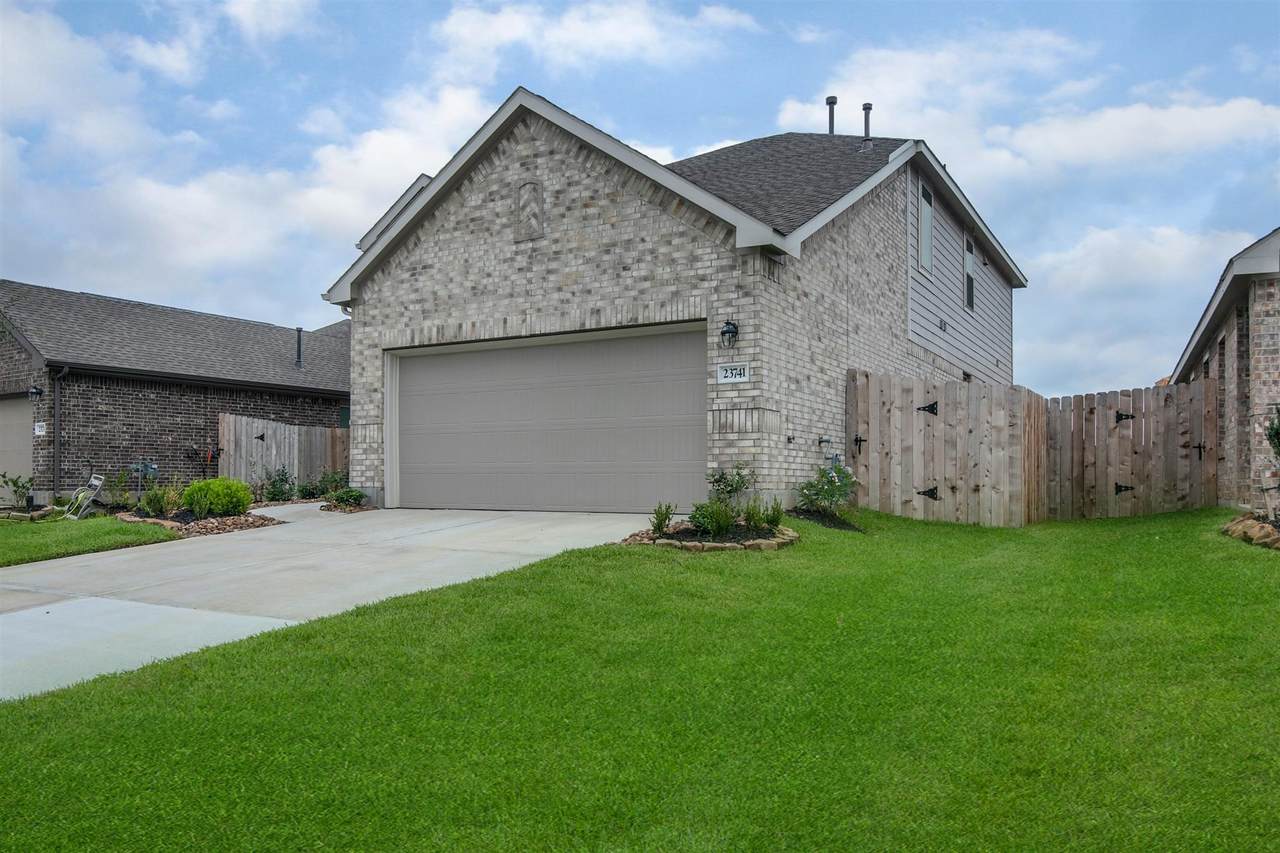
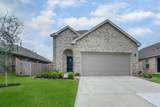
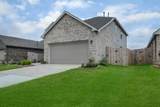
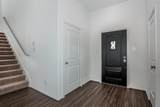
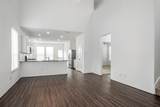
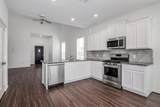
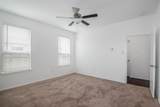
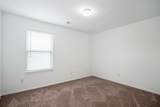
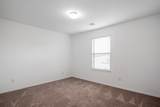
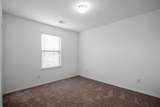
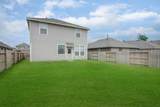
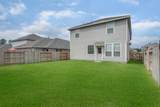
Move-in ready! Inviting Two Story with 4 Beds/2.5 Baths/2 Car Garage! Foyer opens to Family Room! Amazing Kitchen w/ 36'' Designer Cabinets, Granite Counter tops, Breakfast/Dining Area with Window Seat, & Great Stainless Appliance Pkg! Master Bedroom has Master Bath w/ Dual Sinks, Separate Tub & Shower, Walk-in Closet! Lovely Resilient Hard Surface Flooring in Main & Wet Areas; 2'' Faux Wood Blinds; Walk-in Utility Room! This home is a Wi-Fi CERTIFIED smart home featuring integrated automation and voice control with Amazon Alexa.


© 2026 Houston Realtors Information Service, Inc. All rights reserved. All information provided is deemed reliable but is not guaranteed and should be independently verified. IDX information is provided exclusively for consumers' personal, non-commercial use and may not be used for any purpose other than to identify prospective properties consumers may be interested in purchasing. Data last updated 2026-10-16T19:19:04.203.
www.tomeypropertygroup.com/homes/177644812
Print Image

23741 Woodgreen Terrace Drive New Caney, TX 77357

  • Price: $2,000/mo.
  • Status: Active
  • On Site: 125 Days
  • Updated: 55 min ago
  • MLS #: 49780609
4
Beds
2
Baths
1
½ Baths
N/A
Acres
1,922
SQFT
2020
Built
Neighborhood:
Tavola
County:
Montgomery
Area:
40 - Montgomery County SE
Elementary School:
Tavola Elementary School (New Caney)
Middle School:
Keefer Crossing Middle School
High School:
New Caney High School
School District:
New Caney
Property Description
Move-in ready! Inviting Two Story with 4 Beds/2.5 Baths/2 Car Garage! Foyer opens to Family Room! Amazing Kitchen w/ 36'' Designer Cabinets, Granite Counter tops, Breakfast/Dining Area with Window Seat, & Great Stainless Appliance Pkg! Master Bedroom has Master Bath w/ Dual Sinks, Separate Tub & Shower, Walk-in Closet! Lovely Resilient Hard Surface Flooring in Main & Wet Areas; 2'' Faux Wood Blinds; Walk-in Utility Room! This home is a Wi-Fi CERTIFIED smart home featuring integrated automation and voice control with Amazon Alexa.
Exterior Features

Architectural Style Detached Attached Garage YN Yes Garage YN Yes Parking Features Attached Garage Pool Private YN No Window Features Low- Emissivity Windows

Interior Features

Appliances Dishwasher Gas Cooktop Disposal Gas Oven Microwave Refrigerator Cooling Central Air Electric Cooling YN Yes Flooring Carpet Plank Vinyl Heating Central Gas Heating YN Yes Interior Features Double Vanity Granite Counters High Ceilings Main Level Primary Pantry Soaking Tub Separate Shower Walk- In Closet(s) Ceiling Fan(s) Programmable Thermostat Laundry Features Washer Hookup Electric Dryer Hookup Levels Two Rooms Utility Room (First Level) Bedroom (Second Level) Bedroom (Second Level) Bedroom (Second Level) Primary Bedroom (First Level) Kitchen (First Level) Breakfast Room/Nook (First Level) Family Room (First Level) Rooms Total 8

Property Features

Association Name First Service Residential Building Area Total 1922 Community Features Community Pool Master Planned Community Disclosures Municipal Utility District Disclosure Green Building Verification Type ENERGY STAR Certified Homes HERS Index Score Green Energy Efficient Radiant Attic Barrier HVAC Lighting Thermostat Windows Lease Term Long Term List AOR Houston Association of Realtors Lot Features Subdivision New Construction YN No Pets Allowed No Property Attached YN No Property Sub Type Detached Property Sub Type Additional Detached Single Family Residence Road Surface Type Concrete Sewer Public Sewer Tax Legal Description Tavola Water Source Public

Listing information © 2026 Houston Association of REALTORS® MLS.
Listing courtesy of Sunet Group: .


© 2026 Houston Realtors Information Service, Inc. All rights reserved. All information provided is deemed reliable but is not guaranteed and should be independently verified. IDX information is provided exclusively for consumers' personal, non-commercial use and may not be used for any purpose other than to identify prospective properties consumers may be interested in purchasing. Data last updated 2026-10-16T19:19:04.203.
 
https://bt-photos.global.ssl.fastly.net/harmls/1280_boomver_1_49780609-2.jpg https://bt-photos.global.ssl.fastly.net/harmls/1280_boomver_1_49780609-2.jpg https://bt-photos.global.ssl.fastly.net/harmls/1280_boomver_1_49780609-2.jpg
Logo
Tina Tomey Property Group
102 E Walker St.
League City TX, 77573