









Skip To Content

2337 Sheridan Street

Houston, TX 77030
  • $3,950/mo.
  • STATUS: Active
  • ON SITE: 97 Days
  • MLS #: 18378956
Rental
UPDATED: 117 min ago
$3,950/mo.
Rental
  • 2
    BEDS
  • 0.13
    ACRES
  • 2
    BATHS
  • 0
    1/2 BATHS
  • 1,796
    SQFT
Neighborhood:
Type:
Rentals
Built:
1940
County:

School Information

Middle School:
School District:

Description

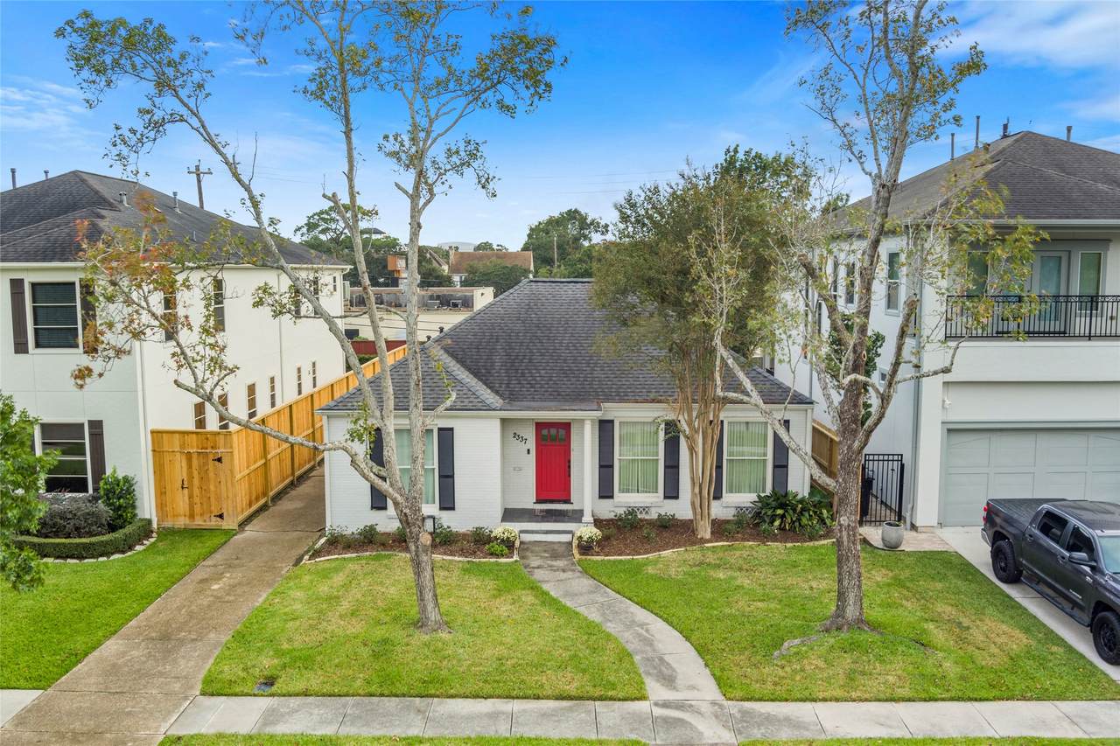
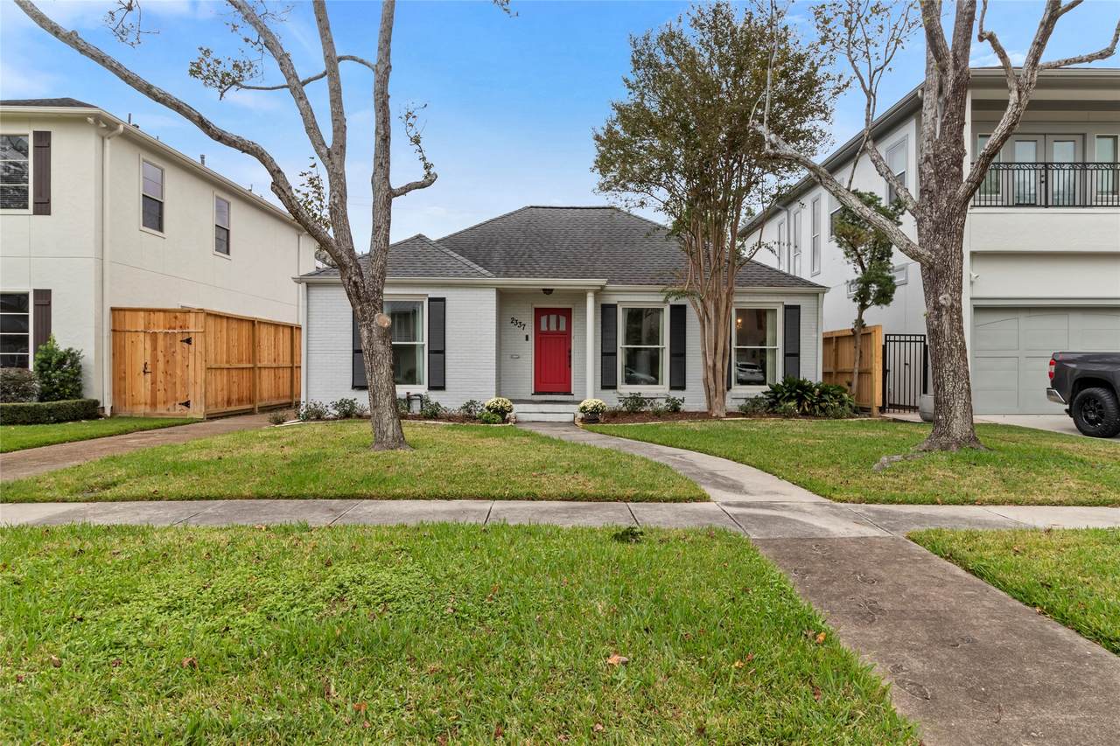
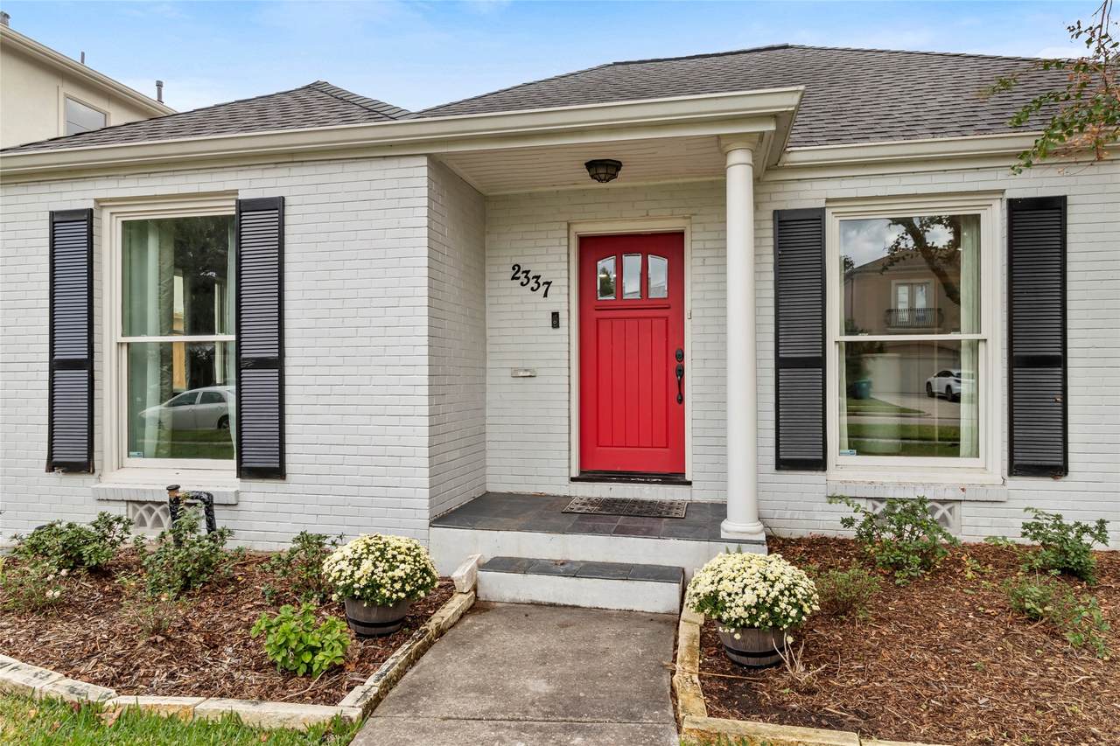
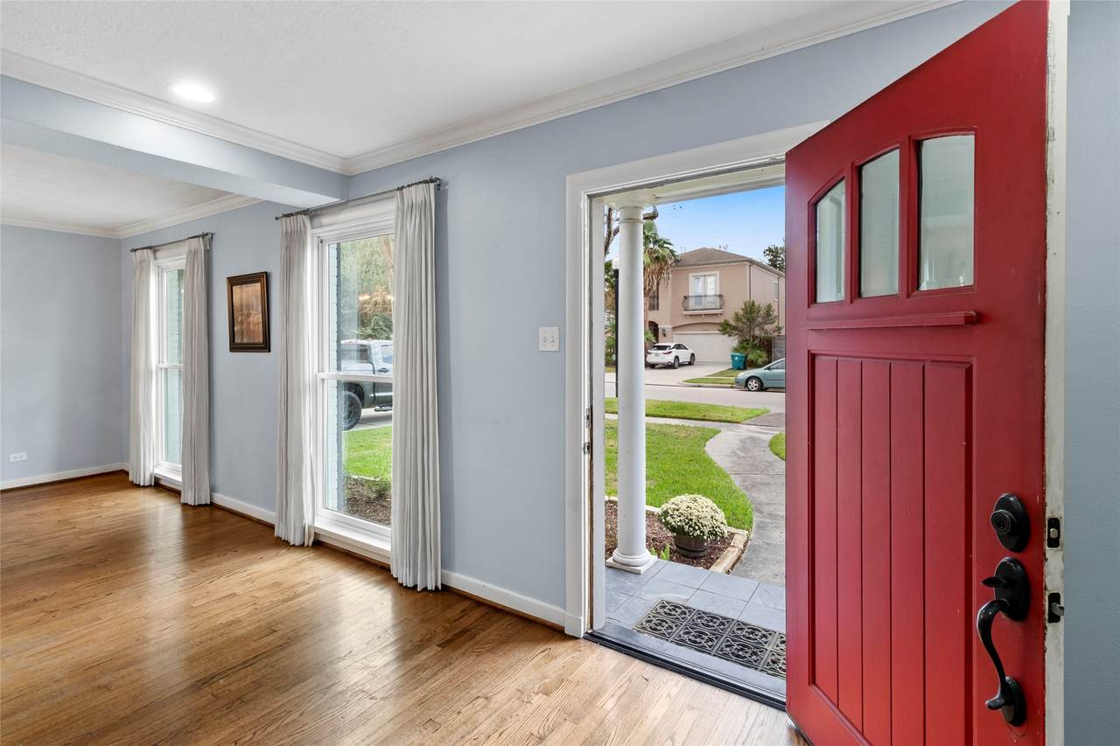
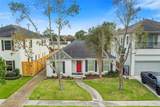
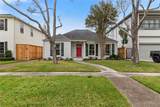
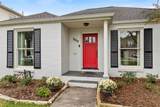
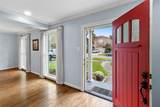
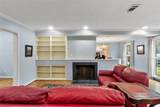
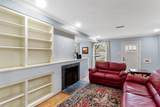
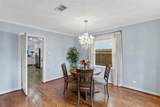
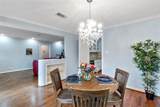
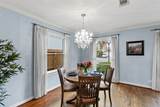
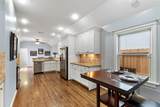
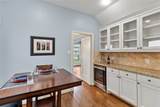
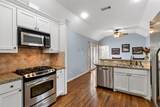
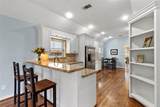
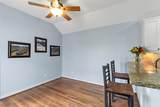
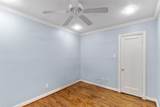
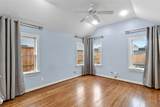
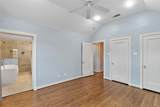
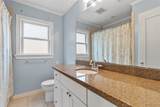
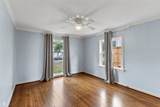
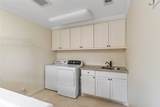
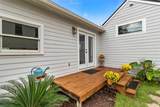
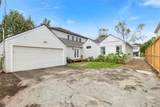
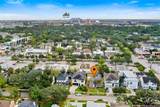
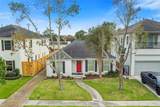
Lovely updated, expanded brick cottage with tons of natural light located in Southgate area. Walk to Rice Village, the Medical Center, Rice University and Roberts Elementary. Features rich hardwoods and extensive crown moldings throughout, double paned windows. Primary bedroom with vaulted ceiling and newly remodeled, luxury ensuite bath with oversized soaking tub and triple shower, granite countertops with double sinks, travertine tiles and high ceilings. Spacious kitchen with granite countertops, custom cabinets, stone backsplash, under-counter lighting and all stainless appliances including wine refrigerator and new Bosch dishwasher. Separate, in-house laundry / mudroom room complete with washer & new dryer leading to attached double-car garage. Newly refinished back deck overlooking blooming irises and roses in the spring


© 2026 Houston Realtors Information Service, Inc. All rights reserved. All information provided is deemed reliable but is not guaranteed and should be independently verified. IDX information is provided exclusively for consumers' personal, non-commercial use and may not be used for any purpose other than to identify prospective properties consumers may be interested in purchasing. Data last updated 2026-11-07T00:17:57.643.
www.tomeypropertygroup.com/homes/179611826
Print Image

2337 Sheridan Street Houston, TX 77030

  • Price: $3,950/mo.
  • Status: Active
  • On Site: 97 Days
  • Updated: 117 min ago
  • MLS #: 18378956
2
Beds
2
Baths
0
½ Baths
0.13
Acres
1,796
SQFT
1940
Built
Neighborhood:
Windemere Add
County:
Harris
Area:
17 - Southwest
Elementary School:
Roberts Elementary School (Houston)
Middle School:
Pershing Middle School
High School:
Lamar High School (Houston)
School District:
Houston
Property Description
Lovely updated, expanded brick cottage with tons of natural light located in Southgate area. Walk to Rice Village, the Medical Center, Rice University and Roberts Elementary. Features rich hardwoods and extensive crown moldings throughout, double paned windows. Primary bedroom with vaulted ceiling and newly remodeled, luxury ensuite bath with oversized soaking tub and triple shower, granite countertops with double sinks, travertine tiles and high ceilings. Spacious kitchen with granite countertops, custom cabinets, stone backsplash, under-counter lighting and all stainless appliances including wine refrigerator and new Bosch dishwasher. Separate, in-house laundry / mudroom room complete with washer & new dryer leading to attached double-car garage. Newly refinished back deck overlooking blooming irises and roses in the spring
Exterior Features

Architectural Style Detached Traditional Attached Garage YN Yes Exterior Features Deck Fully Fenced Sprinkler / Irrigation Paved Driveway Patio Private Yard Garage YN Yes Parking Features Additional Parking Attached Garage Garage Door Opener Patio And Porch Features Deck Patio Pool Private YN No Window Features Window Coverings

Interior Features

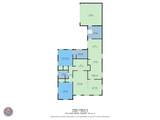
Appliances Dishwasher Electric Oven Gas Cooktop Disposal Microwave Dryer Refrigerator Wine Refrigerator Washer Cooling Central Air Electric Cooling YN Yes Flooring Stone Tile Travertine Wood Heating Central Gas Heating YN Yes Interior Features All Bedrooms Down Breakfast Bar Crown Molding Dry Bar Double Vanity En Suite Bathroom Granite Counters Kitchen Island Kitchen / Family Room Combo Main Level Primary Soaking Tub Separate Shower Tub Shower Vanity Window Treatments Ceiling Fan(s) Programmable Thermostat Laundry Features Washer Hookup Electric Dryer Hookup Levels One Rooms Utility Room (First Level) Living Room (First Level) Dining Room (First Level) Breakfast Room/Nook (First Level) Kitchen (First Level) Den (First Level) Office (First Level) Bedroom (First Level) Primary Bedroom (First Level) Rooms Total 9

Property Features

Building Area Total 1796 Community Features Curbs Direction Faces North Disclosures None Furnished Unfurnished Green Energy Efficient Insulation Thermostat Lease Term Long Term List AOR Houston Association of Realtors Lot Features Subdivision New Construction YN No Pets Allowed Conditional Pet Deposit Property Attached YN No Property Sub Type Detached Property Sub Type Additional Detached Single Family Residence Road Surface Type Concrete Tax Legal Description LT 16 BLK 1 WINDERMERE Utilities Cable Available Sewer Available Trash Collection Water Available Yard Maintenance Water Source Public

Listing information © 2026 Houston Association of REALTORS® MLS.
Listing courtesy of Wolf Realty: .


© 2026 Houston Realtors Information Service, Inc. All rights reserved. All information provided is deemed reliable but is not guaranteed and should be independently verified. IDX information is provided exclusively for consumers' personal, non-commercial use and may not be used for any purpose other than to identify prospective properties consumers may be interested in purchasing. Data last updated 2026-11-07T00:17:57.643.
 
https://bt-photos.global.ssl.fastly.net/harmls/1280_boomver_1_18378956-2.jpg https://bt-photos.global.ssl.fastly.net/harmls/1280_boomver_1_18378956-2.jpg https://bt-photos.global.ssl.fastly.net/harmls/1280_boomver_1_18378956-2.jpg
Logo
Tina Tomey Property Group
102 E Walker St.
League City TX, 77573