











Skip To Content

23331 Spring Genesis Lane

Katy, TX 77493
  • $2,850/mo.
  • STATUS: Active
  • ON SITE: 116 Days
  • MLS #: 11071386
Rental
UPDATED: 44 min ago
$2,850/mo.
Rental
  • 4
    BEDS
  • 0.11
    ACRES
  • 2
    BATHS
  • 1
    1/2 BATHS
  • 2,299
    SQFT
Neighborhood:
Type:
Rentals
Built:
2023
County:

School Information

Elementary School:
High School:
School District:

Description

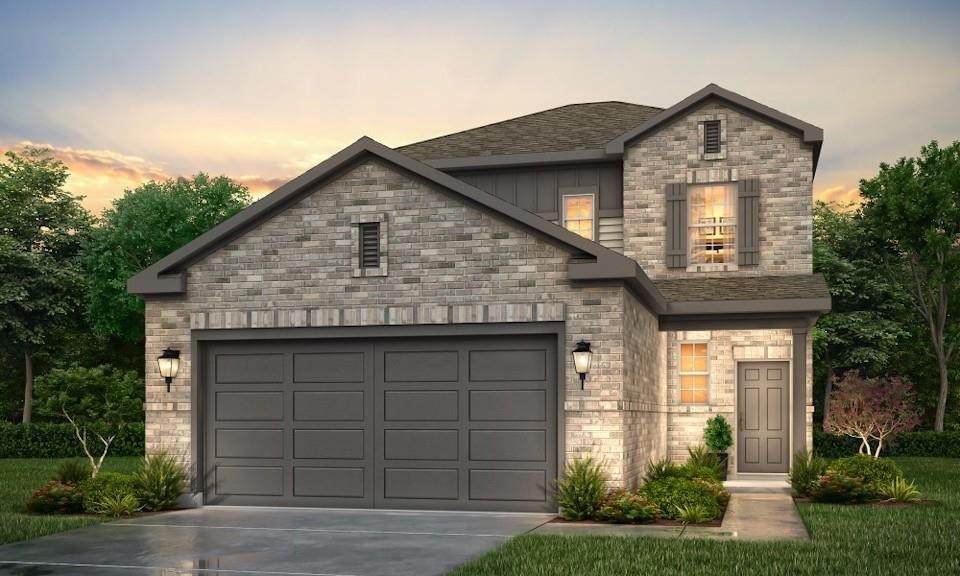
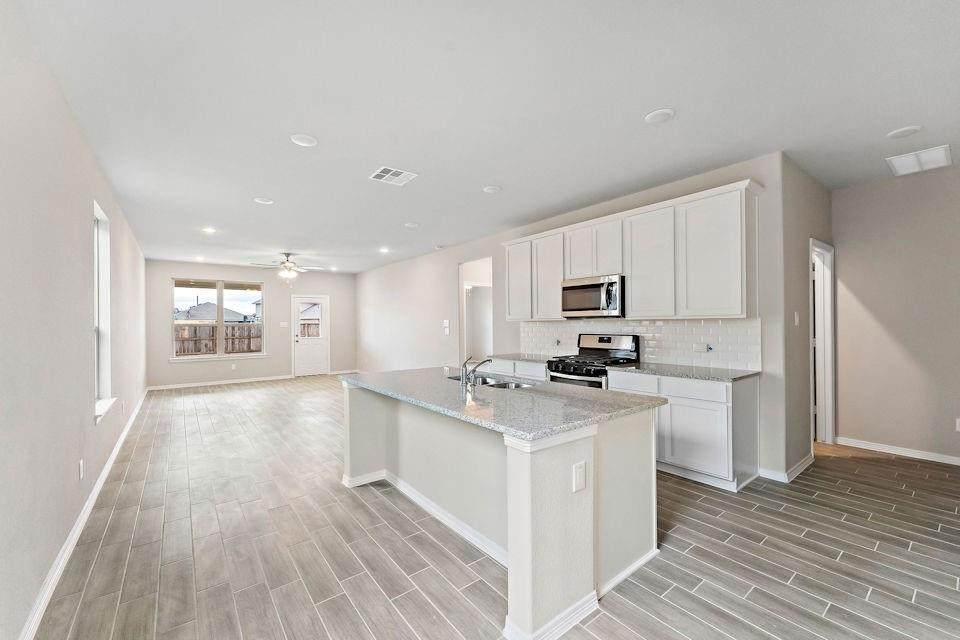
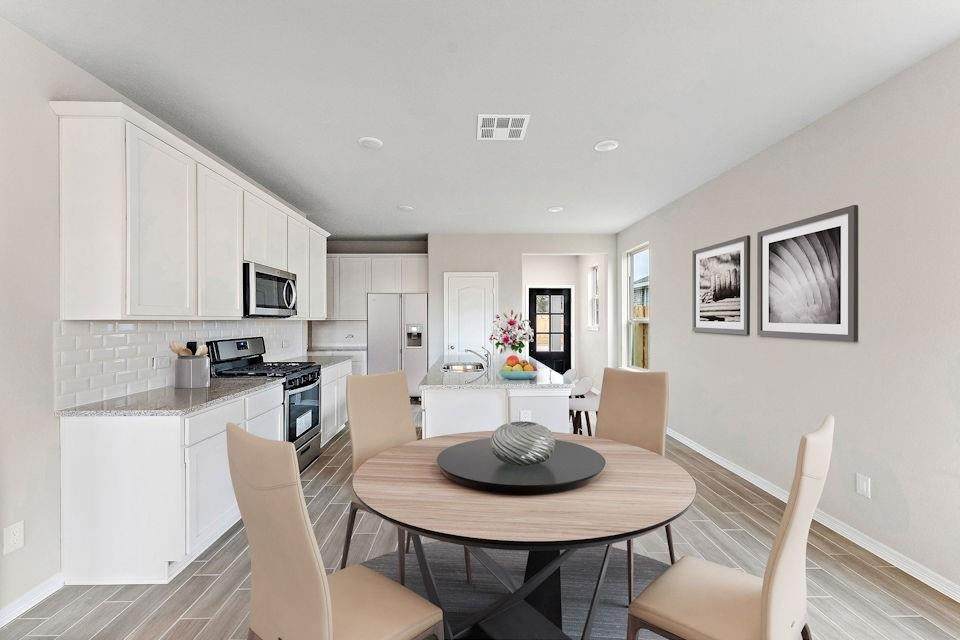
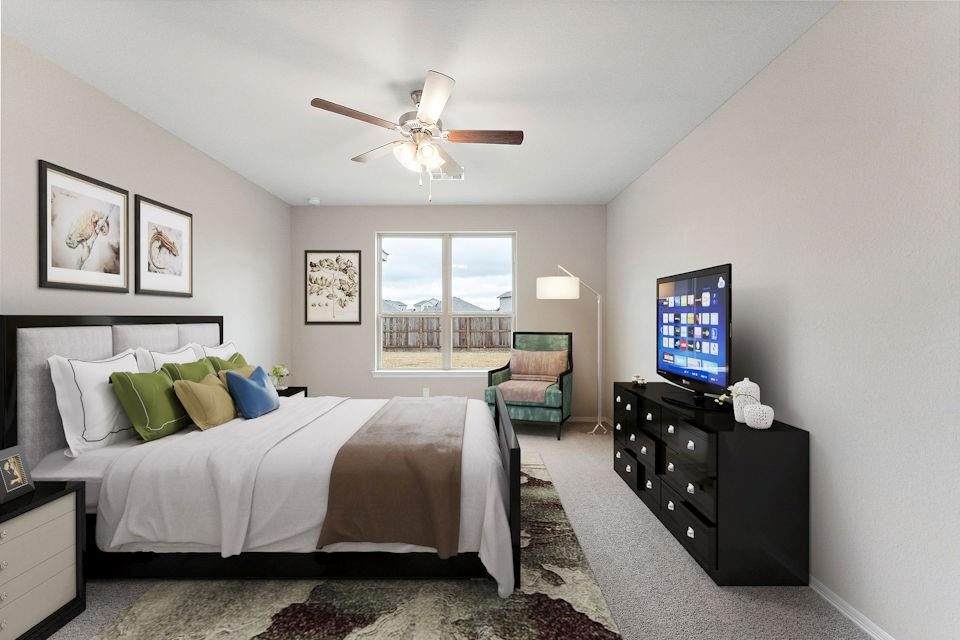
Discover the Whitney, a home designed for comfort and convenience. The open-concept living space flows into a versatile dining area and kitchen with a center island. The main-floor primary suite includes an attached bath and walk-in closet. Enjoy a laundry room and valet entrance off the two-bay garage. Upstairs, a game room is surrounded by three secondary bedrooms and a full hall bath. Personalize the home with options like expanding the garage or adding a separate tub and shower to the primary suite. Live in style and luxury at the Whitney.


© 2026 Houston Realtors Information Service, Inc. All rights reserved. All information provided is deemed reliable but is not guaranteed and should be independently verified. IDX information is provided exclusively for consumers' personal, non-commercial use and may not be used for any purpose other than to identify prospective properties consumers may be interested in purchasing. Data last updated 2026-10-17T22:17:32.993.
www.tomeypropertygroup.com/homes/178013212
Print Image

23331 Spring Genesis Lane Katy, TX 77493

  • Price: $2,850/mo.
  • Status: Active
  • On Site: 116 Days
  • Updated: 44 min ago
  • MLS #: 11071386
4
Beds
2
Baths
1
½ Baths
0.11
Acres
2,299
SQFT
2023
Built
Neighborhood:
Aurora Sec 3
County:
Harris
Area:
25 - Far West
Elementary School:
Mcelwain Elementary School
Middle School:
Stockdick Junior High School
High School:
Paetow High School
School District:
Katy
Property Description
Discover the Whitney, a home designed for comfort and convenience. The open-concept living space flows into a versatile dining area and kitchen with a center island. The main-floor primary suite includes an attached bath and walk-in closet. Enjoy a laundry room and valet entrance off the two-bay garage. Upstairs, a game room is surrounded by three secondary bedrooms and a full hall bath. Personalize the home with options like expanding the garage or adding a separate tub and shower to the primary suite. Live in style and luxury at the Whitney.
Exterior Features

Architectural Style Detached Attached Garage YN Yes Garage YN Yes Parking Features Attached Garage Pool Private YN No

Interior Features

Cooling Central Air Electric Cooling YN Yes Heating Central Gas Heating YN Yes Levels Two Rooms Bedroom (Second Level) Bedroom (Second Level) Bedroom (Second Level) Primary Bedroom (First Level) Rooms Total 4

Property Features

Association Name Community Solutions Building Area Total 2299 Disclosures Other Lease Term Long Term List AOR Houston Association of Realtors Lot Features Subdivision New Construction YN No Pets Allowed Conditional Pet Deposit Property Attached YN No Property Sub Type Detached Property Sub Type Additional Detached Single Family Residence Sewer Public Sewer Tax Legal Description LT 30 BLK 1 AURORA SEC 3 Water Source Public

Listing information © 2026 Houston Association of REALTORS® MLS.
Listing courtesy of CB&A, Realtors-Katy: .


© 2026 Houston Realtors Information Service, Inc. All rights reserved. All information provided is deemed reliable but is not guaranteed and should be independently verified. IDX information is provided exclusively for consumers' personal, non-commercial use and may not be used for any purpose other than to identify prospective properties consumers may be interested in purchasing. Data last updated 2026-10-17T22:17:32.993.
 
https://bt-photos.global.ssl.fastly.net/harmls/orig_boomver_1_11071386-2.jpg https://bt-photos.global.ssl.fastly.net/harmls/orig_boomver_1_11071386-2.jpg https://bt-photos.global.ssl.fastly.net/harmls/orig_boomver_1_11071386-2.jpg
Logo
Tina Tomey Property Group
102 E Walker St.
League City TX, 77573