
Skip To Content

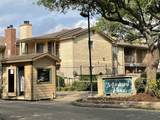
2121 Hepburn Street , #1112

Houston, TX 77054
  • $1,295/mo.
  • STATUS: Active
  • ON SITE: 126 Days
  • MLS #: 13644550
Rental
UPDATED: 72 min ago
$1,295/mo.
Rental
  • 2
    BEDS
  • N/A
    ACRES
  • 1
    BATHS
  • 0
    1/2 BATHS
  • 844
    SQFT
Type:
Rentals
Built:
1983
County:

School Information

Elementary School:
School District:

Description

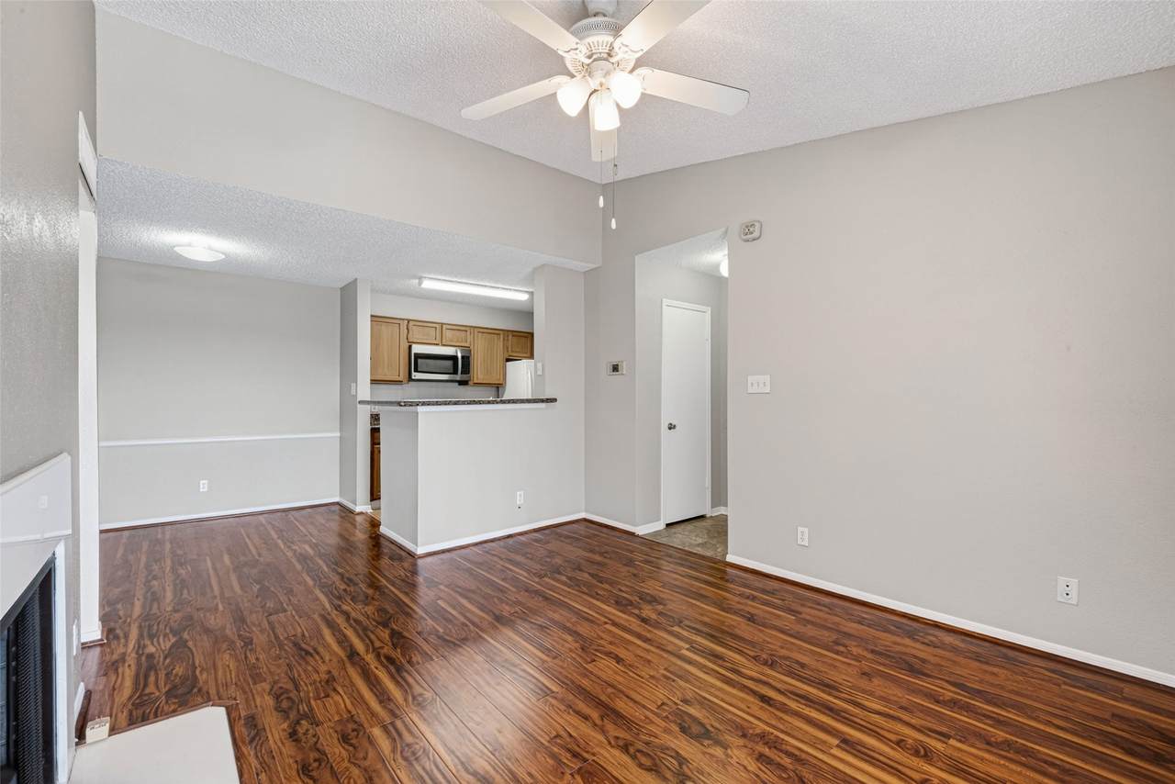
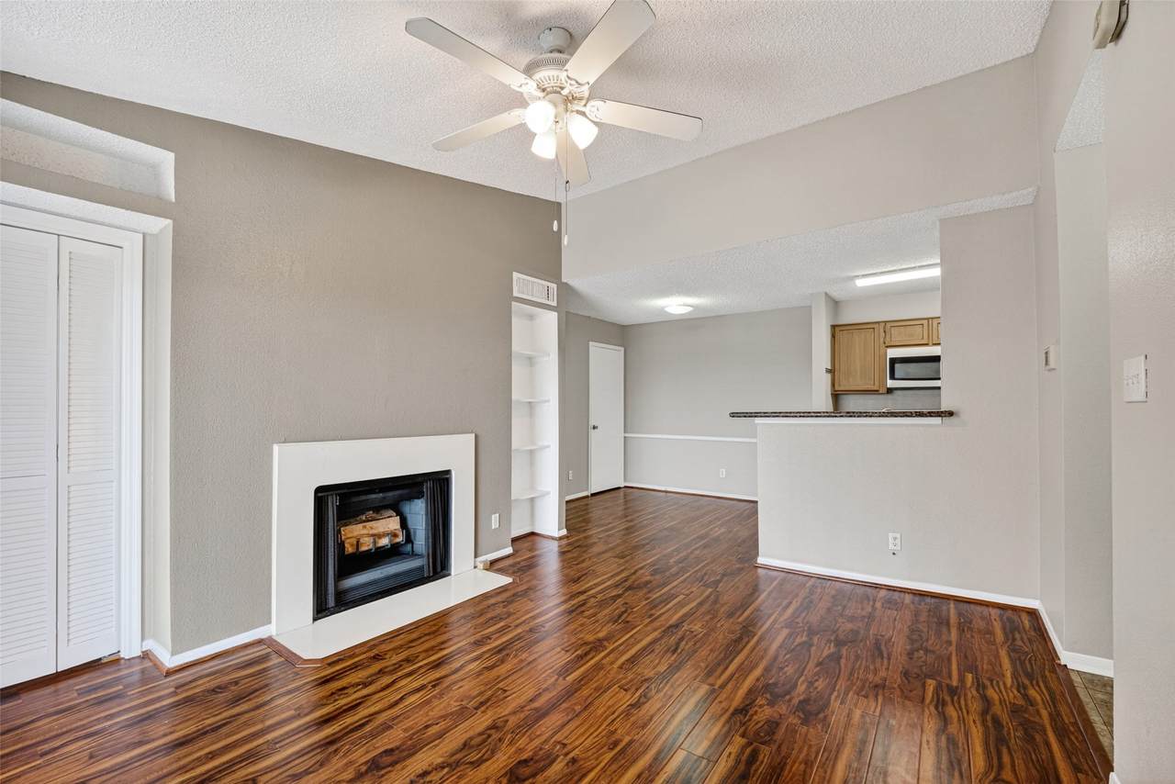
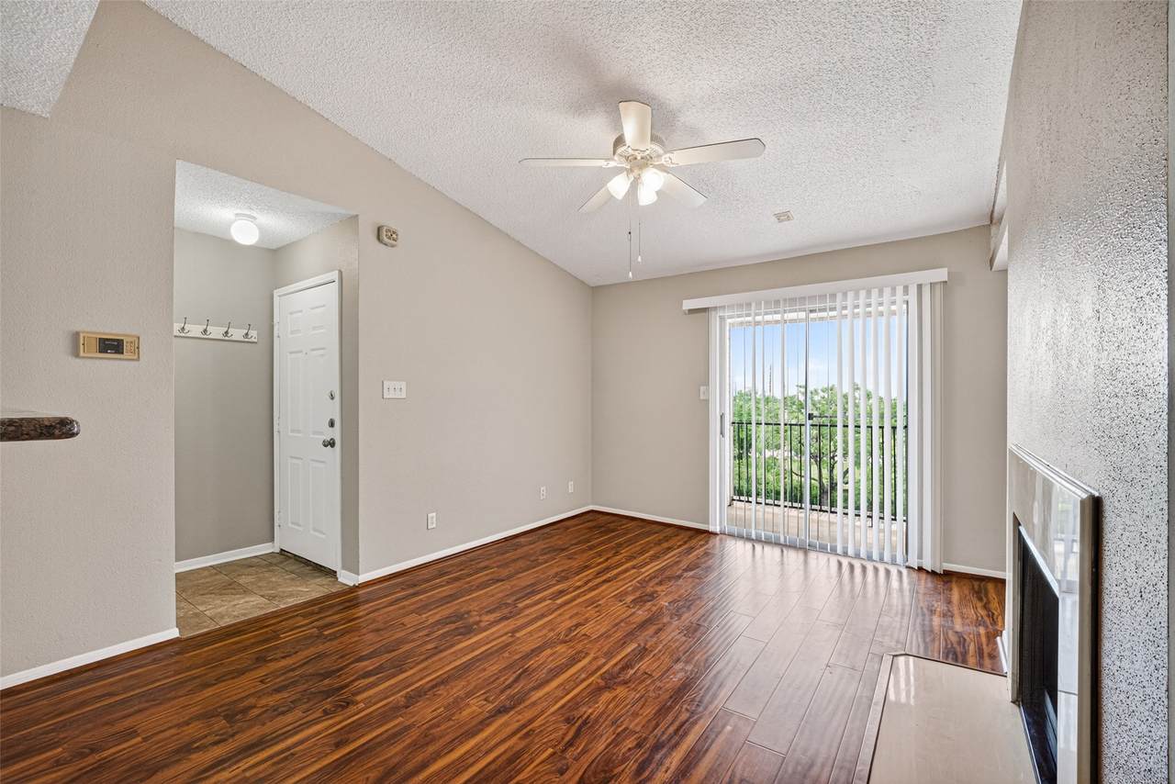
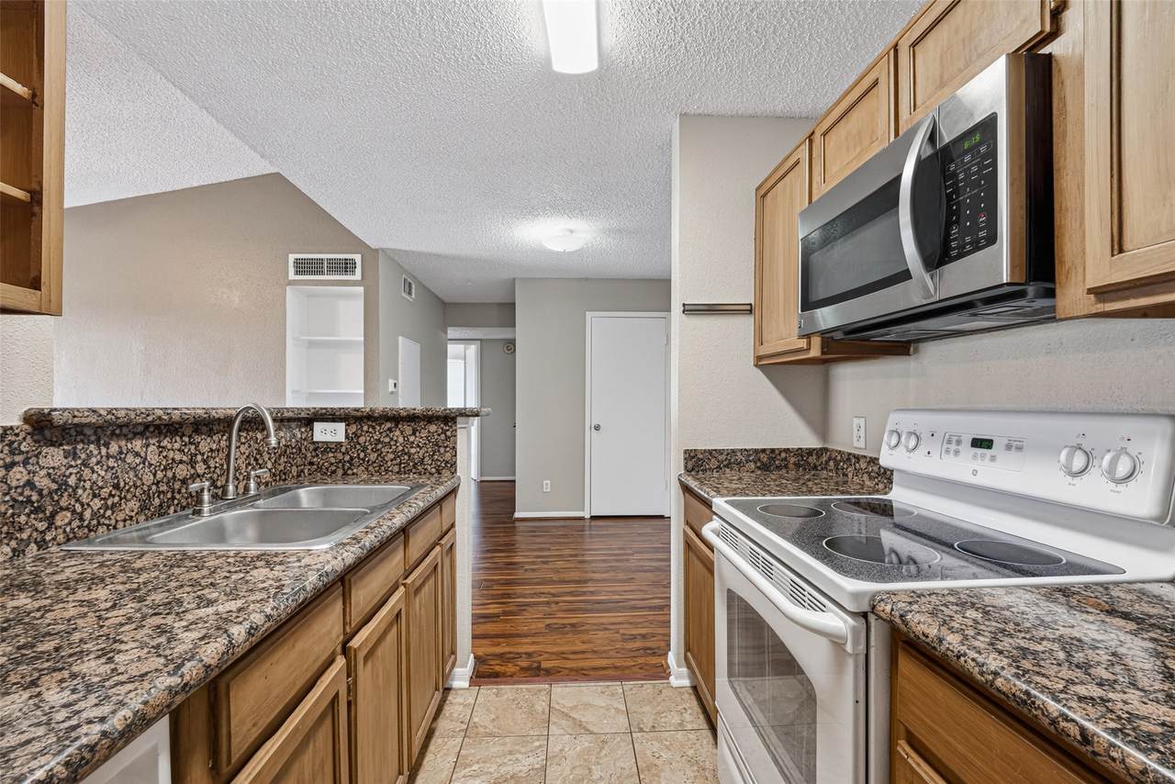
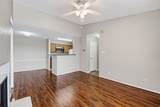
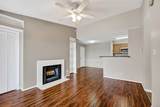
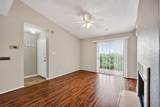
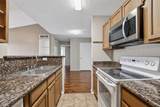
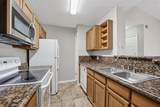
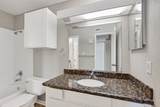
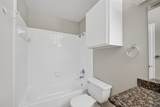
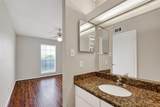
Beautifully renovated 2-bedroom, 1-bathroom condo in excellent, move-in ready condition. This turnkey home is freshly painted with a modern color palette and features a bright, functional open floor plan. Enjoy a fully updated kitchen and comfortable bedrooms. The sleek bathroom includes a highly convenient separate vanity area, perfect for streamlining busy morning routines.


© 2026 Houston Realtors Information Service, Inc. All rights reserved. All information provided is deemed reliable but is not guaranteed and should be independently verified. IDX information is provided exclusively for consumers' personal, non-commercial use and may not be used for any purpose other than to identify prospective properties consumers may be interested in purchasing. Data last updated 2026-10-16T19:19:04.203.
www.tomeypropertygroup.com/homes/177605087
Print Image

2121 Hepburn Street , #1112 Houston, TX 77054

  • Price: $1,295/mo.
  • Status: Active
  • On Site: 126 Days
  • Updated: 72 min ago
  • MLS #: 13644550
2
Beds
1
Baths
0
½ Baths
N/A
Acres
844
SQFT
1983
Built
Neighborhood:
Montreal Place Condo Ph 02
County:
Harris
Area:
17 - Southwest
Elementary School:
Whidby Elementary School
Middle School:
Cullen Middle School (Houston)
High School:
Lamar High School (Houston)
School District:
Houston
Property Description
Beautifully renovated 2-bedroom, 1-bathroom condo in excellent, move-in ready condition. This turnkey home is freshly painted with a modern color palette and features a bright, functional open floor plan. Enjoy a fully updated kitchen and comfortable bedrooms. The sleek bathroom includes a highly convenient separate vanity area, perfect for streamlining busy morning routines.
Exterior Features

Architectural Style Traditional Garage YN Yes Parking Features Assigned None Pool Private YN No

Interior Features

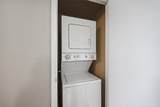
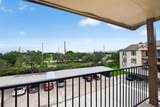
Appliances Dryer Dishwasher Electric Oven Free- Standing Range Disposal Microwave Washer Refrigerator Cooling Central Air Electric Cooling YN Yes Fireplace Features Gas Log Fireplace YN Yes Fireplaces Total 1 Flooring Laminate Heating Central Electric Heating YN Yes Interior Features All Bedrooms Up Balcony Kitchen / Family Room Combo Tub Shower Vanity Kitchen / Dining Combo Levels One Rooms Bedroom (Third Level) Utility Room (Third Level) Kitchen (Third Level) Dining Room (Third Level) Primary Bedroom (Third Level) Rooms Total 5

Property Features

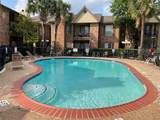
Association Name Creative Manangement Building Area Total 844 Community Features Community Pool Disclosures Owner Is Listing Agent Lease Term Long Term List AOR Houston Association of Realtors Lot Features Subdivision New Construction YN No Pets Allowed Conditional Pet Deposit Pets Comments Pet Deposit Description: There is is $250 pet depoit fees Property Sub Type Condominium Property Sub Type Additional Condominium Townhouse Public Survey Section 11 Sale Or Lease Indicator For Sale Sewer Public Sewer Tax Legal Description UNIT 1112 BLDG K .553 INT COMMON LAND & ELE MONTREAL PLACE C Water Source Public

Listing information © 2026 Houston Association of REALTORS® MLS.
Listing courtesy of World Wide Realty,LLC: .


© 2026 Houston Realtors Information Service, Inc. All rights reserved. All information provided is deemed reliable but is not guaranteed and should be independently verified. IDX information is provided exclusively for consumers' personal, non-commercial use and may not be used for any purpose other than to identify prospective properties consumers may be interested in purchasing. Data last updated 2026-10-16T19:19:04.203.
 
https://bt-photos.global.ssl.fastly.net/harmls/1280_boomver_2_13644550-2.jpg https://bt-photos.global.ssl.fastly.net/harmls/1280_boomver_2_13644550-2.jpg https://bt-photos.global.ssl.fastly.net/harmls/1280_boomver_2_13644550-2.jpg
Logo
Tina Tomey Property Group
102 E Walker St.
League City TX, 77573