







Skip To Content

211 Club Crest Lane

Houston, TX 77009
  • $2,550/mo.
  • STATUS: Active
  • ON SITE: 120 Days
  • MLS #: 27724577
Rental
UPDATED: 74 min ago
$2,550/mo.
Rental
  • 3
    BEDS
  • 0.06
    ACRES
  • 2
    BATHS
  • 1
    1/2 BATHS
  • 1,561
    SQFT
Neighborhood:
Type:
Rentals
Built:
2018
County:

School Information

High School:
School District:

Description

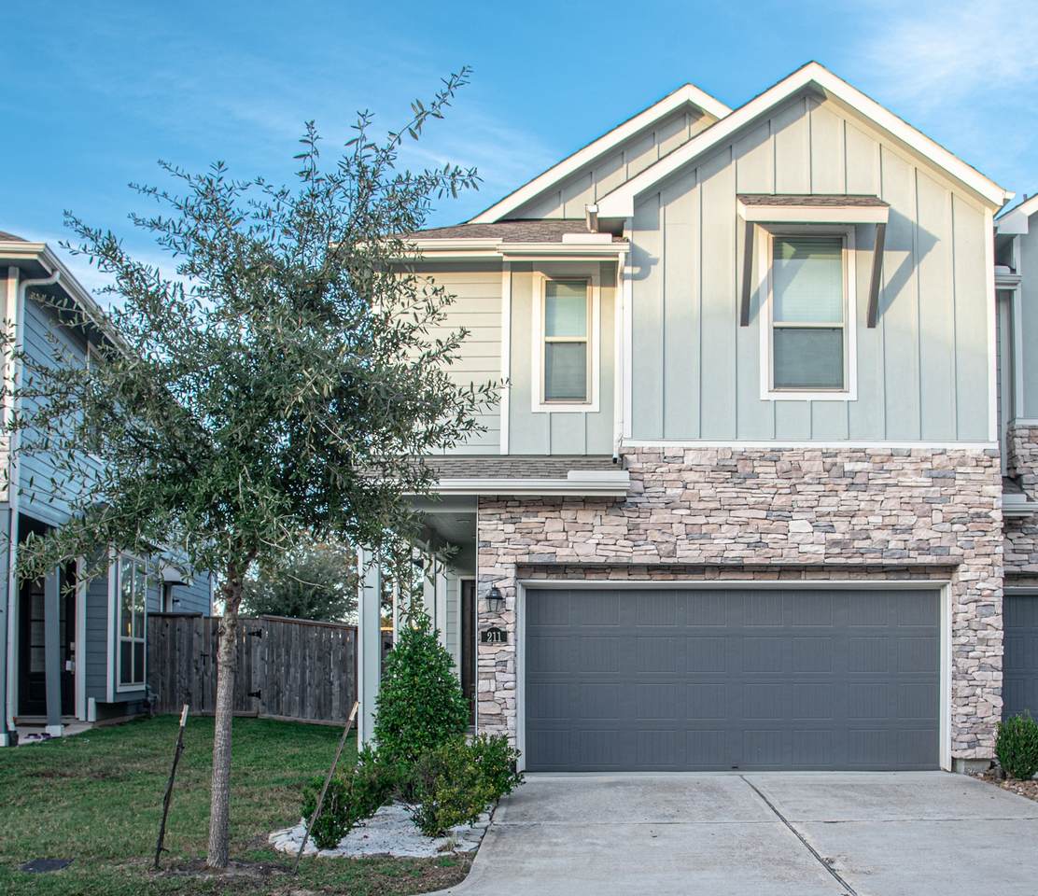
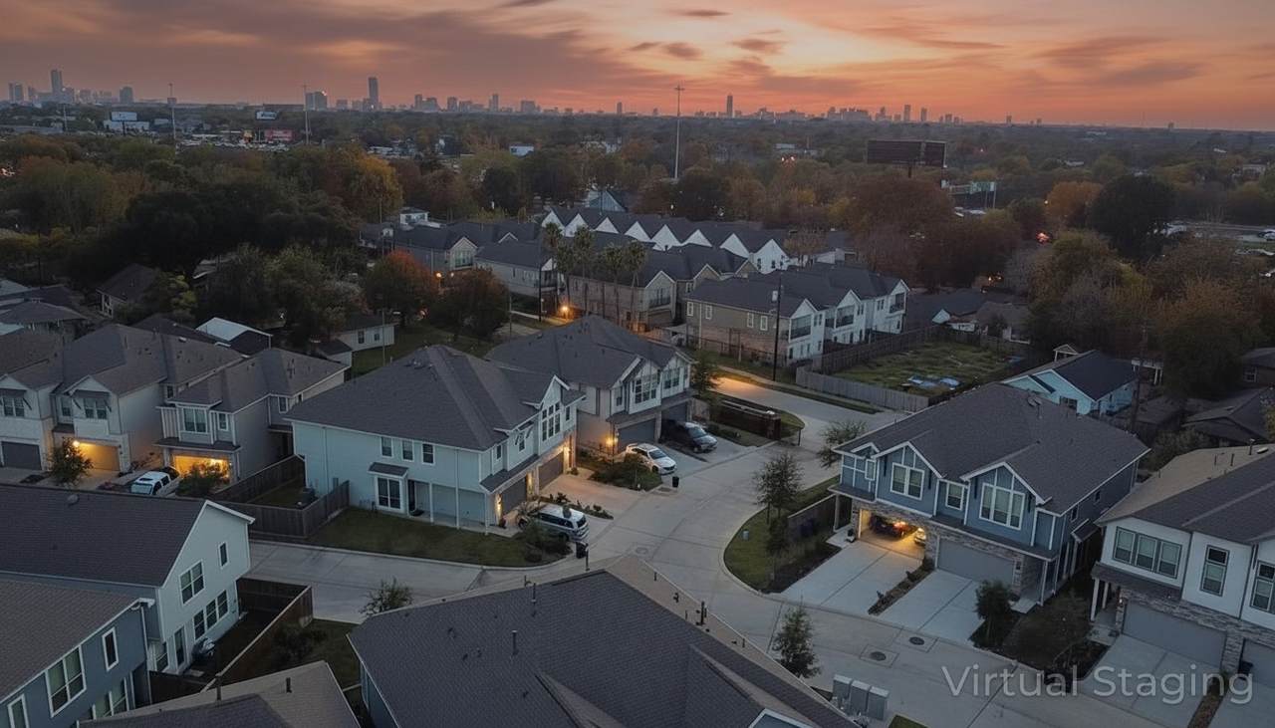
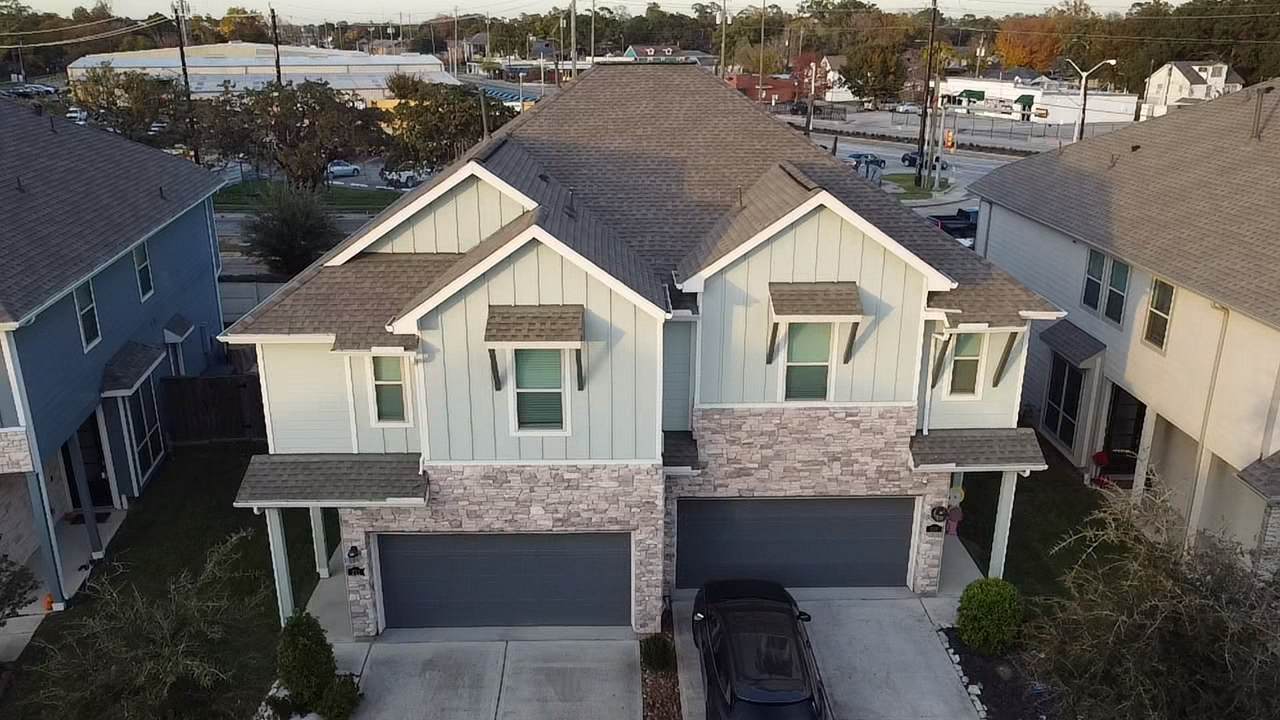
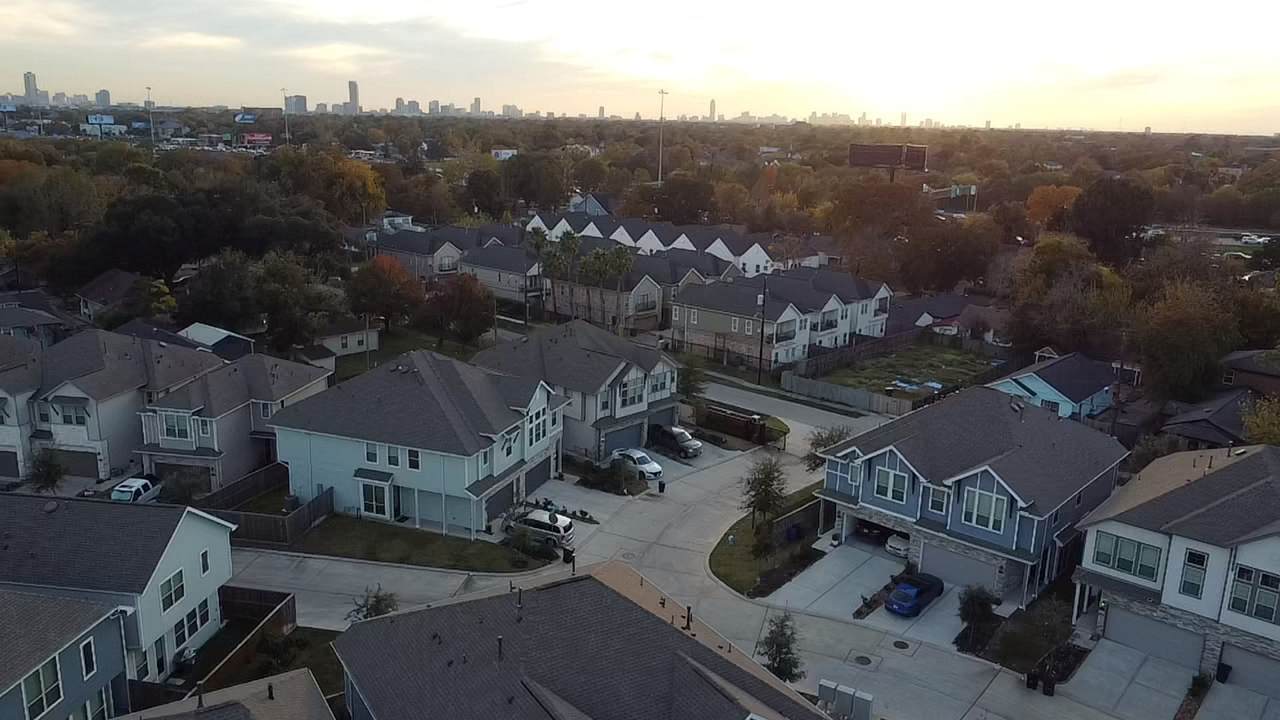
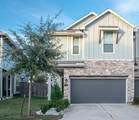
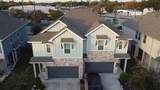
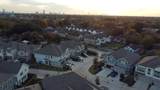
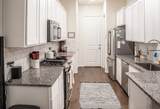
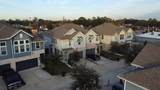
Welcome to Your DREAM Home in Fulton Station's GATED Community! Discover a contemporary haven with 3 beds & 2.5 baths, boasting an inviting open floor plan for unforgettable gatherings while you IMPRESS guests in the beautiful kitchen, ensuring everyone enjoys MEMORABLE moments. RELAX knowing the HOA tends to the front lawn with a sprinkler system, ensuring a vibrant yard all year. EXPLORE Downtown hassle-free via direct access to the MetroRail Red Line. Say goodbye to parking woes when supporting your favorite teams – Go'Stros, Rockets, Vamos Dynamo! Your next home offers proximity to great restaurants, entertainment, museums, vibrant nightlife, pro sports, TOP-NOTCH hospitals, and more. VIEW at your own risk; this home will CAPTURE your heart & is full of Smart Devices for your ENJOYMENT. Washer, dryer, and refrigerator stay for your convenience.


© 2026 Houston Realtors Information Service, Inc. All rights reserved. All information provided is deemed reliable but is not guaranteed and should be independently verified. IDX information is provided exclusively for consumers' personal, non-commercial use and may not be used for any purpose other than to identify prospective properties consumers may be interested in purchasing. Data last updated 2026-10-16T09:18:24.88.
www.tomeypropertygroup.com/homes/177819467
Print Image

211 Club Crest Lane Houston, TX 77009

  • Price: $2,550/mo.
  • Status: Active
  • On Site: 120 Days
  • Updated: 74 min ago
  • MLS #: 27724577
3
Beds
2
Baths
1
½ Baths
0.06
Acres
1,561
SQFT
2018
Built
Neighborhood:
Fulton Station
County:
Harris
Area:
9 - Central North
Elementary School:
Jefferson Elementary School (Houston)
Middle School:
Marshall Middle School (Houston)
High School:
Northside High School
School District:
Houston
Property Description
Welcome to Your DREAM Home in Fulton Station's GATED Community! Discover a contemporary haven with 3 beds & 2.5 baths, boasting an inviting open floor plan for unforgettable gatherings while you IMPRESS guests in the beautiful kitchen, ensuring everyone enjoys MEMORABLE moments. RELAX knowing the HOA tends to the front lawn with a sprinkler system, ensuring a vibrant yard all year. EXPLORE Downtown hassle-free via direct access to the MetroRail Red Line. Say goodbye to parking woes when supporting your favorite teams – Go'Stros, Rockets, Vamos Dynamo! Your next home offers proximity to great restaurants, entertainment, museums, vibrant nightlife, pro sports, TOP-NOTCH hospitals, and more. VIEW at your own risk; this home will CAPTURE your heart & is full of Smart Devices for your ENJOYMENT. Washer, dryer, and refrigerator stay for your convenience.
Exterior Features

Attached Garage YN Yes Exterior Features Deck Fully Fenced Fence Sprinkler / Irrigation Patio Fencing Back Yard Garage YN Yes Parking Features Additional Parking Attached Garage Garage Door Opener Patio And Porch Features Deck Patio Pool Private YN No

Interior Features

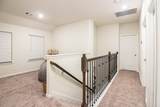
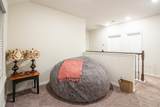
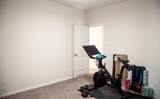
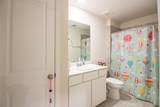
Appliances Dishwasher Disposal Gas Oven Gas Range Microwave Dryer ENERGY STAR Qualified Appliances Instant Hot Water Refrigerator Washer Cooling Central Air Electric Cooling YN Yes Flooring Carpet Plank Vinyl Heating Central Electric Gas Heating YN Yes Interior Features Breakfast Bar Double Vanity Granite Counters Kitchen / Family Room Combo Bath in Primary Bedroom Pantry Ceiling Fan(s) Kitchen / Dining Combo Loft Living / Dining Room Programmable Thermostat Laundry Features Washer Hookup Gas Dryer Hookup Levels Two Rooms Primary Bathroom (Second Level) Game Room (Second Level) Bathroom (First Level) Bathroom (Second Level) Dining Room (First Level) Kitchen (First Level) Bedroom (Second Level) Bedroom (Second Level) Primary Bedroom (Second Level) Rooms Total 9

Property Features

Building Area Total 1561 Disclosures Other Green Energy Efficient Appliances Lighting Roof Thermostat Lease Term Long Term List AOR Houston Association of Realtors Lot Features Subdivision New Construction YN No Pets Allowed Conditional Pet Deposit Property Sub Type Condominium Property Sub Type Additional Condominium Townhouse Security Features Security Gate Key Card Entry Controlled Access Fire Sprinkler System Smoke Detector(s) Sewer Public Sewer Structure Type Townhouse Tax Legal Description LT 11 BLK 1 FULTON STATION Utilities Sewer Available Trash Collection Water Available Water Source Public

Listing information © 2026 Houston Association of REALTORS® MLS.
Listing courtesy of eXp Realty LLC: .


© 2026 Houston Realtors Information Service, Inc. All rights reserved. All information provided is deemed reliable but is not guaranteed and should be independently verified. IDX information is provided exclusively for consumers' personal, non-commercial use and may not be used for any purpose other than to identify prospective properties consumers may be interested in purchasing. Data last updated 2026-10-16T09:18:24.88.
 
https://bt-photos.global.ssl.fastly.net/harmls/1280_boomver_1_27724577-2.jpg https://bt-photos.global.ssl.fastly.net/harmls/1280_boomver_1_27724577-2.jpg https://bt-photos.global.ssl.fastly.net/harmls/1280_boomver_1_27724577-2.jpg
Logo
Tina Tomey Property Group
102 E Walker St.
League City TX, 77573