


















Skip To Content

2102 Countryshire Lane

Richmond, TX 77406
  • $25,000/mo.
  • STATUS: Active
  • ON SITE: 103 Days
  • MLS #: 23120902
Rental
UPDATED: 36 min ago
$25,000/mo.
Rental
  • 11
    BEDS
  • 1.88
    ACRES
  • 10
    BATHS
  • 5
    1/2 BATHS
  • 13,399
    SQFT
Neighborhood:
Type:
Rentals
Built:
2011
County:

School Information

Elementary School:
Middle School:
School District:

Description

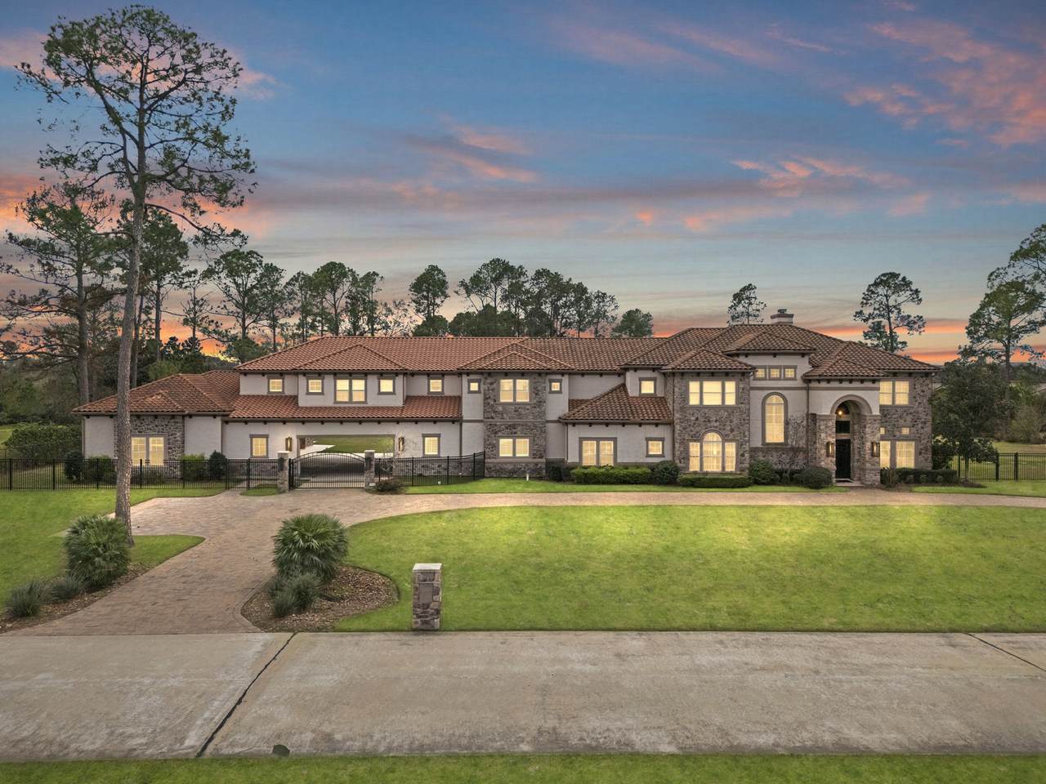
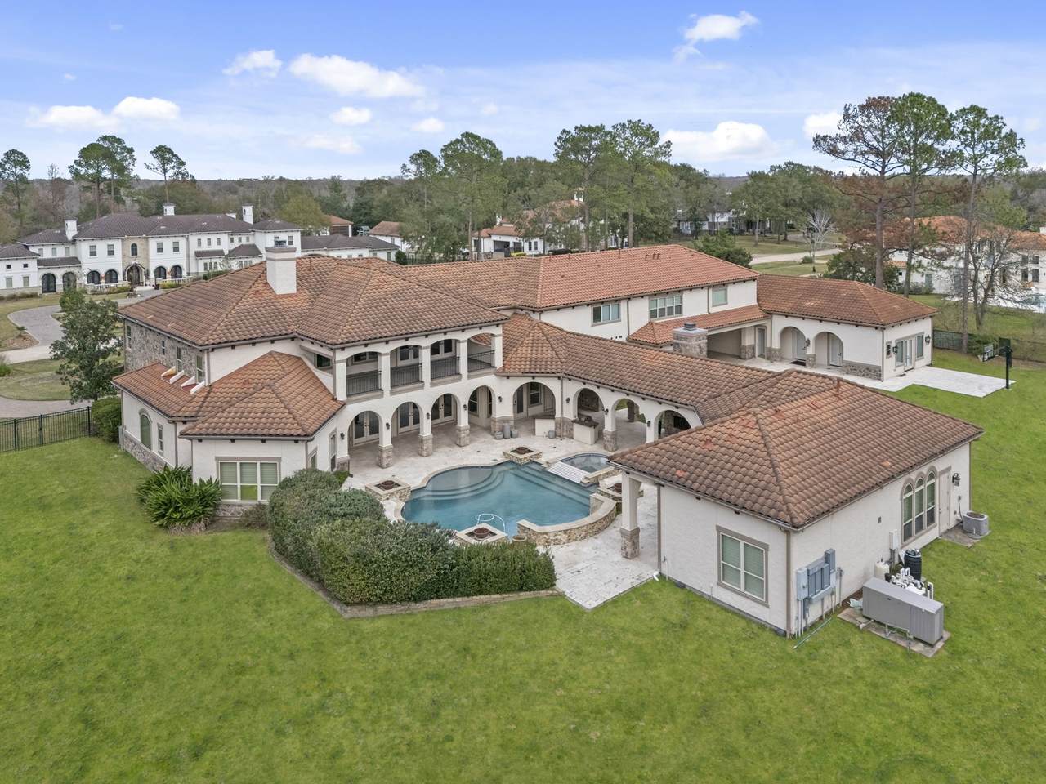
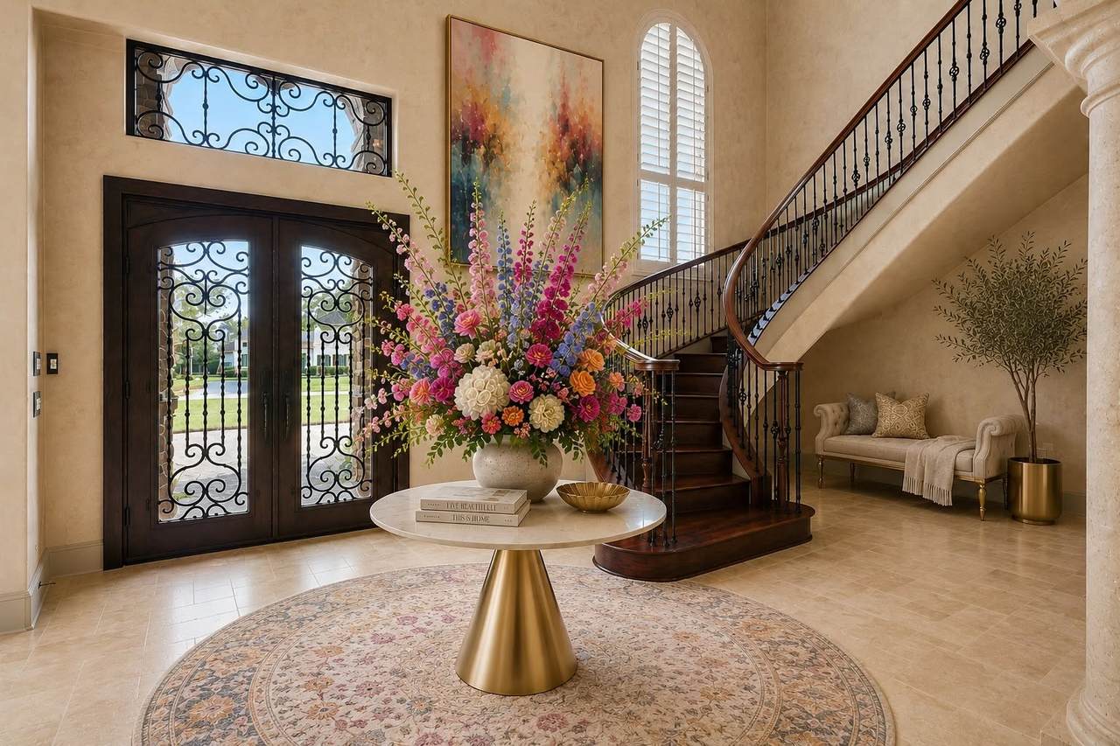
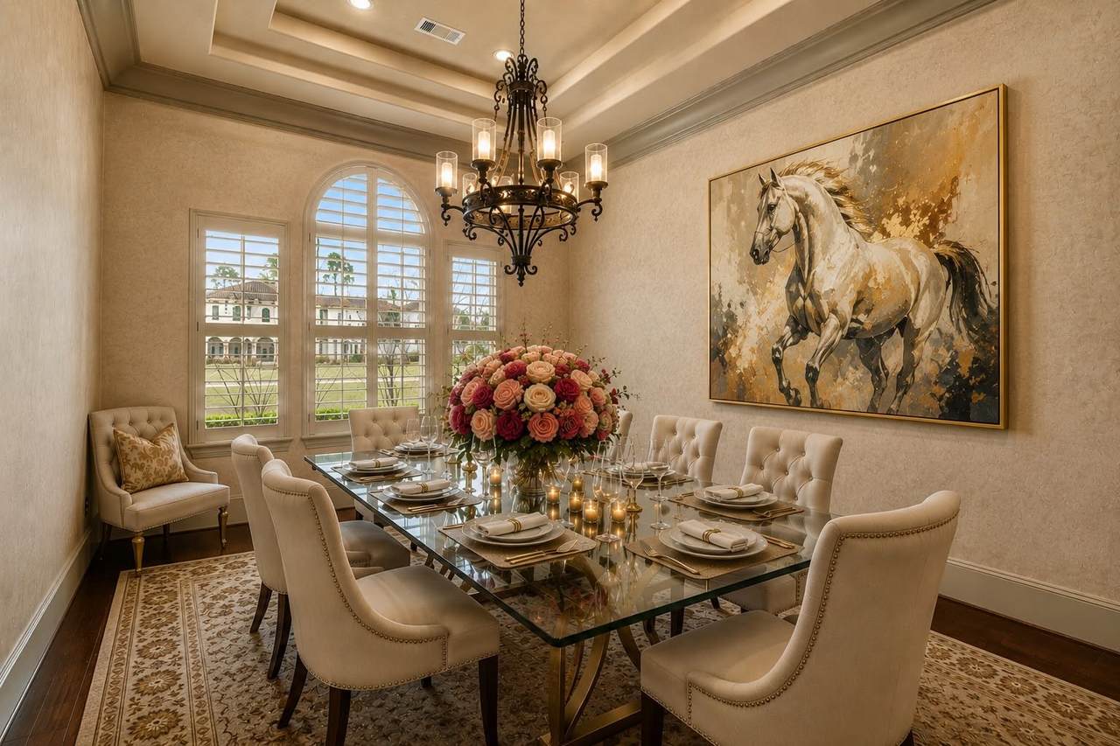
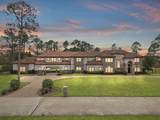
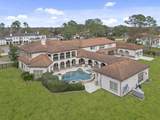
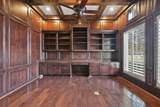
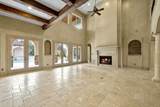
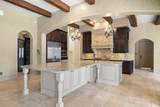
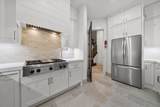
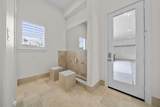
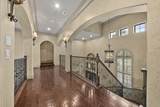
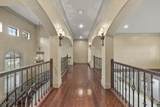
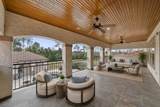
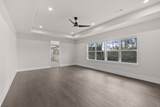
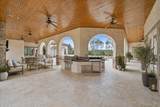
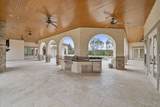
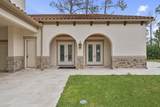
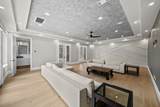
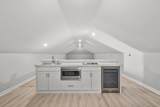
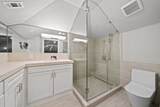
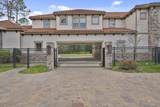
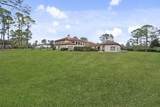
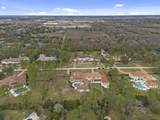
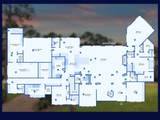
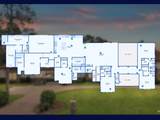
Discover elevated living in this exquisitely reimagined residence.3 primary bedrooms, 2 on main level & 1 upstairs.The home has multiple kitchens, flexible bonus spaces, & a resort-inspired pool setting within a generous gated yard.A poolside guest house/casita offers serene views & comfort.A hidden gem awaits above the garage,an inviting bonus loft w/its own private entrance.An exterior multi-purpose room w/separate access provides a flexible space ideal for entertaining gatherings or creative use. A mahogany-paneled library/office creates a warm,sophisticated retreat w/enduring appeal. Specialized foot baths reflect globally inspired design elements.Garage parking, carport, & driveway parking.UV-C germicidal fans throughout.Kohler whole-house generator. Simply exceptional, w/an abundance of details throughout.Explore virtually through multiple Matterport links & a full video tour. Reach out to the listing agent for virtual tour links and a private showing. Property also for sale.


© 2026 Houston Realtors Information Service, Inc. All rights reserved. All information provided is deemed reliable but is not guaranteed and should be independently verified. IDX information is provided exclusively for consumers' personal, non-commercial use and may not be used for any purpose other than to identify prospective properties consumers may be interested in purchasing. Data last updated 2026-11-16T16:16:53.227.
www.tomeypropertygroup.com/homes/179752537
Print Image

2102 Countryshire Lane Richmond, TX 77406

  • Price: $25,000/mo.
  • Status: Active
  • On Site: 103 Days
  • Updated: 36 min ago
  • MLS #: 23120902
11
Beds
10
Baths
5
½ Baths
1.88
Acres
13,399
SQFT
2011
Built
Neighborhood:
Rolling Creek
County:
Fort Bend
Area:
37 - Ft. Bend West
Elementary School:
Alice Deanne Fagert Elementary
Middle School:
Banks Middle School
High School:
Tomas High School (Lamar)
School District:
Lamar Consolidated
Property Description
Discover elevated living in this exquisitely reimagined residence.3 primary bedrooms, 2 on main level & 1 upstairs.The home has multiple kitchens, flexible bonus spaces, & a resort-inspired pool setting within a generous gated yard.A poolside guest house/casita offers serene views & comfort.A hidden gem awaits above the garage,an inviting bonus loft w/its own private entrance.An exterior multi-purpose room w/separate access provides a flexible space ideal for entertaining gatherings or creative use. A mahogany-paneled library/office creates a warm,sophisticated retreat w/enduring appeal. Specialized foot baths reflect globally inspired design elements.Garage parking, carport, & driveway parking.UV-C germicidal fans throughout.Kohler whole-house generator. Simply exceptional, w/an abundance of details throughout.Explore virtually through multiple Matterport links & a full video tour. Reach out to the listing agent for virtual tour links and a private showing. Property also for sale.
Exterior Features

Architectural Style Detached Attached Garage YN No Exterior Features Balcony Paved Driveway Garage YN Yes Parking Features Detached Garage Oversized Patio And Porch Features Terrace Pool Features In Ground Pool Private YN Yes

Interior Features

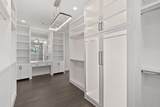
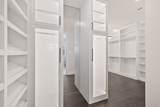
Appliances Double Oven Dishwasher Gas Oven Microwave Cooling Central Air Gas Zoned Cooling YN Yes Fireplace YN Yes Fireplaces Total 1 Heating Central Gas Zoned Heating YN Yes Interior Features Butler's Pantry Kitchen / Family Room Combo Main Level Primary Pantry Upper Level Primary Walk- In Pantry Walk- In Closet(s) Loft Levels Two Rooms Bedroom (Second Level) Primary Bathroom (First Level) Dining Room (First Level) Office (First Level) Kitchen (First Level) Bathroom (Second Level) Bathroom (Second Level) Bathroom (Second Level) Bathroom (First Level) Primary Bathroom (First Level) Bedroom (Second Level) Bedroom (Second Level) Bedroom (Second Level) Bedroom (Second Level) Primary Bedroom (Second Level) Primary Bedroom (First Level) Living Room (First Level) Living Room (First Level) Kitchen (Second Level) Kitc Rooms Total 29

Property Features

Building Area Total 13399 Community Features Community Pool Disclosures None Lease Term 12 Months List AOR Houston Association of Realtors Lot Features Subdivision New Construction YN No Pets Allowed No Pet Deposit Property Attached YN No Property Sub Type Detached Property Sub Type Additional Detached Single Family Residence Sewer Septic Tank Tax Legal Description ROLLING CREEK BLOCK 1 LOT 9 ACRES 1.88 Water Source Private Well

Listing information © 2026 Houston Association of REALTORS® MLS.
Listing courtesy of Real Broker, LLC: .


© 2026 Houston Realtors Information Service, Inc. All rights reserved. All information provided is deemed reliable but is not guaranteed and should be independently verified. IDX information is provided exclusively for consumers' personal, non-commercial use and may not be used for any purpose other than to identify prospective properties consumers may be interested in purchasing. Data last updated 2026-11-16T16:16:53.227.
 
https://bt-photos.global.ssl.fastly.net/harmls/1280_boomver_2_23120902-2.jpg https://bt-photos.global.ssl.fastly.net/harmls/1280_boomver_2_23120902-2.jpg https://bt-photos.global.ssl.fastly.net/harmls/1280_boomver_2_23120902-2.jpg
Logo
Tina Tomey Property Group
102 E Walker St.
League City TX, 77573