


Skip To Content

210 Garrotsville Street

Houston, TX 77022
  • $1,750/mo.
  • STATUS: Active
  • ON SITE: 118 Days
  • MLS #: 51325874
Rental
UPDATED: 49 min ago
$1,750/mo.
Rental
  • 3
    BEDS
  • 0.08
    ACRES
  • 1
    BATHS
  • 1
    1/2 BATHS
  • 1,037
    SQFT
Neighborhood:
Type:
Rentals
Built:
2019
County:

School Information

Elementary School:
Middle School:
School District:

Description

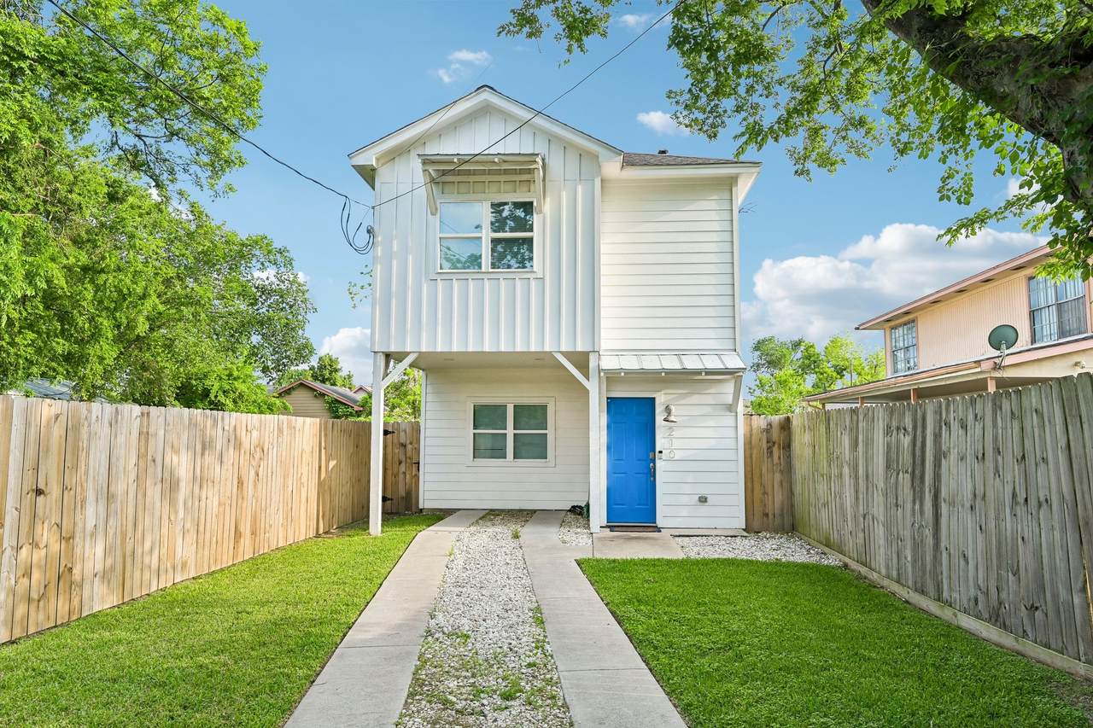
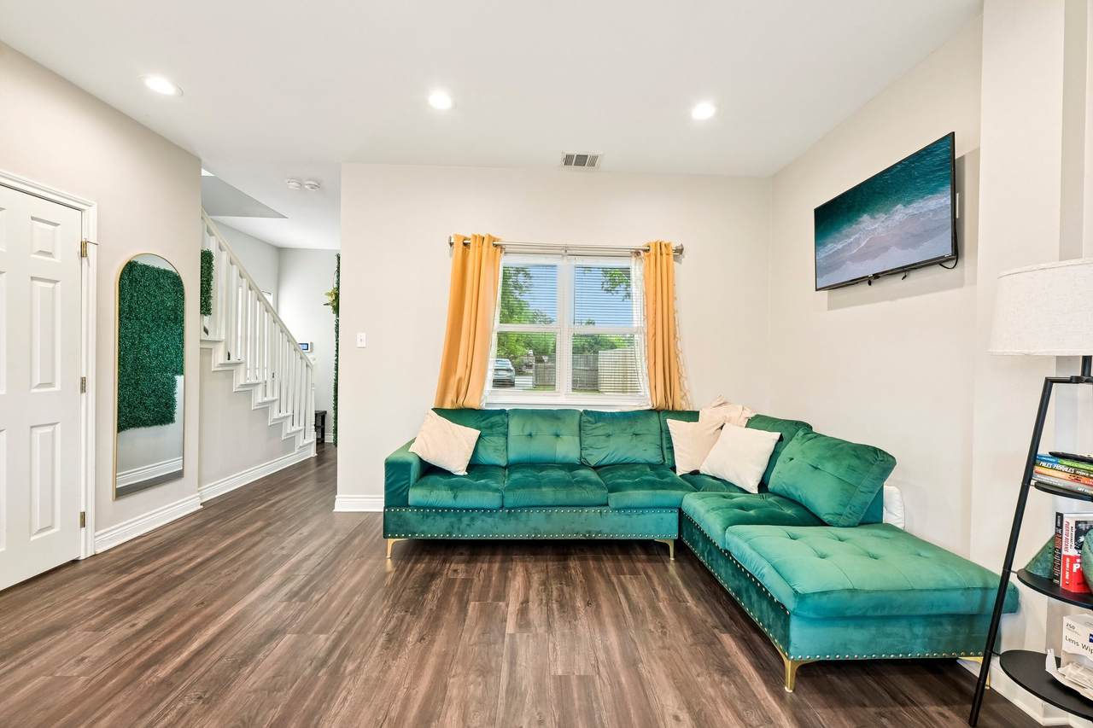
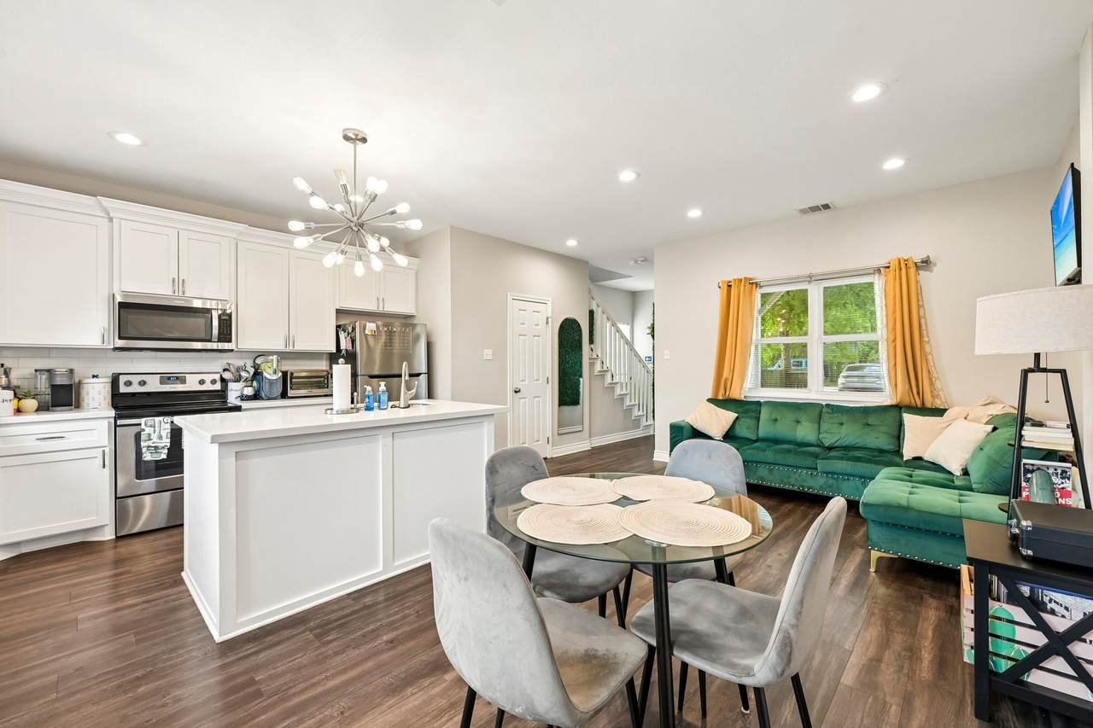
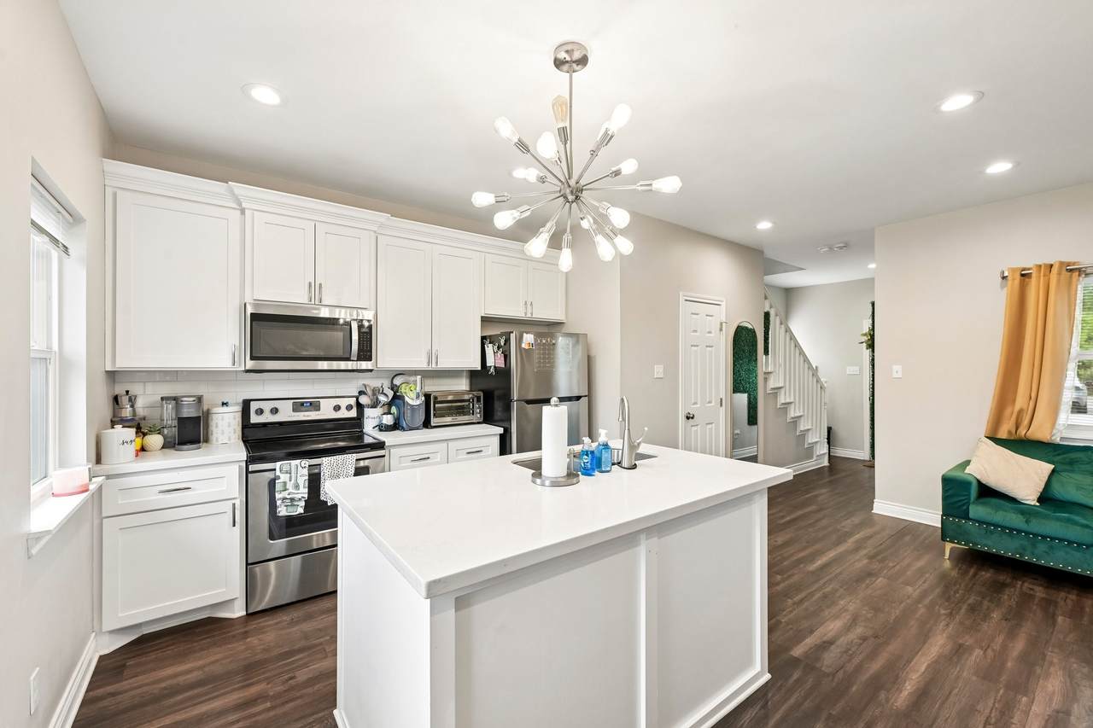
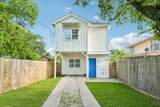
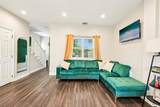
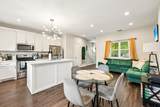
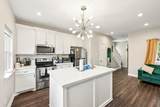
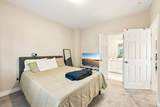
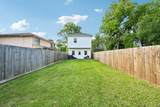
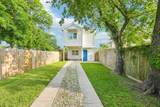
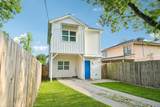
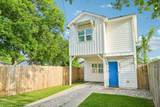
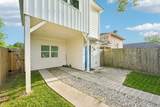
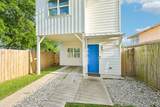
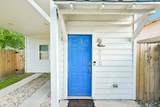
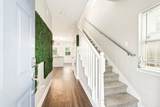
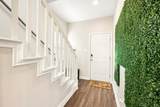
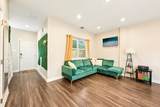
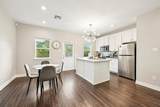
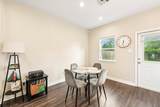
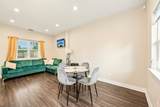
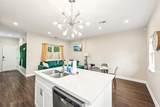
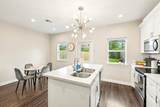
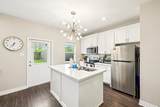
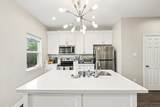
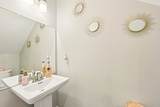
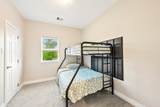
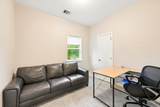
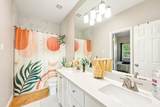
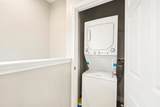
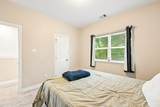
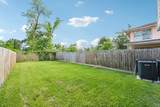
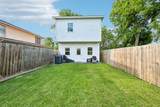
Bright and inviting, this home offers an open-concept layout with high ceilings, abundant natural light, and a seamless flow to a private backyard shaded by a mature tree. All three bedrooms are conveniently located upstairs, along with the utility room and a spacious primary suite featuring a floor-to-ceiling tiled bath, custom cabinetry, and designer mirror accents. The centrally located kitchen is equipped with custom cabinetry and stainless steel appliances, while both front and back porches provide additional outdoor living space. Ideally situated within walking distance of the Northline Metrorail station, HCC campus, restaurants, and shopping, this home combines comfort and convenience in a prime location.


© 2026 Houston Realtors Information Service, Inc. All rights reserved. All information provided is deemed reliable but is not guaranteed and should be independently verified. IDX information is provided exclusively for consumers' personal, non-commercial use and may not be used for any purpose other than to identify prospective properties consumers may be interested in purchasing. Data last updated 2026-10-17T22:17:32.993.
www.tomeypropertygroup.com/homes/177987434
Print Image

210 Garrotsville Street Houston, TX 77022

  • Price: $1,750/mo.
  • Status: Active
  • On Site: 118 Days
  • Updated: 49 min ago
  • MLS #: 51325874
3
Beds
1
Baths
1
½ Baths
0.08
Acres
1,037
SQFT
2019
Built
Neighborhood:
Carrington Place
County:
Harris
Area:
9 - Central North
Elementary School:
Janowski Elementary School
Middle School:
Burbank Middle School
High School:
Sam Houston Math Science And Technology Center
School District:
Houston
Property Description
Bright and inviting, this home offers an open-concept layout with high ceilings, abundant natural light, and a seamless flow to a private backyard shaded by a mature tree. All three bedrooms are conveniently located upstairs, along with the utility room and a spacious primary suite featuring a floor-to-ceiling tiled bath, custom cabinetry, and designer mirror accents. The centrally located kitchen is equipped with custom cabinetry and stainless steel appliances, while both front and back porches provide additional outdoor living space. Ideally situated within walking distance of the Northline Metrorail station, HCC campus, restaurants, and shopping, this home combines comfort and convenience in a prime location.
Exterior Features

Architectural Style Detached Traditional Carport Spaces 1 Carport YN Yes Exterior Features Fence Private Yard Fencing Back Yard Parking Features Attached Carport Pool Private YN No

Interior Features

Appliances Double Oven Dishwasher Electric Range Microwave Cooling Central Air Electric Cooling YN Yes Flooring Carpet Wood Heating Central Electric Heating YN Yes Interior Features All Bedrooms Up Kitchen Island Kitchen / Family Room Combo Levels Two Rooms Total 7

Property Features

Building Area Total 1037 Community Features Community Pool Lease Term 12 Months List AOR Houston Association of Realtors Lot Features Subdivision New Construction YN No Pets Allowed Conditional Pet Deposit Pets Comments Pet Deposit Description:$250 pet deposit per animal (refundable) and $25 pet fee per month and per pet Property Sub Type Unimproved Land Property Sub Type Additional Unimproved Land Public Survey Section - Sewer Public Sewer Tax Legal Description LT 1 BLK 1 DAWN MEADOWS Water Source Public

Listing information © 2026 Houston Association of REALTORS® MLS.
Listing courtesy of Keller Williams Summit: .


© 2026 Houston Realtors Information Service, Inc. All rights reserved. All information provided is deemed reliable but is not guaranteed and should be independently verified. IDX information is provided exclusively for consumers' personal, non-commercial use and may not be used for any purpose other than to identify prospective properties consumers may be interested in purchasing. Data last updated 2026-10-17T22:17:32.993.
 
https://bt-photos.global.ssl.fastly.net/harmls/1280_boomver_1_51325874-2.jpg https://bt-photos.global.ssl.fastly.net/harmls/1280_boomver_1_51325874-2.jpg https://bt-photos.global.ssl.fastly.net/harmls/1280_boomver_1_51325874-2.jpg
Logo
Tina Tomey Property Group
102 E Walker St.
League City TX, 77573