


























Skip To Content

21 Briar Hollow Lane , #501

Houston, TX 77027
  • $5,500/mo.
  • STATUS: Active
  • ON SITE: 120 Days
  • MLS #: 84979216
Rental
UPDATED: 54 min ago
$5,500/mo.
Rental
  • 3
    BEDS
  • N/A
    ACRES
  • 3
    BATHS
  • 0
    1/2 BATHS
  • 2,917
    SQFT
Neighborhood:
Type:
Rentals
Built:
1979
County:
Area:

School Information

Elementary School:
Middle School:
School District:

Description

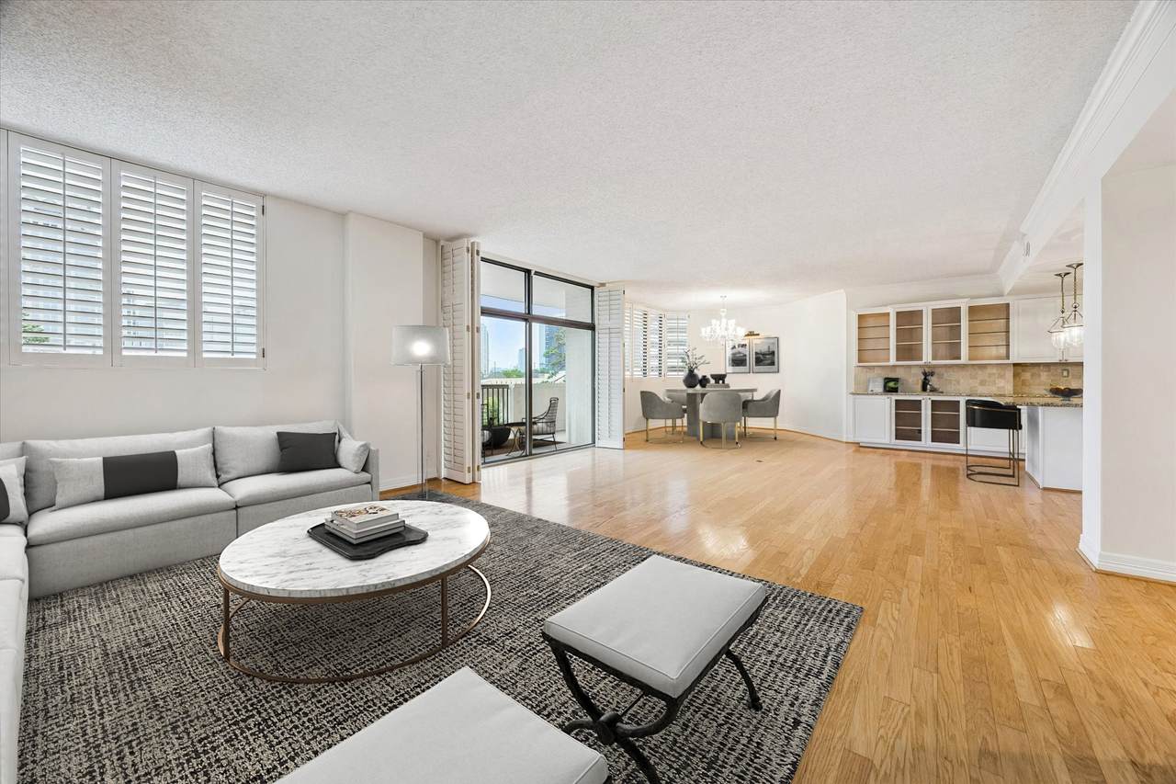
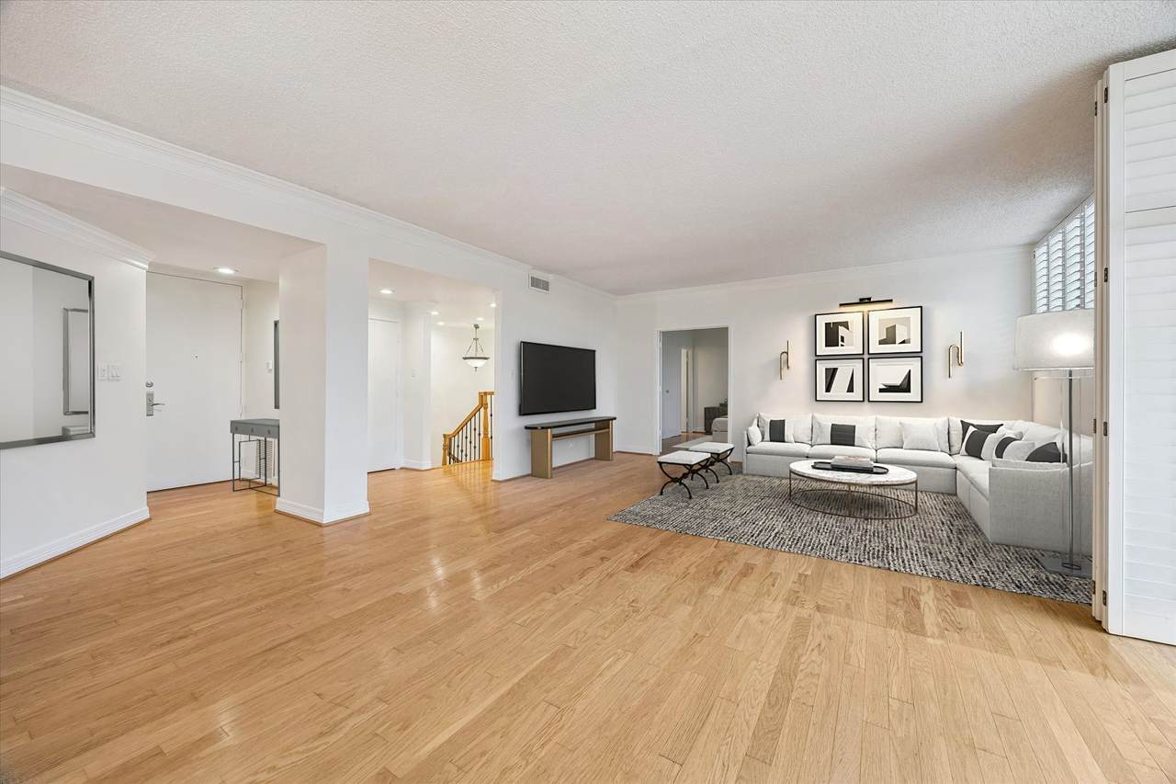
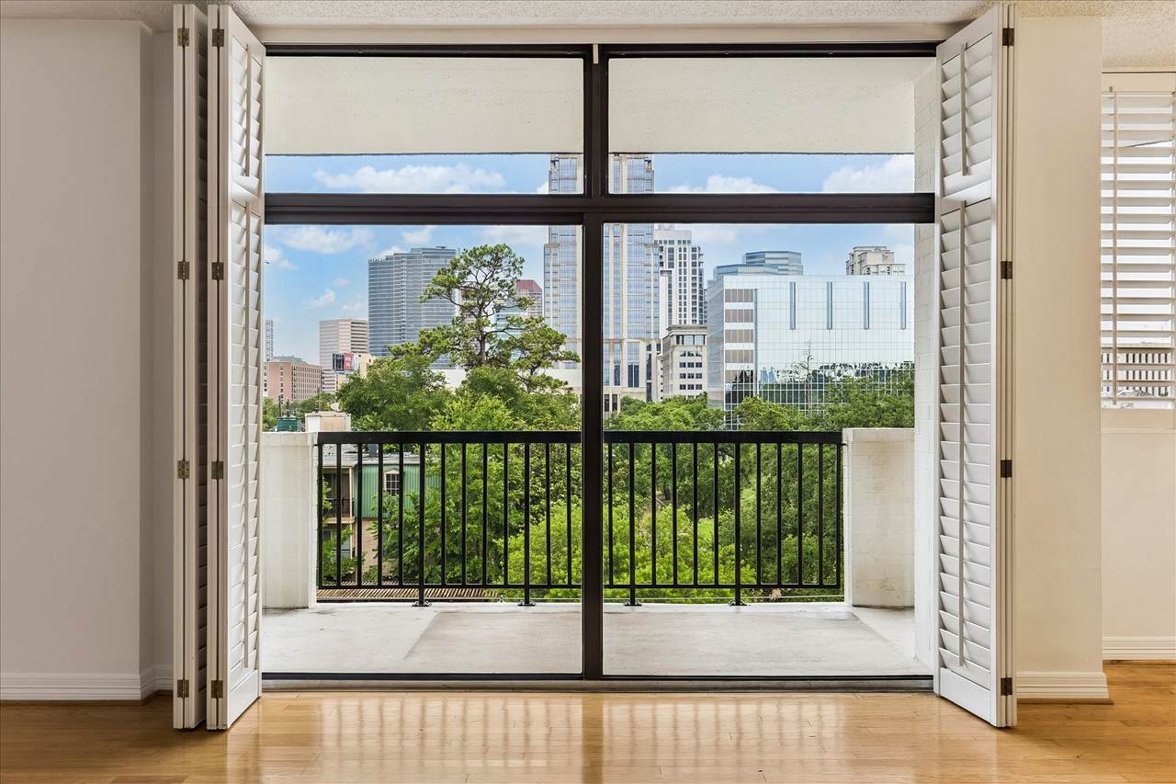
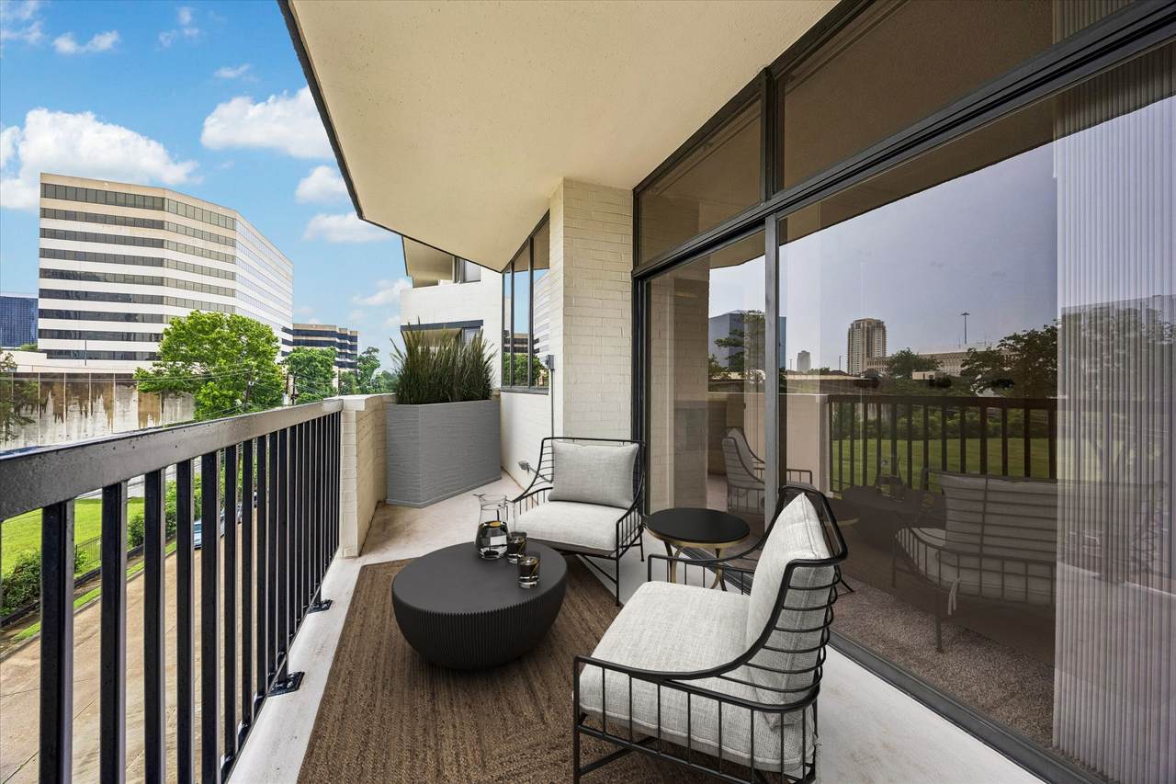
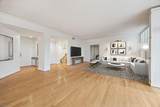
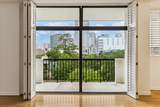
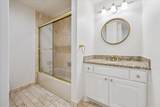
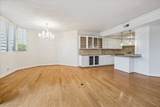
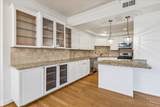
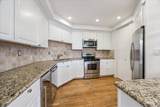
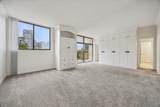
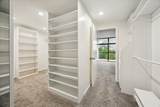
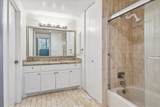
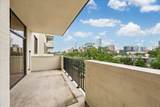
Spacious 3/3 two story mid-rise residence with 2,917 sq. ft. Tucked away residential location within minutes from Uptown Park, the Galleria, River Oaks District, Highland Village, Memorial Park and Downtown. Enter the 5th floor to find expansive living areas with hardwood floors, fresh paint & custom window shutters. Kitchen with granite counters, generous storage and stainless appliances. French doors lead to what can be a 3rd bedroom, den or home office located off the living room with a close by full bathroom. Below on the 4th floor is a sprawling primary suite with a second private balcony, large adjoining study, oversized walk-in closet and private bathroom with a seamless glass shower and double sink vanity. An ensuite secondary bedroom. Building amenities include a fitness center, covered outdoor kitchen with lounging overlooking the swimming pool, party room, enormous 2 story lobby with generous gathering areas. 2 assigned parking, onsite management and 24/7 concierge.


© 2026 Houston Realtors Information Service, Inc. All rights reserved. All information provided is deemed reliable but is not guaranteed and should be independently verified. IDX information is provided exclusively for consumers' personal, non-commercial use and may not be used for any purpose other than to identify prospective properties consumers may be interested in purchasing. Data last updated 2026-10-08T14:19:27.143.
www.tomeypropertygroup.com/homes/177506832
Print Image

21 Briar Hollow Lane , #501 Houston, TX 77027

  • Price: $5,500/mo.
  • Status: Active
  • On Site: 120 Days
  • Updated: 54 min ago
  • MLS #: 84979216
3
Beds
3
Baths
0
½ Baths
N/A
Acres
2,917
SQFT
1979
Built
Neighborhood:
Briar Place Condo
County:
Harris
Area:
16 - Central
Elementary School:
School At St George Place
Middle School:
Lanier Middle School
High School:
Lamar High School (Houston)
School District:
Houston
Property Description
Spacious 3/3 two story mid-rise residence with 2,917 sq. ft. Tucked away residential location within minutes from Uptown Park, the Galleria, River Oaks District, Highland Village, Memorial Park and Downtown. Enter the 5th floor to find expansive living areas with hardwood floors, fresh paint & custom window shutters. Kitchen with granite counters, generous storage and stainless appliances. French doors lead to what can be a 3rd bedroom, den or home office located off the living room with a close by full bathroom. Below on the 4th floor is a sprawling primary suite with a second private balcony, large adjoining study, oversized walk-in closet and private bathroom with a seamless glass shower and double sink vanity. An ensuite secondary bedroom. Building amenities include a fitness center, covered outdoor kitchen with lounging overlooking the swimming pool, party room, enormous 2 story lobby with generous gathering areas. 2 assigned parking, onsite management and 24/7 concierge.
Exterior Features

Architectural Style Traditional Mid Rise Attached Garage YN Yes Exterior Features Balcony Garage YN Yes Parking Features Assigned Attached Controlled Entrance Garage Patio And Porch Features Terrace Pool Features Association Pool Private YN No Window Features Window Coverings

Interior Features

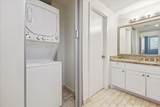
Appliances Double Oven Dryer Washer / Dryer Stacked Dishwasher Electric Cooktop Disposal Microwave Oven Washer Instant Hot Water Refrigerator Cooling Central Air Electric Other Zoned Cooling YN Yes Entry Level 5 Flooring Carpet Wood Heating Heat Pump Heating YN Yes Interior Features Breakfast Bar Balcony Double Vanity Granite Counters Kitchen / Family Room Combo Pantry Tub Shower Window Treatments Laundry Features Electric Dryer Hookup Stacked Levels One Rooms Office (First Level) Kitchen (Second Level) Bedroom (First Level) Living Room (Second Level) Bedroom (Second Level) Dining Room (Second Level) Primary Bedroom (First Level) Rooms Total 7

Property Features

Association Amenities Controlled Access Fitness Center Meeting / Banquet / Party Room Party Room Pool Association Name Briar Place Condo Building Area Total 2917 Building Name BRIAR PLACE Community Features Community Pool Clubhouse Trash Chute Disclosures None Lease Term Long Term List AOR Houston Association of Realtors Lot Features Street Level New Construction YN No Pets Allowed Conditional Pet Deposit Pets Comments Pet Deposit Description: Case by case Property Sub Type Condominium Property Sub Type Additional Condominium Sale Or Lease Indicator For Sale Security Features Door Man Security Gate Key Card Entry Sewer Public Sewer Tax Legal Description UNITS 401 & 501 .029400 INT COMMON LAND & ELE BRIAR PLACE CO Utilities Cable Available Sewer Available Water Available View West Water Source Public

Listing information © 2026 Houston Association of REALTORS® MLS.
Listing courtesy of Martha Turner Sotheby's International Realty: .


© 2026 Houston Realtors Information Service, Inc. All rights reserved. All information provided is deemed reliable but is not guaranteed and should be independently verified. IDX information is provided exclusively for consumers' personal, non-commercial use and may not be used for any purpose other than to identify prospective properties consumers may be interested in purchasing. Data last updated 2026-10-08T14:19:27.143.
 
https://bt-photos.global.ssl.fastly.net/harmls/1280_boomver_1_84979216-2.jpg https://bt-photos.global.ssl.fastly.net/harmls/1280_boomver_1_84979216-2.jpg https://bt-photos.global.ssl.fastly.net/harmls/1280_boomver_1_84979216-2.jpg
Logo
Tina Tomey Property Group
102 E Walker St.
League City TX, 77573