www.tomeypropertygroup.com/homes/178030262
2010
Tucumcari Drive
Houston,
TX
77090
Neighborhood:
Ponderosa Forest
Elementary School:
Ponderosa Elementary School
Middle School:
Edwin M Wells Middle School
High School:
Westfield High School
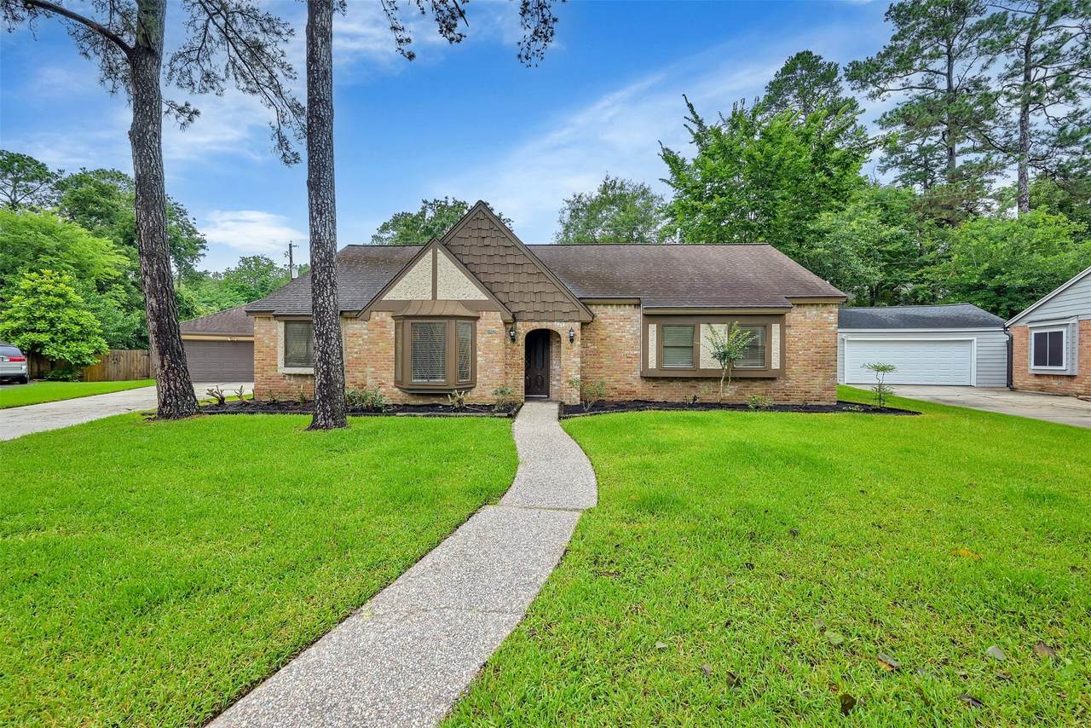
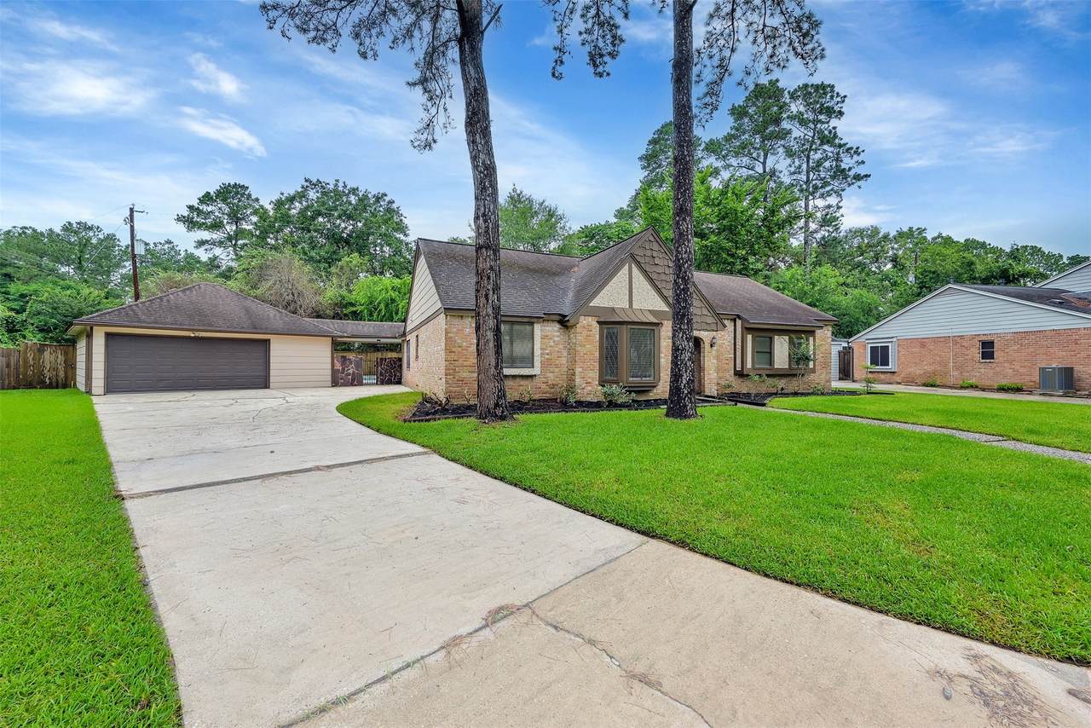
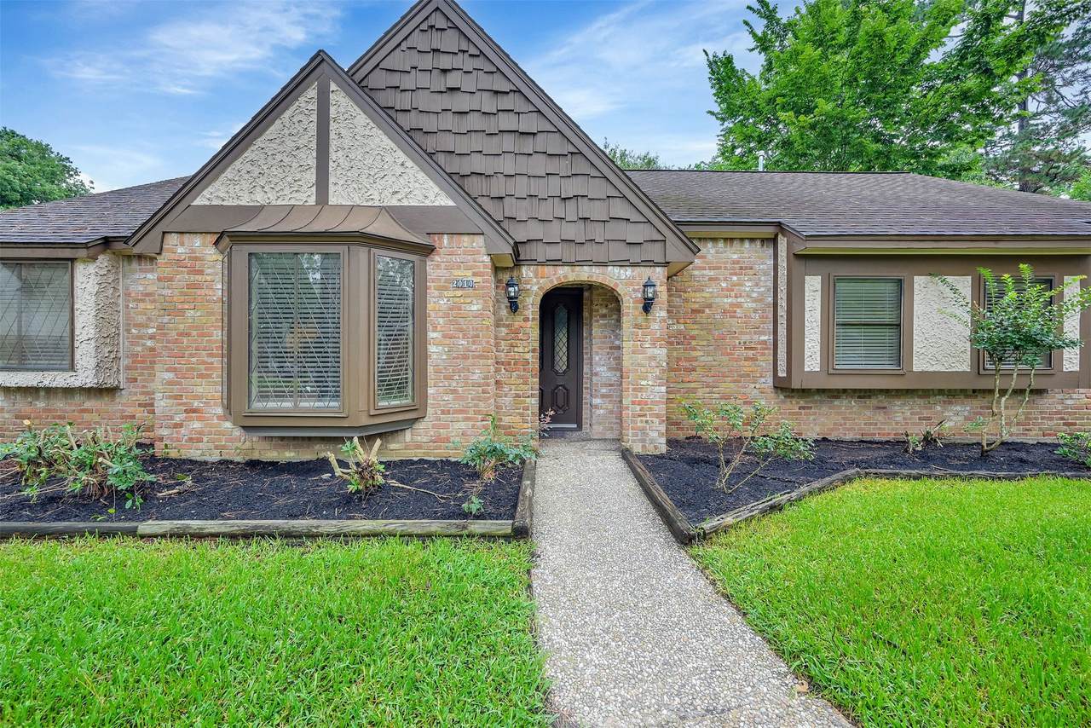
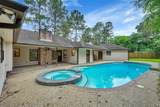
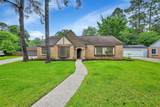
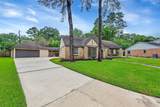
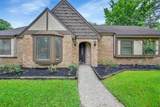
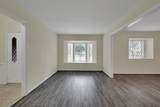
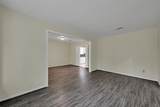
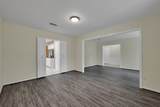
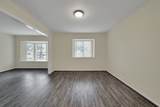
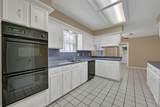
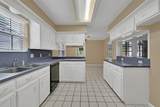
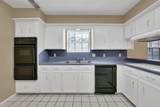
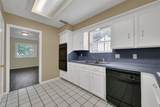
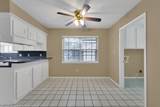
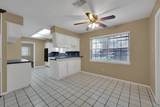
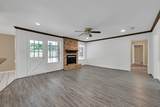
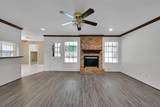
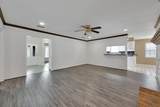
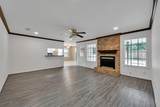
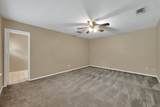
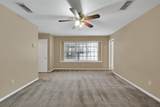
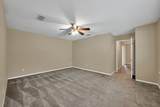
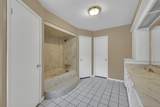
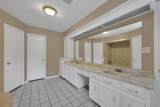
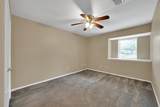
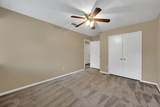
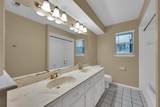
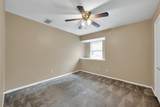
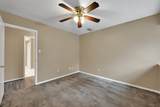
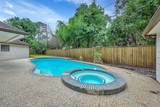
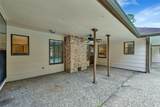
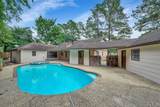
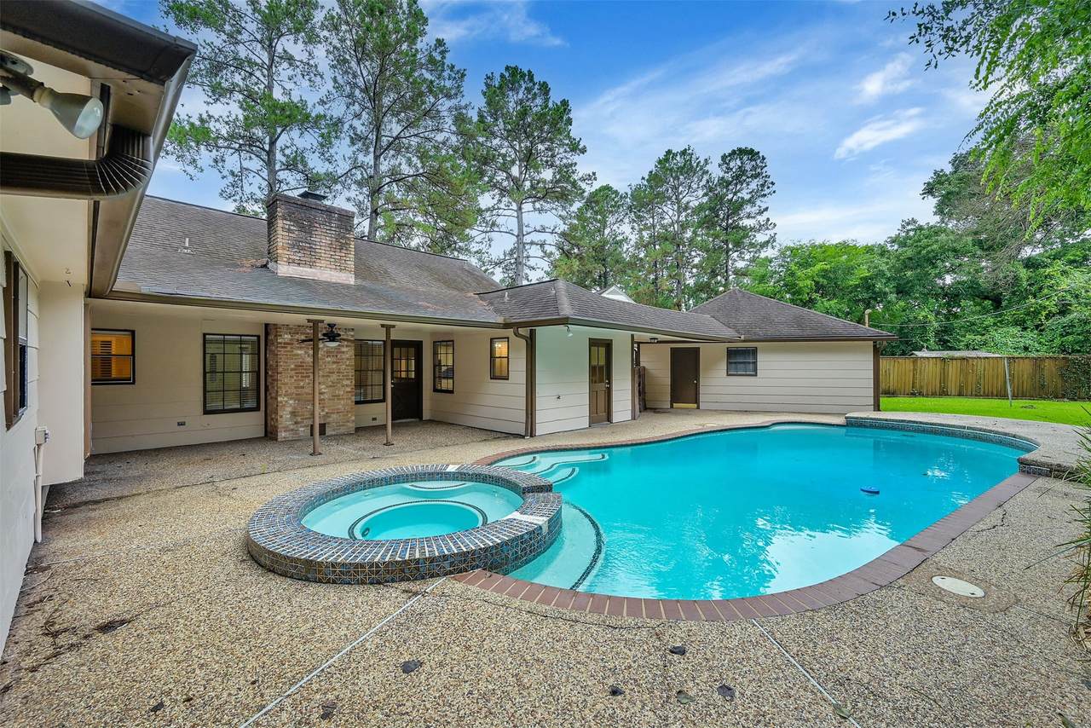
SPARKLING POOL & SPA!! POOL & YARD MAINTENANCE INCLUDED! This updated, move-in ready 4-bedroom, 2 1/2 bath ONE STORY situated on a larger CUL-DE-SAC lot offers both formal living and dining rooms, utility room inside, & OVERSIZED GARAGE with WORKSHOP SPACE or extra storage. Features spacious room sizes, kitchen open to den with bar seating, breakfast bar in the breakfast room, primary bath with double sinks, vanity knee space & TWO CLOSETS, & COVERED PATIO overlooking an inviting POOL/SPA in the FENCED BACK YARD. Not in a flood zone, never flooded. Residents enjoy popular Ponderosa Forest location. Students attend Spring ISD schools.
Architectural Style
Detached Traditional
Attached Garage YN
No
Exterior Features
Deck Fence Hot Tub / Spa Patio
Fencing
Back Yard
Garage YN
Yes
Parking Features
Detached Garage
Patio And Porch Features
Deck Patio
Pool Features
Gunite
Pool Private YN
Yes
Spa Features
Hot Tub
Spa YN
Yes
Appliances
Double Oven Dishwasher Electric Cooktop
Cooling
Central Air Electric
Cooling YN
Yes
Fireplace Features
Wood Burning
Fireplace YN
Yes
Fireplaces Total
1
Flooring
Carpet Tile Wood
Heating
Central Electric
Heating YN
Yes
Interior Features
All Bedrooms Down Breakfast Bar Double Vanity Kitchen / Family Room Combo Main Level Primary Tub Shower Vanity Ceiling Fan(s)
Laundry Features
Washer Hookup Electric Dryer Hookup
Levels
One
Rooms
Primary Bathroom (First Level) Utility Room (Other Level) Living Room (First Level) Kitchen (First Level) Dining Room (First Level) Den (First Level) Breakfast Room/Nook (First Level) Bedroom (First Level) Bedroom (First Level) Bedroom (First Level) Primary Bedroom (First Level)
Rooms Total
11
Building Area Total
2300
Community Features
Community Pool Curbs
Disclosures
None
Lease Term
12 Months
List AOR
Houston Association of Realtors
Lot Features
Cul- De- Sac Subdivision
New Construction YN
No
Pets Allowed
Conditional Pet Deposit
Pets Comments
Pet Deposit Description: Pet may be accepted case by case with refundable pet deposit.
Property Attached YN
No
Property Sub Type
Detached
Property Sub Type Additional
Detached Single Family Residence
Public Survey Section
5
Road Surface Type
Concrete
Sewer
Public Sewer
Tax Legal Description
LT 7 BLK 9 PONDEROSA FOREST SEC 5
Utilities
Yard Maintenance
Water Source
Public
Listing information © 2026 Houston Association of REALTORS® MLS.
Listing courtesy of All Star Properties: .
© 2026 Houston Realtors Information Service, Inc. All rights reserved. All information provided
is deemed reliable but is not guaranteed and should be independently
verified. IDX information is provided exclusively for consumers' personal, non-commercial use and may not be used for any purpose other than to identify prospective properties consumers may be interested in purchasing. Data last updated 2026-10-16T10:18:18.45.