
Skip To Content

20018 Coyote Ridge Lane

Katy, TX 77449
  • $1,825/mo.
  • STATUS: Active
  • ON SITE: 130 Days
  • MLS #: 67573526
Price Reduced
UPDATED: 36 min ago
$1,825/mo.
Rental
  • 3
    BEDS
  • 0.09
    ACRES
  • 2
    BATHS
  • 0
    1/2 BATHS
  • 1,514
    SQFT
Neighborhood:
Type:
Rentals
Built:
1997
County:

School Information

School District:

Description

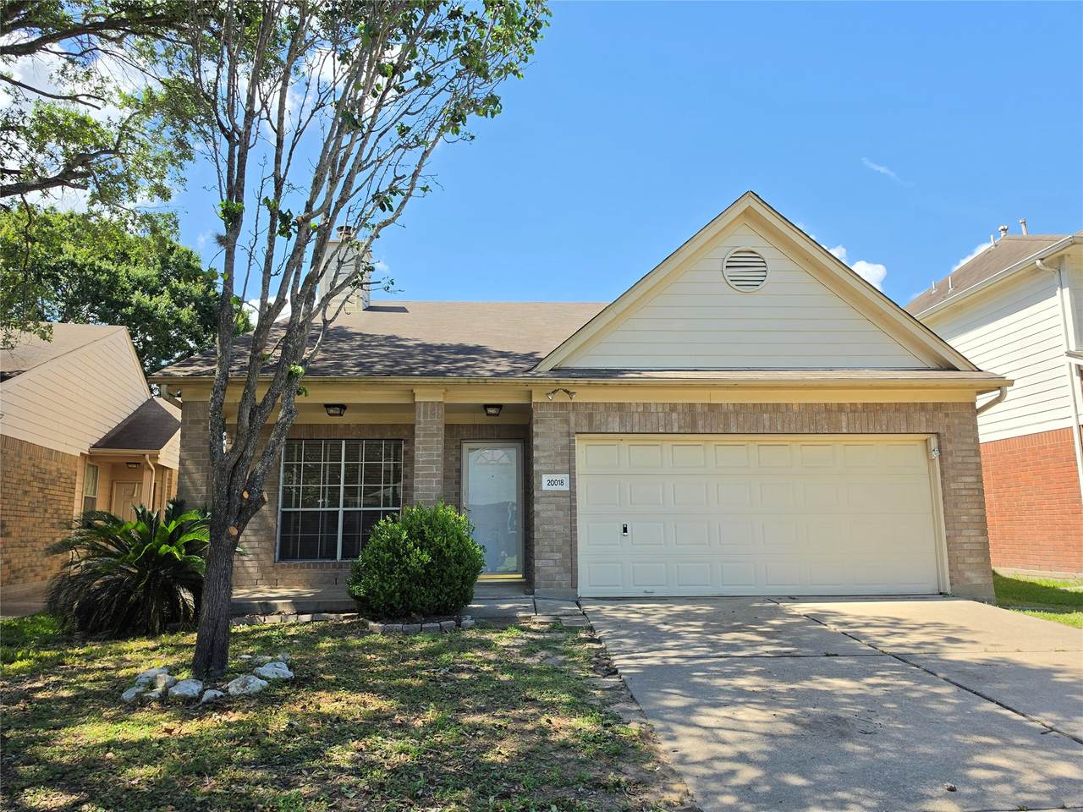
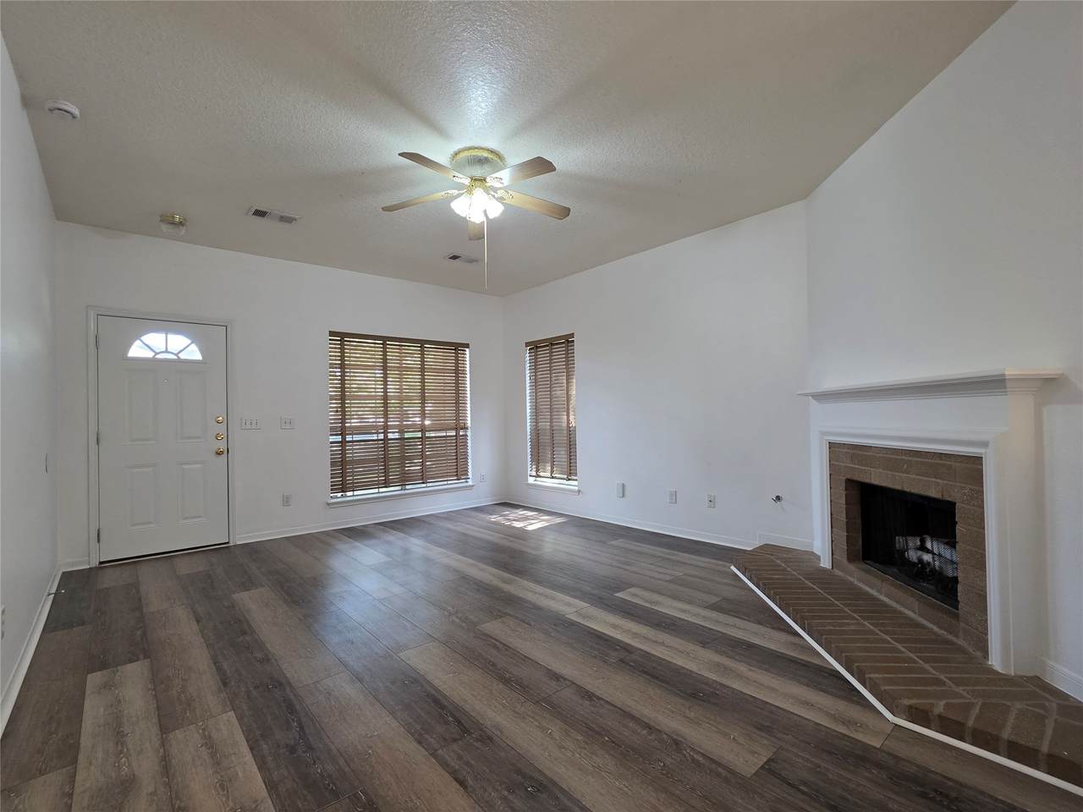
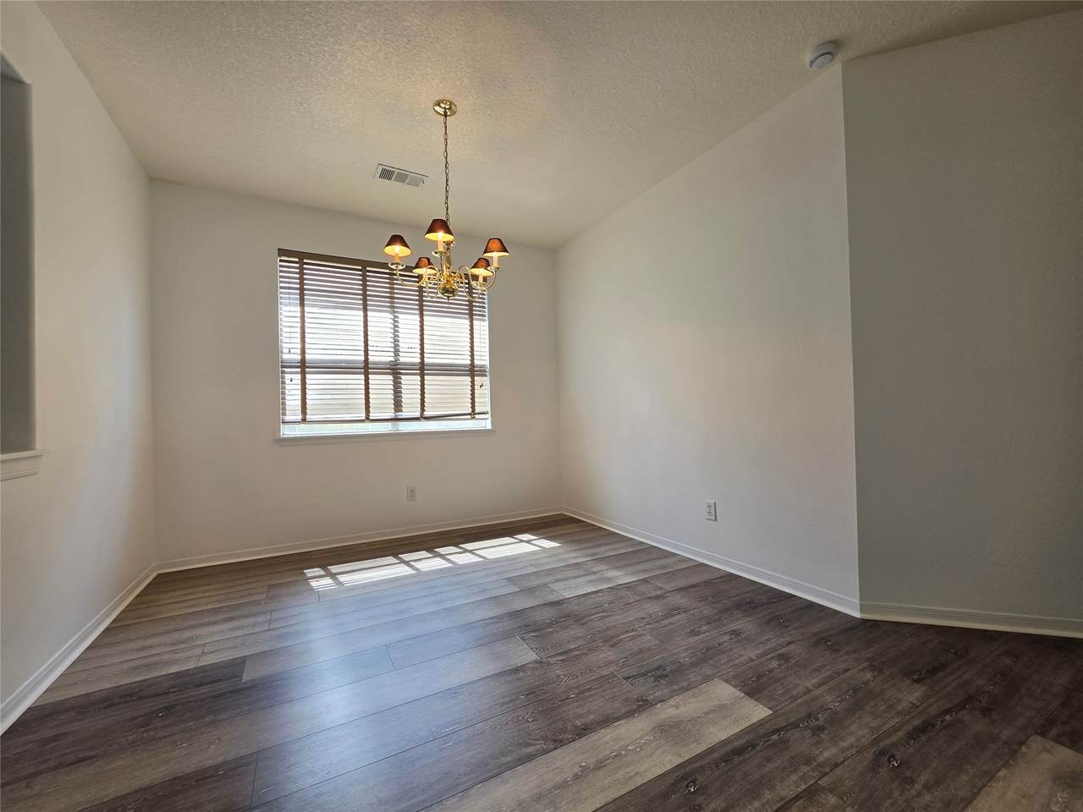
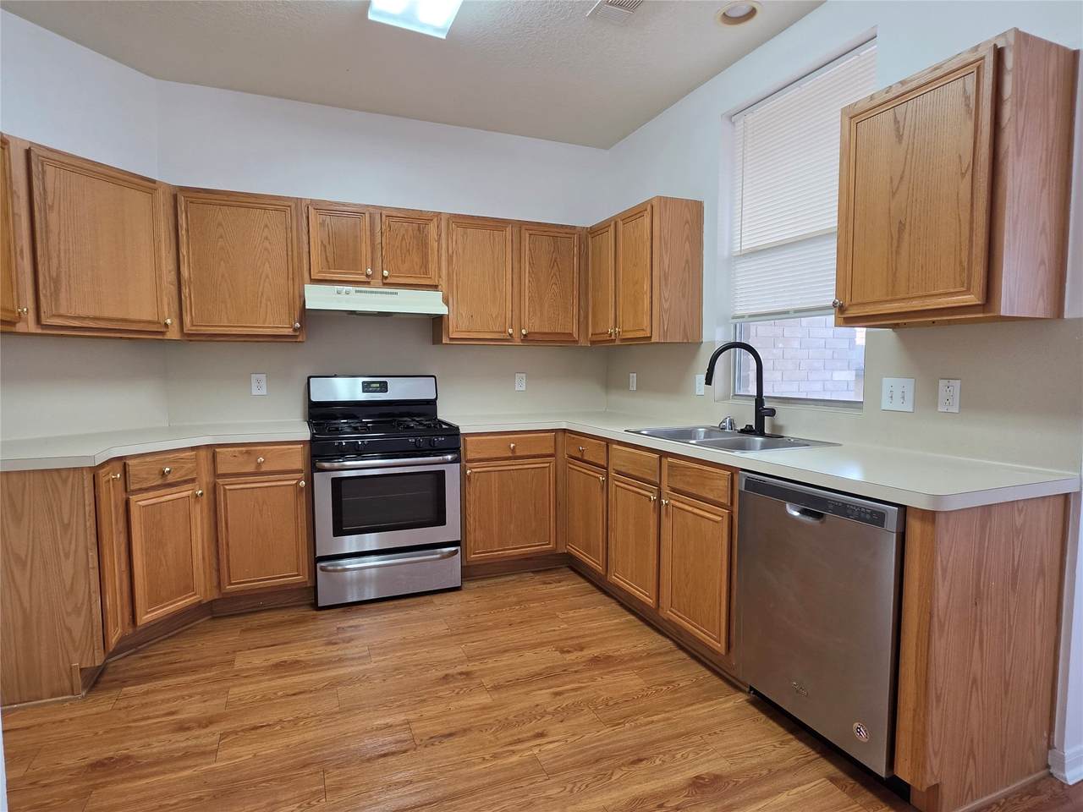
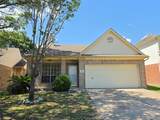
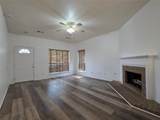
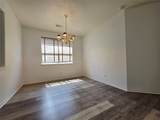
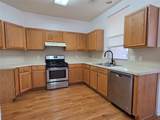
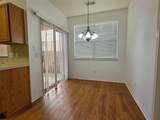
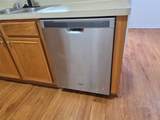
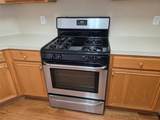
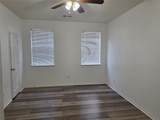
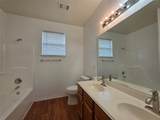
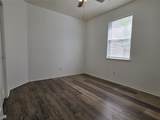
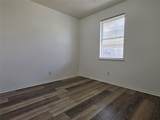
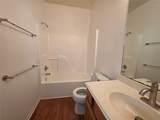
Updated property ready for immediate move in. New flooring in the living, dining, hallway and all bedrooms. No carpet makes maintaining the property a breeze. New Kohler kitchen sink faucet and bathroom faucets. Fresh new paint for all doors, walls. One story property with a great floorplan utilizing all available space. Backyard space is limited and the washer & Dryer connections are located in the garage. Contact your realtor today to schedule a showing!


© 2026 Houston Realtors Information Service, Inc. All rights reserved. All information provided is deemed reliable but is not guaranteed and should be independently verified. IDX information is provided exclusively for consumers' personal, non-commercial use and may not be used for any purpose other than to identify prospective properties consumers may be interested in purchasing. Data last updated 2026-10-16T10:18:18.45.
www.tomeypropertygroup.com/homes/177408183
Print Image

20018 Coyote Ridge Lane Katy, TX 77449

  • Price: $1,825/mo.
  • Status: Active
  • On Site: 130 Days
  • Updated: 36 min ago
  • MLS #: 67573526
3
Beds
2
Baths
0
½ Baths
0.09
Acres
1,514
SQFT
1997
Built
Neighborhood:
Sundown Glen Sec 06 Amd
County:
Harris
Area:
25 - Far West
Elementary School:
Stephens Elementary School (Katy)
Middle School:
Morton Ranch Junior High School
High School:
Morton Ranch High School
School District:
Katy
Property Description
Updated property ready for immediate move in. New flooring in the living, dining, hallway and all bedrooms. No carpet makes maintaining the property a breeze. New Kohler kitchen sink faucet and bathroom faucets. Fresh new paint for all doors, walls. One story property with a great floorplan utilizing all available space. Backyard space is limited and the washer & Dryer connections are located in the garage. Contact your realtor today to schedule a showing!
Exterior Features

Architectural Style Detached Attached Garage YN Yes Garage YN Yes Parking Features Attached Garage Pool Private YN No

Interior Features

Cooling Central Air Electric Cooling YN Yes Fireplace YN Yes Fireplaces Total 1 Heating Central Gas Heating YN Yes Levels One Rooms Living Room (First Level) Kitchen (First Level) Dining Room (First Level) Bedroom (First Level) Bedroom (First Level) Primary Bedroom (First Level) Rooms Total 6

Property Features

Building Area Total 1514 Disclosures None Lease Term Long Term List AOR Houston Association of Realtors Lot Features Subdivision New Construction YN No Pets Allowed No Sewer Public Sewer Tax Legal Description LT 41 BLK 7 SUNDOWN GLEN SEC 6 AMEND Water Source Public

Listing information © 2026 Houston Association of REALTORS® MLS.
Listing courtesy of REALM Real Estate Professionals - West Houston: .


© 2026 Houston Realtors Information Service, Inc. All rights reserved. All information provided is deemed reliable but is not guaranteed and should be independently verified. IDX information is provided exclusively for consumers' personal, non-commercial use and may not be used for any purpose other than to identify prospective properties consumers may be interested in purchasing. Data last updated 2026-10-16T10:18:18.45.
 
https://bt-photos.global.ssl.fastly.net/harmls/1280_boomver_1_67573526-2.jpg https://bt-photos.global.ssl.fastly.net/harmls/1280_boomver_1_67573526-2.jpg https://bt-photos.global.ssl.fastly.net/harmls/1280_boomver_1_67573526-2.jpg
Logo
Tina Tomey Property Group
102 E Walker St.
League City TX, 77573