


Skip To Content

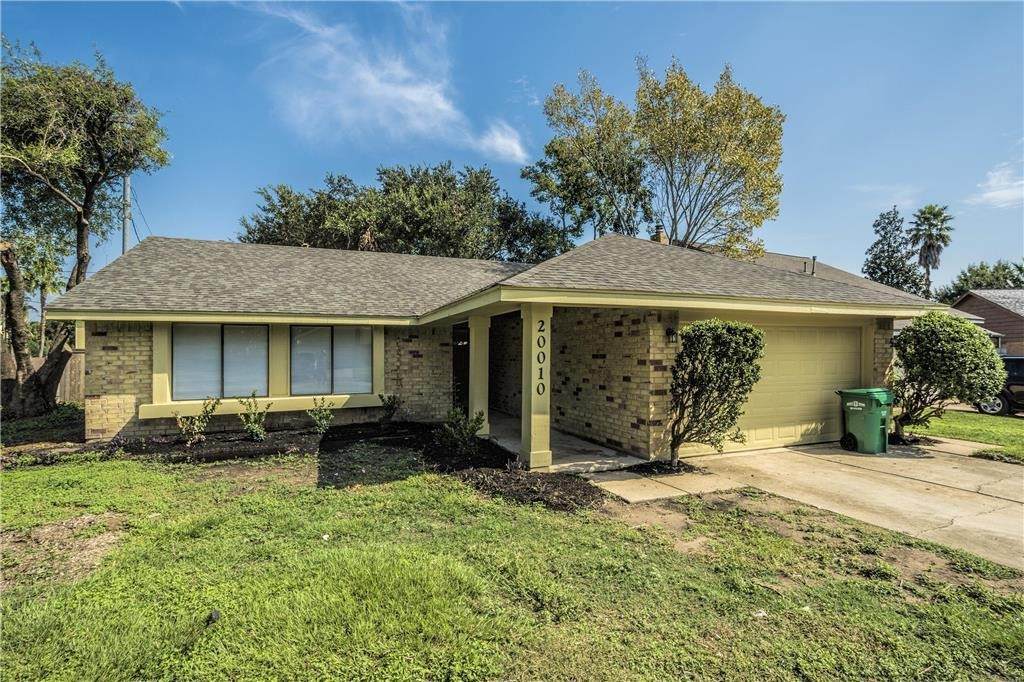
20010 Fort Dodge Drive

Katy, TX 77449
  • $1,680/mo.
  • STATUS: Active
  • ON SITE: 124 Days
  • MLS #: 82855686
Price Reduced
UPDATED: 43 min ago
$1,680/mo.
Rental
  • 3
    BEDS
  • N/A
    ACRES
  • 2
    BATHS
  • 0
    1/2 BATHS
  • 1,600
    SQFT
Neighborhood:
Type:
Rentals
Built:
1981
County:

School Information

School District:

Description

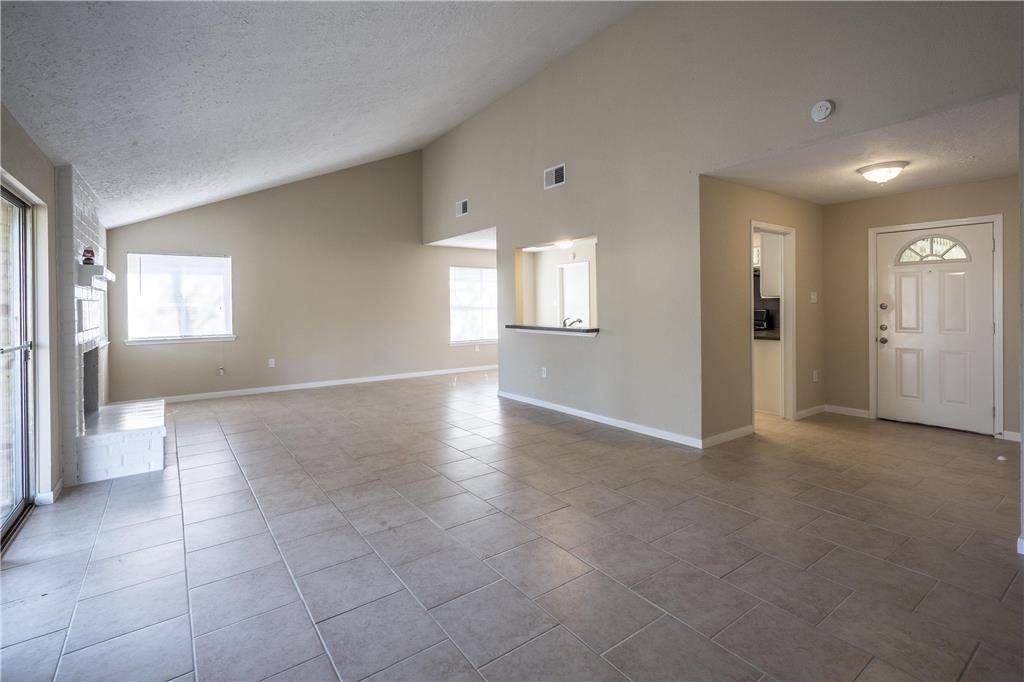
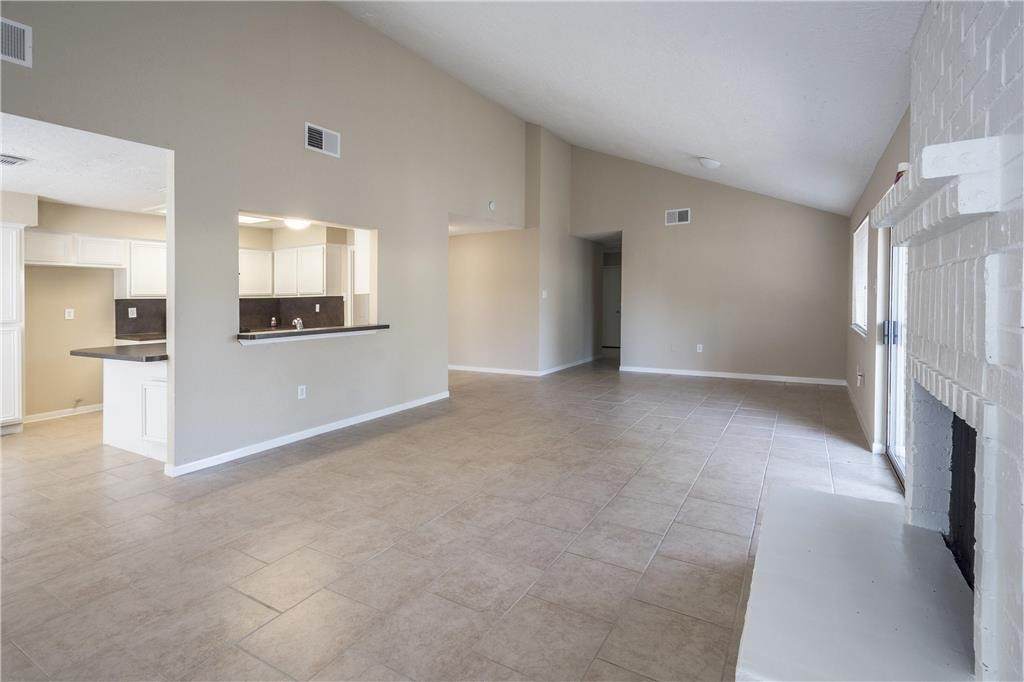
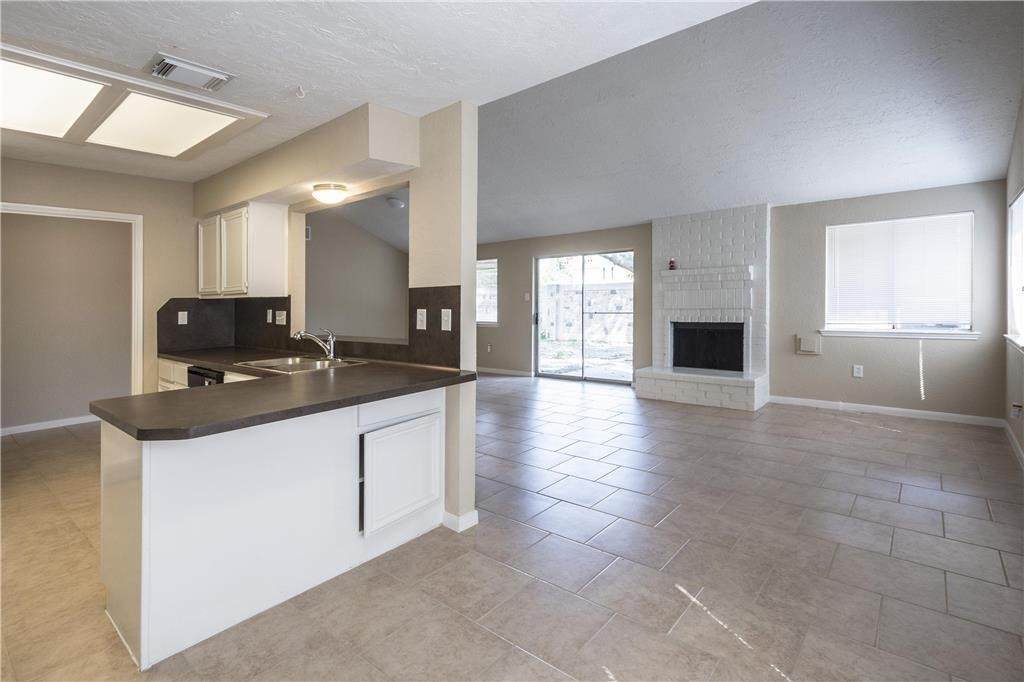
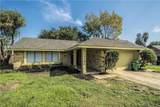
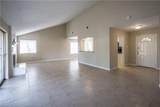
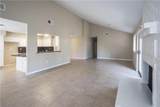
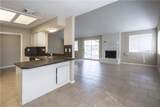
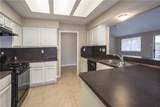
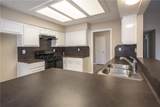
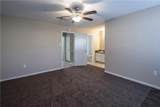
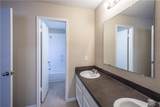
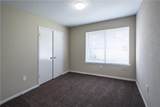
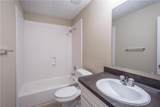
Come see this corner lot gem in the Sundown subdivision and make it your next home! This open floor plan will charm you. The peninsula kitchen has plenty of cabinets for storage and additional counter space as well as skylights that keep the area nicely illuminated, There's also a cute breakfast bar and a cozy breakfast nook. The generous living room features vaulted ceilings and a brick fireplace, pretty useful during very cold days. 3 carpet floor bedrooms and 2 roomy full baths. There's also a convenient laundry room inside the property. The amenities don't stop there; a huge fenced backyard and 2-car garage featured too! APPLY TODAY! **Provide 3 months proof of income in the application, copies of Social Security cards & Driver's license.**


© 2026 Houston Realtors Information Service, Inc. All rights reserved. All information provided is deemed reliable but is not guaranteed and should be independently verified. IDX information is provided exclusively for consumers' personal, non-commercial use and may not be used for any purpose other than to identify prospective properties consumers may be interested in purchasing. Data last updated 2026-10-08T15:22:02.24.
www.tomeypropertygroup.com/homes/177354312
Print Image

20010 Fort Dodge Drive Katy, TX 77449

  • Price: $1,680/mo.
  • Status: Active
  • On Site: 124 Days
  • Updated: 43 min ago
  • MLS #: 82855686
3
Beds
2
Baths
0
½ Baths
N/A
Acres
1,600
SQFT
1981
Built
Neighborhood:
Sundown Sec 01
County:
Harris
Area:
25 - Far West
Elementary School:
Sundown Elementary School (Katy)
Middle School:
Morton Ranch Junior High School
High School:
Morton Ranch High School
School District:
Katy
Property Description
Come see this corner lot gem in the Sundown subdivision and make it your next home! This open floor plan will charm you. The peninsula kitchen has plenty of cabinets for storage and additional counter space as well as skylights that keep the area nicely illuminated, There's also a cute breakfast bar and a cozy breakfast nook. The generous living room features vaulted ceilings and a brick fireplace, pretty useful during very cold days. 3 carpet floor bedrooms and 2 roomy full baths. There's also a convenient laundry room inside the property. The amenities don't stop there; a huge fenced backyard and 2-car garage featured too! APPLY TODAY! **Provide 3 months proof of income in the application, copies of Social Security cards & Driver's license.**
Exterior Features

Architectural Style Detached Traditional Attached Garage YN Yes Garage YN Yes Parking Features Attached Garage Pool Private YN No

Interior Features

Appliances Dishwasher Disposal Gas Oven Gas Range Cooling Central Air Electric Cooling YN Yes Fireplace Features Wood Burning Fireplace YN Yes Fireplaces Total 1 Flooring Carpet Tile Heating Central Gas Heating YN Yes Interior Features All Bedrooms Down Soaking Tub Tub Shower Ceiling Fan(s) Laundry Features Washer Hookup Electric Dryer Hookup Gas Dryer Hookup Levels One Rooms Utility Room (Other Level) Kitchen (First Level) Dining Room (First Level) Den (First Level) Breakfast Room/Nook (First Level) Bedroom (First Level) Bedroom (First Level) Bedroom (First Level) Rooms Total 8

Property Features

Association Name Real Property Mgmt Building Area Total 1600 Disclosures None Lease Term 12 Months List AOR Houston Association of Realtors Lot Features Subdivision New Construction YN No Pets Allowed Conditional Pet Deposit Pets Comments Pet Deposit Description: Case by case. Mandatory Pet screening to be completed (even if you do not have pets) for each applicant. It will be at no charge to you if you do not have any pets. Please visit https: / /app.petscreening.com /referral /xeh AMZox Pnd7 Property Attached YN No Property Sub Type Detached Property Sub Type Additional Detached Single Family Residence Public Survey Section 1 Security Features Smoke Detector(s) Sewer Public Sewer Tax Legal Description LT 1 BLK 5 SUNDOWN SEC 1 Utilities None Water Source Public

Listing information © 2026 Houston Association of REALTORS® MLS.
Listing courtesy of Real Property Management Prefe: .


© 2026 Houston Realtors Information Service, Inc. All rights reserved. All information provided is deemed reliable but is not guaranteed and should be independently verified. IDX information is provided exclusively for consumers' personal, non-commercial use and may not be used for any purpose other than to identify prospective properties consumers may be interested in purchasing. Data last updated 2026-10-08T15:22:02.24.
 
https://bt-photos.global.ssl.fastly.net/harmls/orig_boomver_1_82855686-2.jpg https://bt-photos.global.ssl.fastly.net/harmls/orig_boomver_1_82855686-2.jpg https://bt-photos.global.ssl.fastly.net/harmls/orig_boomver_1_82855686-2.jpg
Logo
Tina Tomey Property Group
102 E Walker St.
League City TX, 77573