














Skip To Content

1953 Dryden Street , #1

Houston, TX 77030
  • $3,899/mo.
  • STATUS: Active
  • ON SITE: 125 Days
  • MLS #: 50038286
Rental
UPDATED: 22 min ago
$3,899/mo.
Rental
  • 4
    BEDS
  • N/A
    ACRES
  • 2
    BATHS
  • 0
    1/2 BATHS
  • 1,700
    SQFT
Neighborhood:
Type:
Rentals
Built:
1958
County:

School Information

Middle School:
School District:

Description

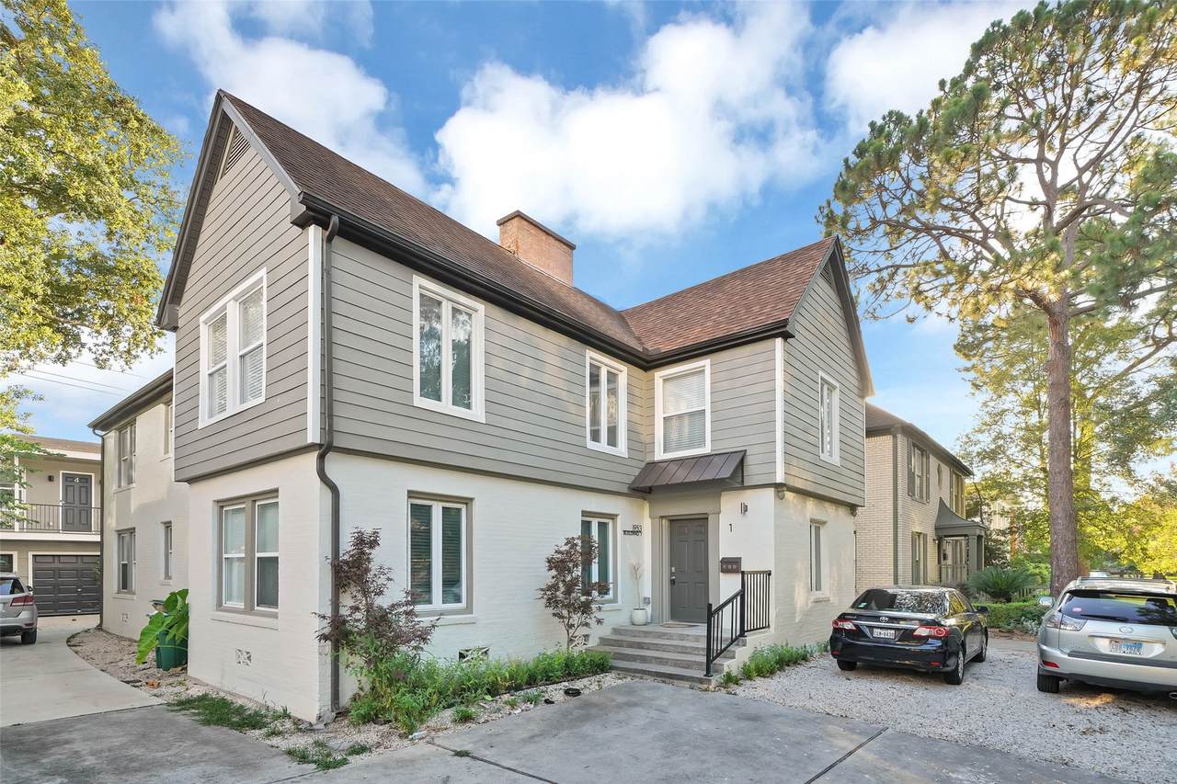
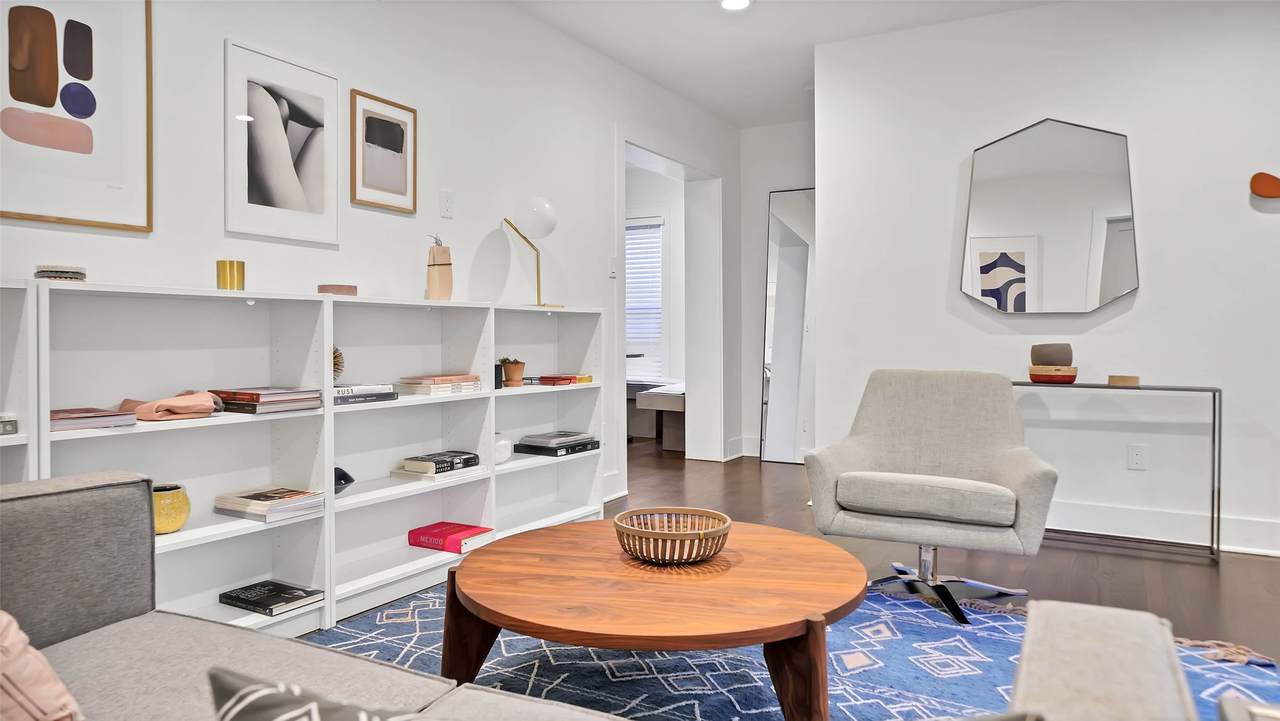
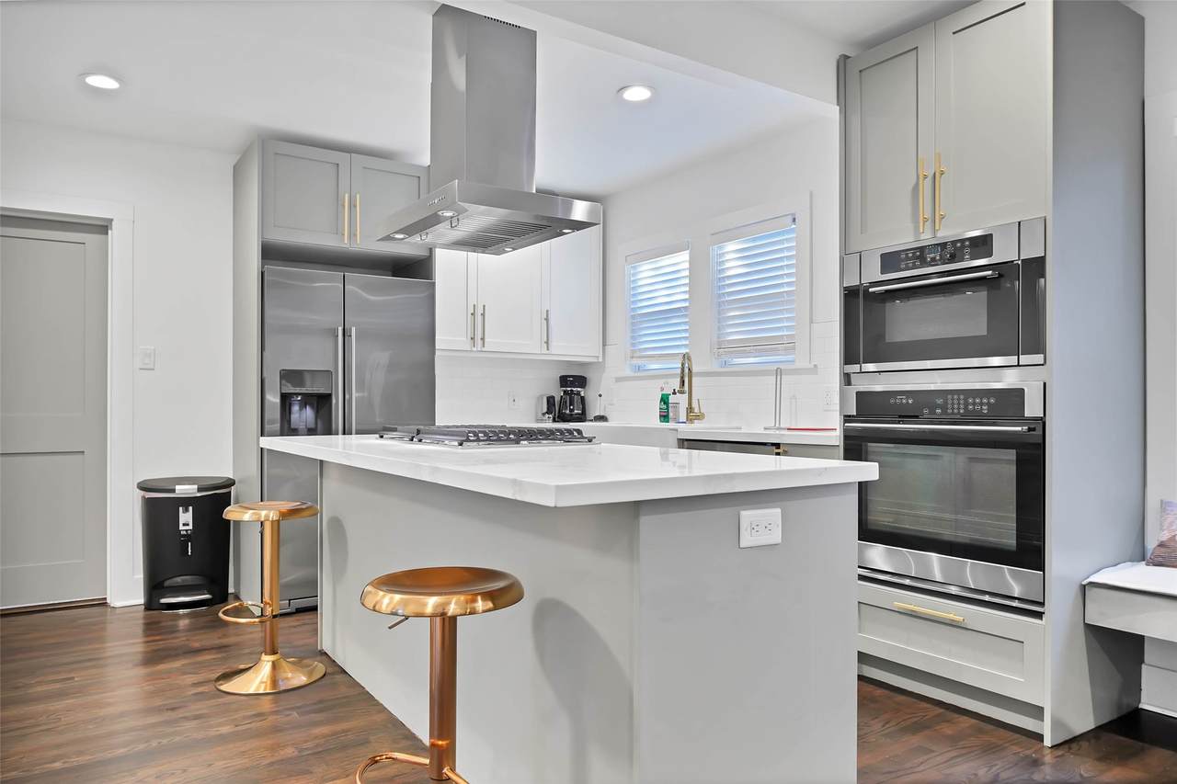
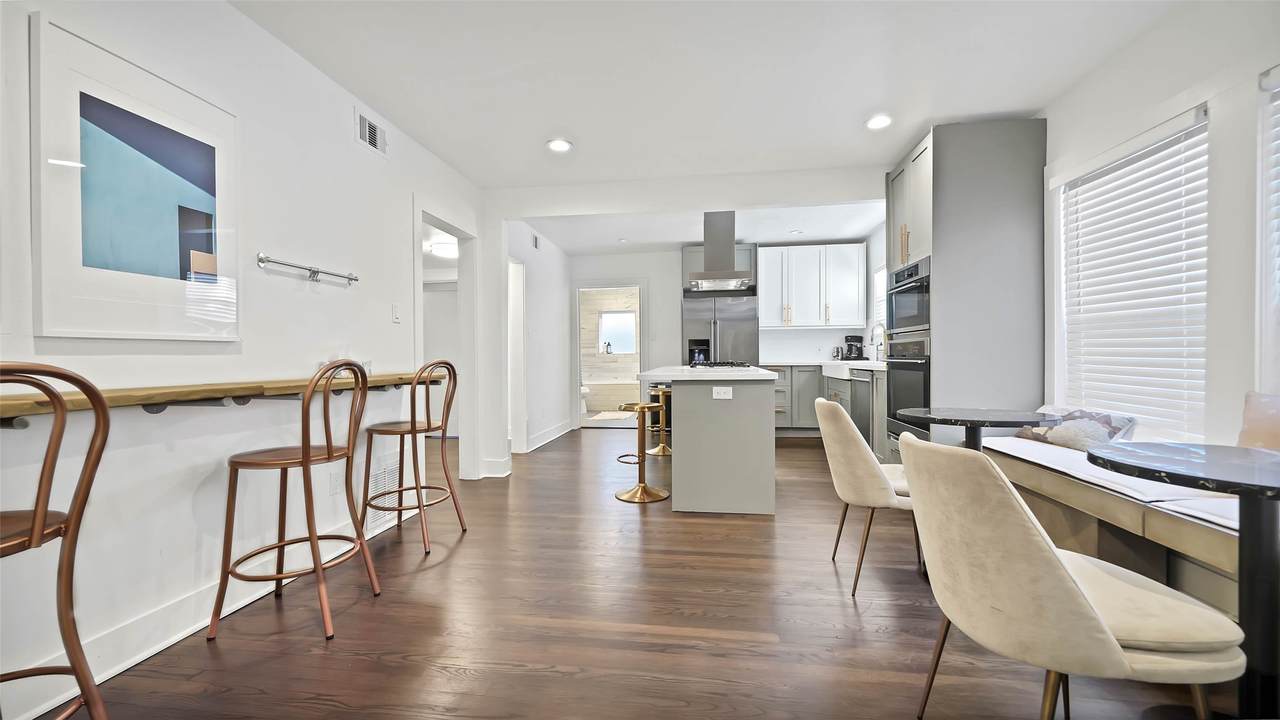
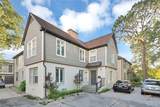
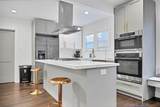
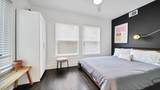
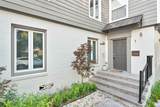
FULLY FURNISHED - JUST REMODELED Fully remodeled in 2019 Rice Village duplex. Brand new refinished HARDWOOD floors, new quartz countertop kitchen with brass fixtures, new gas cooktop, and state of the art appliances. Beautifully restored bathroom. Property is giant at 1400 sq ft. Walking distance to medical center, the train and Rice University.


© 2026 Houston Realtors Information Service, Inc. All rights reserved. All information provided is deemed reliable but is not guaranteed and should be independently verified. IDX information is provided exclusively for consumers' personal, non-commercial use and may not be used for any purpose other than to identify prospective properties consumers may be interested in purchasing. Data last updated 2026-10-16T19:19:04.203.
www.tomeypropertygroup.com/homes/177656092
Print Image

1953 Dryden Street , #1 Houston, TX 77030

  • Price: $3,899/mo.
  • Status: Active
  • On Site: 125 Days
  • Updated: 22 min ago
  • MLS #: 50038286
4
Beds
2
Baths
0
½ Baths
N/A
Acres
1,700
SQFT
1958
Built
Neighborhood:
Southgate
County:
Harris
Area:
17 - Southwest
Elementary School:
Roberts Elementary School (Houston)
Middle School:
Pershing Middle School
High School:
Lamar High School (Houston)
School District:
Houston
Property Description
FULLY FURNISHED - JUST REMODELED Fully remodeled in 2019 Rice Village duplex. Brand new refinished HARDWOOD floors, new quartz countertop kitchen with brass fixtures, new gas cooktop, and state of the art appliances. Beautifully restored bathroom. Property is giant at 1400 sq ft. Walking distance to medical center, the train and Rice University.
Exterior Features

Garage YN Yes Parking Features Oversized Pool Private YN No

Interior Features

Cooling Central Air Gas Window Unit(s) Cooling YN Yes Heating Central Gas Heating YN Yes Rooms Bedroom (First Level) Bedroom (First Level) Bedroom (First Level) Primary Bedroom (First Level) Bathroom (First Level) Primary Bathroom (First Level) Living Room (First Level) Kitchen (First Level) Rooms Total 8

Property Features

Association Name Stagecoach Management Building Area Total 1700 Disclosures None Lease Term Long Term List AOR Houston Association of Realtors Lot Features Street Level New Construction YN No Pets Allowed Conditional Pet Deposit Pets Comments Pet Deposit Description: If the pet is under 50 pounds: Initial non-refundable fee of $150. Pet rent of $15 per month. If the pet is over 50 pounds: Initial non-refundable fee of $300. Pet rent of $30 per month. Property Attached YN No Property Sub Type Apartment Property Sub Type Additional Detached Single Family Residence Sewer Public Sewer Structure Type Apartment Tax Legal Description TRS 6 & 7 A BLK 6 SOUTHGATE Utilities None Water Source Public

Listing information © 2026 Houston Association of REALTORS® MLS.
Listing courtesy of Kevin Wood: .


© 2026 Houston Realtors Information Service, Inc. All rights reserved. All information provided is deemed reliable but is not guaranteed and should be independently verified. IDX information is provided exclusively for consumers' personal, non-commercial use and may not be used for any purpose other than to identify prospective properties consumers may be interested in purchasing. Data last updated 2026-10-16T19:19:04.203.
 
https://bt-photos.global.ssl.fastly.net/harmls/1280_boomver_1_50038286-2.jpg https://bt-photos.global.ssl.fastly.net/harmls/1280_boomver_1_50038286-2.jpg https://bt-photos.global.ssl.fastly.net/harmls/1280_boomver_1_50038286-2.jpg
Logo
Tina Tomey Property Group
102 E Walker St.
League City TX, 77573