









Skip To Content

1950 Winrock Boulevard , B2

Houston, TX 77057
  • $2,150/mo.
  • STATUS: Active
  • ON SITE: 119 Days
  • MLS #: 54899202
Rental
UPDATED: 42 min ago
$2,150/mo.
Rental
  • 2
    BEDS
  • N/A
    ACRES
  • 2
    BATHS
  • 0
    1/2 BATHS
  • 1,200
    SQFT
Neighborhood:
Type:
Rentals
Built:
2024
County:

School Information

Elementary School:
Middle School:
High School:
School District:

Description

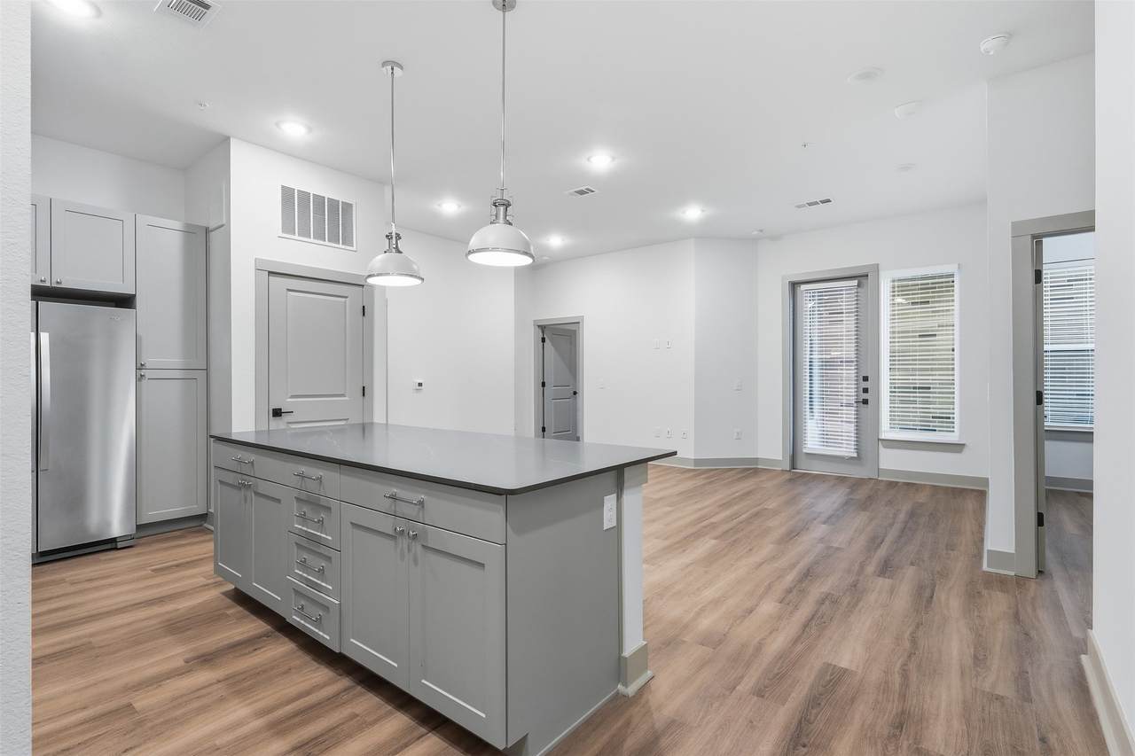
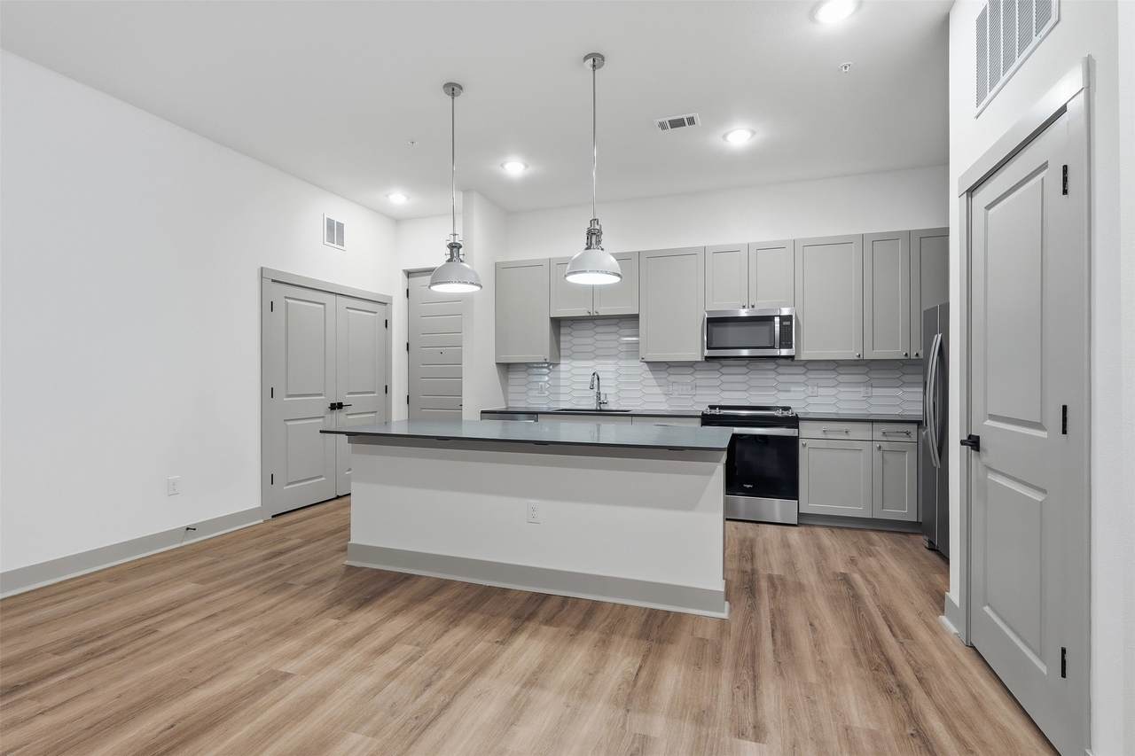
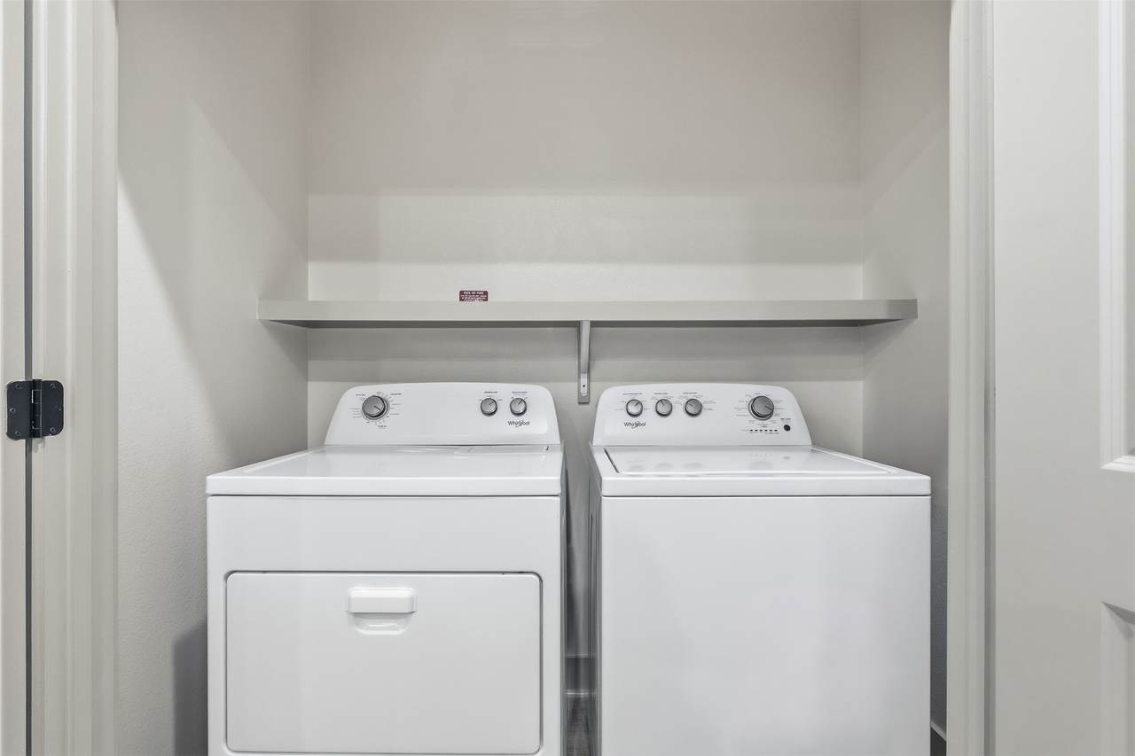
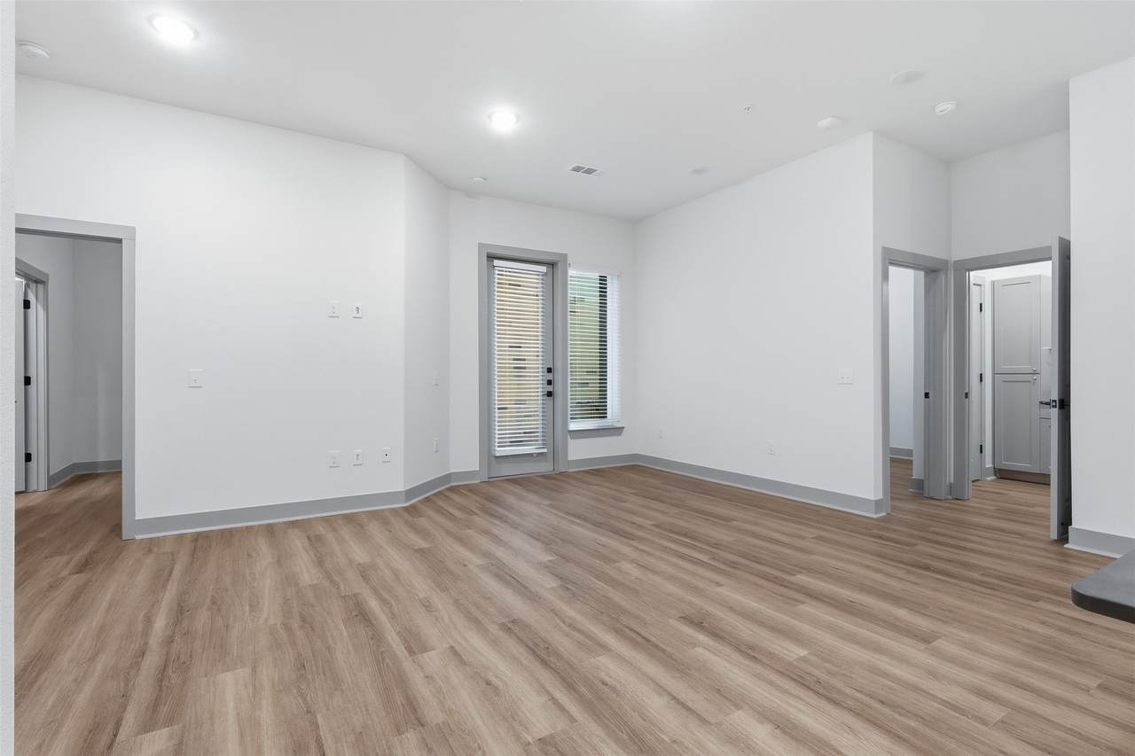
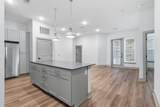
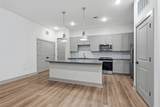
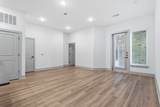
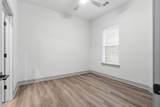
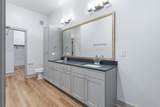
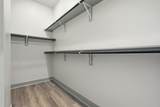
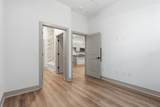
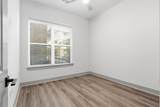
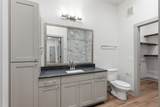
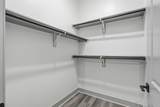
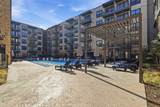
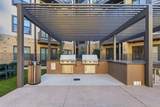
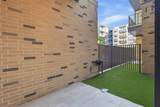
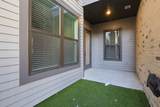
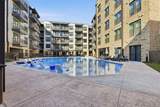
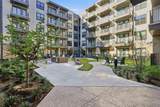
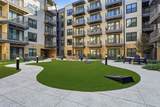
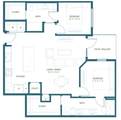
It’s more than a home—it’s a way of life. Thoughtfully designed with modern features like gourmet kitchens, expansive closets, and captivating views, The Briarly redefines comfort and style. Discover a lifestyle where every detail inspires. Thoughtfully Designed Floorplans Chef-Inspired Kitchens with Premium Finishes Custom Soft Close Cabinetry Available In Two Schemes Private Fenced Yards Expansive Outdoor Balconies Wood Style Flooring Throughout Stainless Steel Appliances Double Vanities Expansive Walk-In Closets Quartz Countertops Washer/Dryer Laundry Rooms* Keyless Entry Tall Ceilings Energy Efficient Designer Lighting Quiet Flooring **In select units**


© 2026 Houston Realtors Information Service, Inc. All rights reserved. All information provided is deemed reliable but is not guaranteed and should be independently verified. IDX information is provided exclusively for consumers' personal, non-commercial use and may not be used for any purpose other than to identify prospective properties consumers may be interested in purchasing. Data last updated 2026-10-08T15:22:02.24.
www.tomeypropertygroup.com/homes/177559521
Print Image

1950 Winrock Boulevard , B2 Houston, TX 77057

  • Price: $2,150/mo.
  • Status: Active
  • On Site: 119 Days
  • Updated: 42 min ago
  • MLS #: 54899202
2
Beds
2
Baths
0
½ Baths
N/A
Acres
1,200
SQFT
2024
Built
Neighborhood:
Woodway/Voss Rd
County:
Harris
Area:
22 - Central West
Elementary School:
Briargrove Elementary School
Middle School:
Tanglewood Middle School
High School:
Wisdom High School
School District:
Houston
Property Description
It’s more than a home—it’s a way of life. Thoughtfully designed with modern features like gourmet kitchens, expansive closets, and captivating views, The Briarly redefines comfort and style. Discover a lifestyle where every detail inspires. Thoughtfully Designed Floorplans Chef-Inspired Kitchens with Premium Finishes Custom Soft Close Cabinetry Available In Two Schemes Private Fenced Yards Expansive Outdoor Balconies Wood Style Flooring Throughout Stainless Steel Appliances Double Vanities Expansive Walk-In Closets Quartz Countertops Washer/Dryer Laundry Rooms* Keyless Entry Tall Ceilings Energy Efficient Designer Lighting Quiet Flooring **In select units**
Exterior Features

Architectural Style Mid Rise Attached Garage YN Yes Garage YN Yes Parking Features Additional Parking Attached Garage Oversized Pool Private YN No

Interior Features

Appliances Dryer Dishwasher Electric Cooktop Electric Oven Disposal Microwave Refrigerator Washer Cooling Central Air Electric Cooling YN Yes Entry Level 1 Flooring Vinyl Heating Central Electric Heating YN Yes Interior Features Balcony Rooms Bedroom (First Level) Primary Bedroom (First Level) Rooms Total 2

Property Features

Association Name Res prop Building Area Total 1200 Building Name OTHER Community Features Community Pool Disclosures None Furnished Unfurnished Lease Term Long Term List AOR Houston Association of Realtors New Construction YN Yes Pets Allowed Conditional Pet Deposit Pets Comments Pet Deposit Description:$400 one time pet fee Pet Deposit Description: $25 monthly pet rent Pet Deposit Description: Two pet limit per apartment Pet Deposit Description: no weight limit. Property Condition New Construction Property Sub Type Condominium Property Sub Type Additional Condominium Security Features Key Card Entry Sewer Public Sewer Structure Type Apartment Tax Legal Description RES A BLK 1 ( MULTIFAMILY & UTILITY) BRIARWEST APARTMENTS R / P Water Source Public

Listing information © 2026 Houston Association of REALTORS® MLS.
Listing courtesy of NB Elite Realty: .


© 2026 Houston Realtors Information Service, Inc. All rights reserved. All information provided is deemed reliable but is not guaranteed and should be independently verified. IDX information is provided exclusively for consumers' personal, non-commercial use and may not be used for any purpose other than to identify prospective properties consumers may be interested in purchasing. Data last updated 2026-10-08T15:22:02.24.
 
https://bt-photos.global.ssl.fastly.net/harmls/1280_boomver_1_54899202-2.jpg https://bt-photos.global.ssl.fastly.net/harmls/1280_boomver_1_54899202-2.jpg https://bt-photos.global.ssl.fastly.net/harmls/1280_boomver_1_54899202-2.jpg
Logo
Tina Tomey Property Group
102 E Walker St.
League City TX, 77573