Skip To Content

18688 Barrichello Drive

Conroe, TX 77306
  • $1,700/mo.
  • STATUS: Active
  • ON SITE: 104 Days
  • MLS #: 24781765
Rental
UPDATED: 71 min ago
$1,700/mo.
Rental
  • 4
    BEDS
  • N/A
    ACRES
  • 2
    BATHS
  • 0
    1/2 BATHS
  • 1,707
    SQFT
Neighborhood:
Type:
Rentals
Built:
2026
County:

School Information

School District:

Description

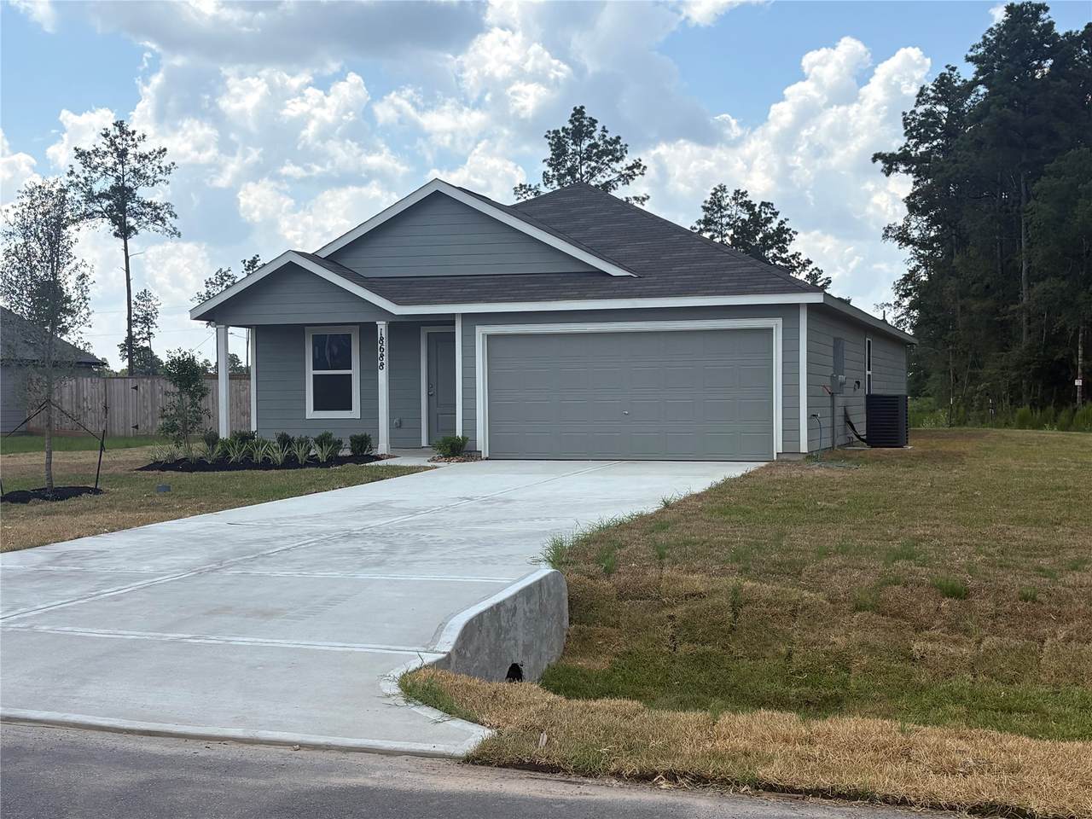
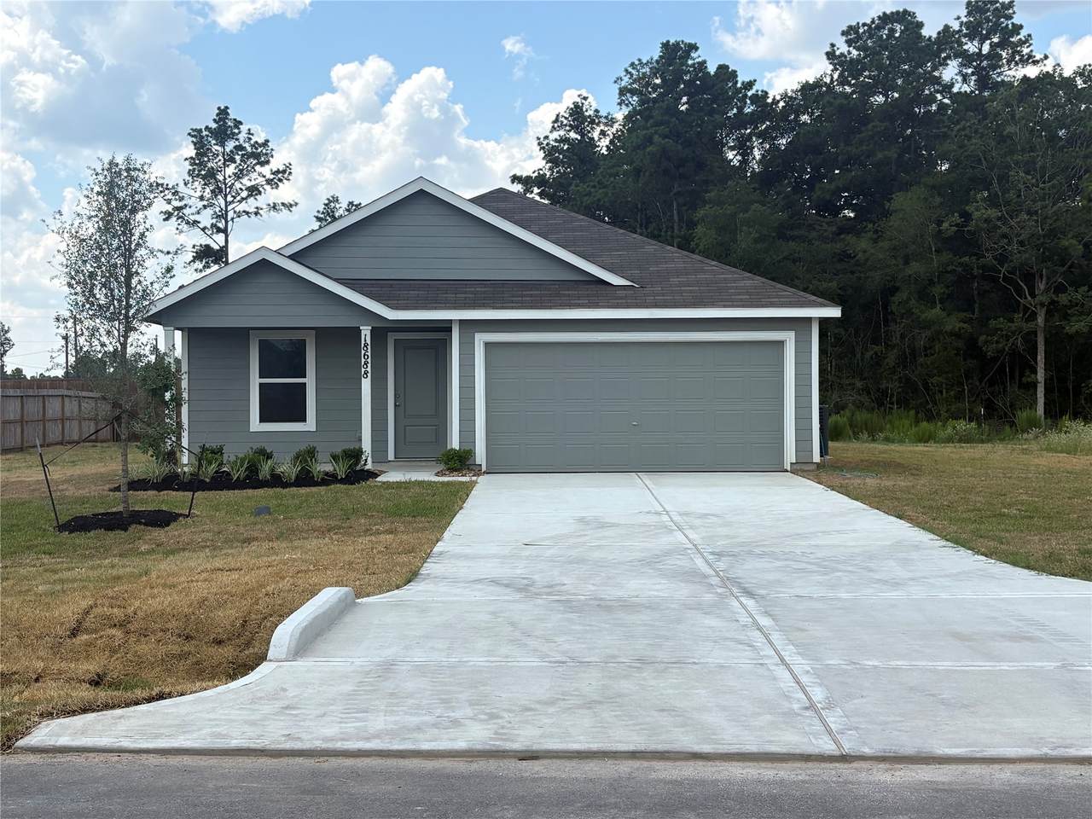
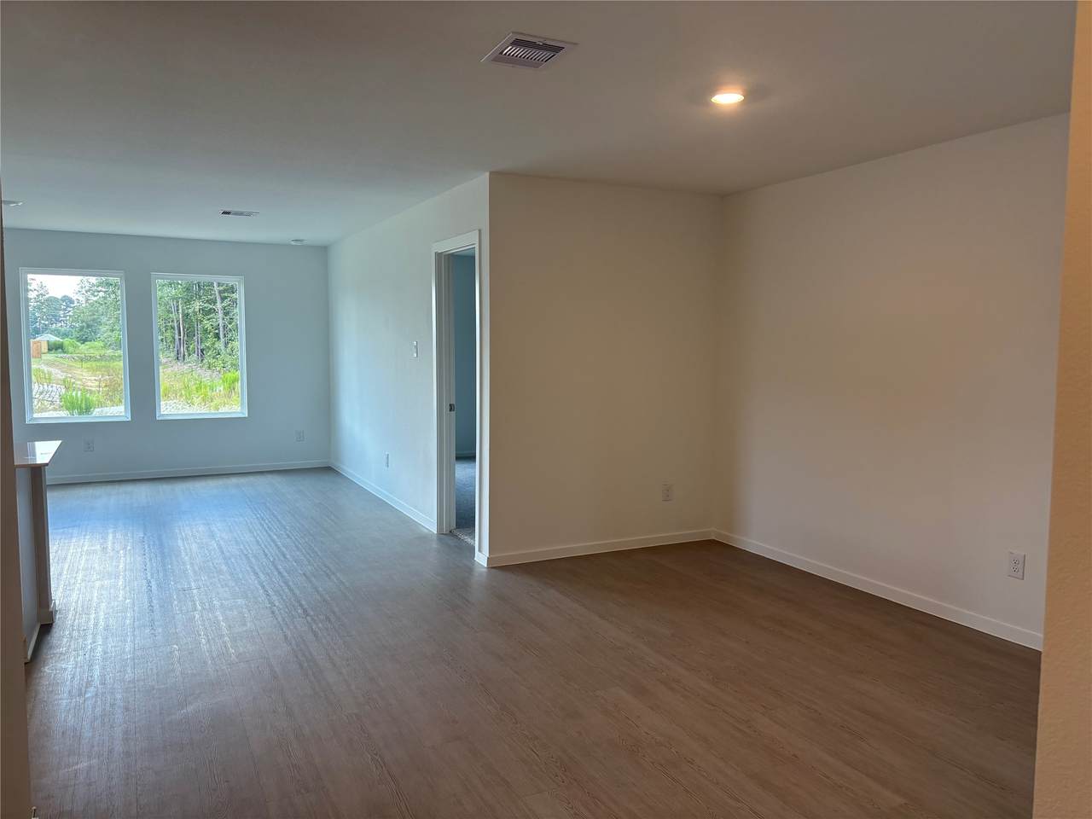
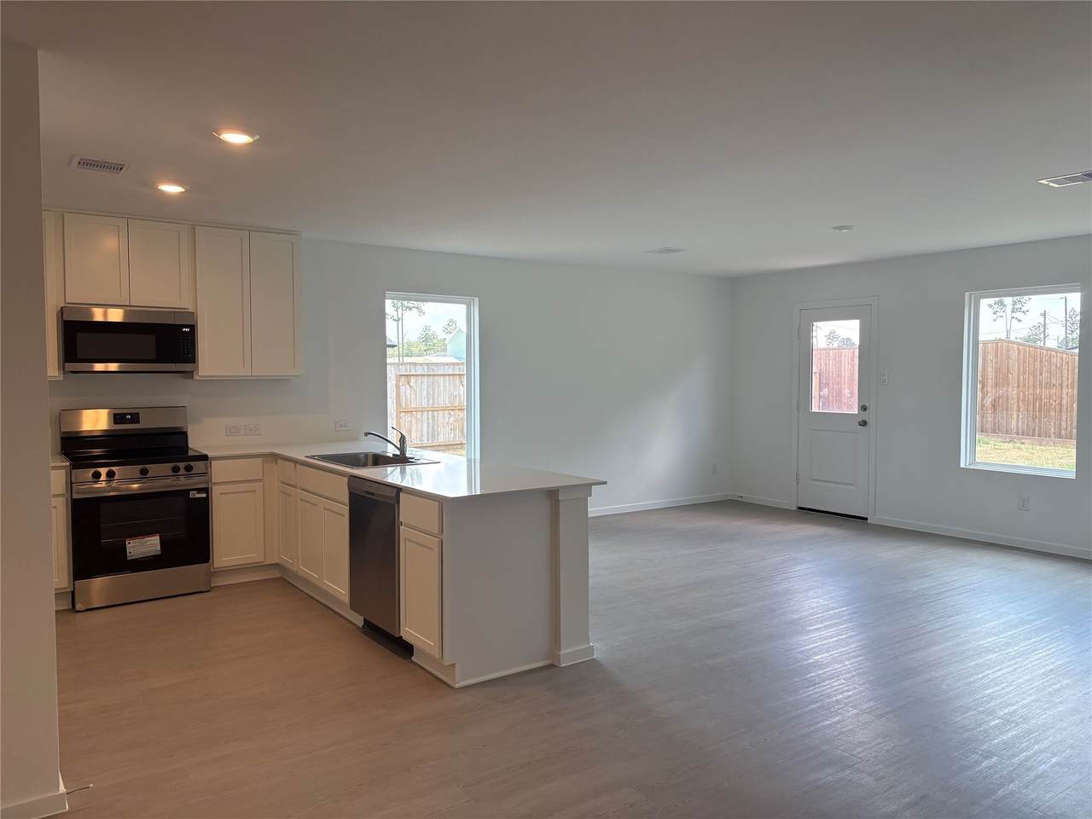
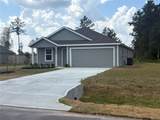
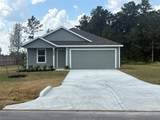
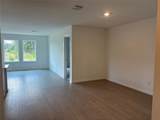
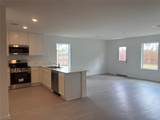
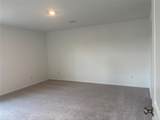
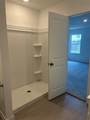
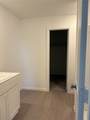
NEVER LIVED IN ONE STORY HOME - NICE SIZE DRIVEWAY AND LOT - SPACIOUS OPEN FLOOR PLAN SHARED BETWEEN THE KITCHEN, DINING AND FAMILY ROOM FOR ENTERTAINING - OWNER SUITE IN REAR CORNER OF HOME WITH EN-SUITE BATHROOM AND WALK IN CLOSET - THREE SECONDARY BEDROOMS IN THE FRONT OF THE HOME - THIS IS A MUST SEE


© 2026 Houston Realtors Information Service, Inc. All rights reserved. All information provided is deemed reliable but is not guaranteed and should be independently verified. IDX information is provided exclusively for consumers' personal, non-commercial use and may not be used for any purpose other than to identify prospective properties consumers may be interested in purchasing. Data last updated 2026-11-16T16:16:53.227.
www.tomeypropertygroup.com/homes/179729386
Print Image

18688 Barrichello Drive Conroe, TX 77306

  • Price: $1,700/mo.
  • Status: Active
  • On Site: 104 Days
  • Updated: 71 min ago
  • MLS #: 24781765
4
Beds
2
Baths
0
½ Baths
N/A
Acres
1,707
SQFT
2026
Built
Neighborhood:
Spring Branch Crossing
County:
Montgomery
Area:
40 - Montgomery County SE
Elementary School:
Milam Elementary School (Conroe)
Middle School:
Moorhead Junior High School
High School:
Caney Creek High School
School District:
Conroe
Property Description
NEVER LIVED IN ONE STORY HOME - NICE SIZE DRIVEWAY AND LOT - SPACIOUS OPEN FLOOR PLAN SHARED BETWEEN THE KITCHEN, DINING AND FAMILY ROOM FOR ENTERTAINING - OWNER SUITE IN REAR CORNER OF HOME WITH EN-SUITE BATHROOM AND WALK IN CLOSET - THREE SECONDARY BEDROOMS IN THE FRONT OF THE HOME - THIS IS A MUST SEE
Exterior Features

Architectural Style Detached Traditional Attached Garage YN Yes Exterior Features Private Yard Garage YN Yes Parking Features Attached Driveway Garage Pool Private YN No

Interior Features

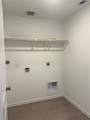
Appliances Dishwasher Electric Oven Electric Range Disposal Gas Oven Gas Range Microwave Cooling Central Air Electric Gas Cooling YN Yes Flooring Carpet Vinyl Heating Central Electric Gas Heating YN Yes Interior Features All Bedrooms Down Laundry Features Washer Hookup Electric Dryer Hookup Gas Dryer Hookup Levels One Rooms Family Room (First Level) Dining Room (First Level) Bedroom (First Level) Bedroom (First Level) Bedroom (First Level) Primary Bedroom (First Level) Rooms Total 6

Property Features

Association Name GTM REAL ESTATE Building Area Total 1707 Disclosures None Furnished Unfurnished Lease Term 12 Months List AOR Houston Association of Realtors Lot Features Subdivision New Construction YN No Pets Allowed Conditional Pet Deposit Pets Comments Pet Deposit Description: Please read our rental requirements Property Attached YN No Property Sub Type Detached Property Sub Type Additional Detached Single Family Residence Public Survey Section 00 Sewer Public Sewer Tax Legal Description Spring Branch Crossing 04 BLK 3 LOT 21 Water Source Public

Listing information © 2026 Houston Association of REALTORS® MLS.
Listing courtesy of Gulf-Tex Management, Inc: .


© 2026 Houston Realtors Information Service, Inc. All rights reserved. All information provided is deemed reliable but is not guaranteed and should be independently verified. IDX information is provided exclusively for consumers' personal, non-commercial use and may not be used for any purpose other than to identify prospective properties consumers may be interested in purchasing. Data last updated 2026-11-16T16:16:53.227.
 
https://bt-photos.global.ssl.fastly.net/harmls/1280_boomver_1_24781765-2.jpg https://bt-photos.global.ssl.fastly.net/harmls/1280_boomver_1_24781765-2.jpg https://bt-photos.global.ssl.fastly.net/harmls/1280_boomver_1_24781765-2.jpg
Logo
Tina Tomey Property Group
102 E Walker St.
League City TX, 77573