www.tomeypropertygroup.com/homes/178036367
17210
Double Lilly Drive
Houston,
TX
77095
Neighborhood:
Canyon Lakes At Stonegate 05
Elementary School:
Copeland Elementary School (Cypress-Fairbanks)
Middle School:
Aragon Middle School
High School:
Langham Creek High School
School District:
Cypress-Fairbanks
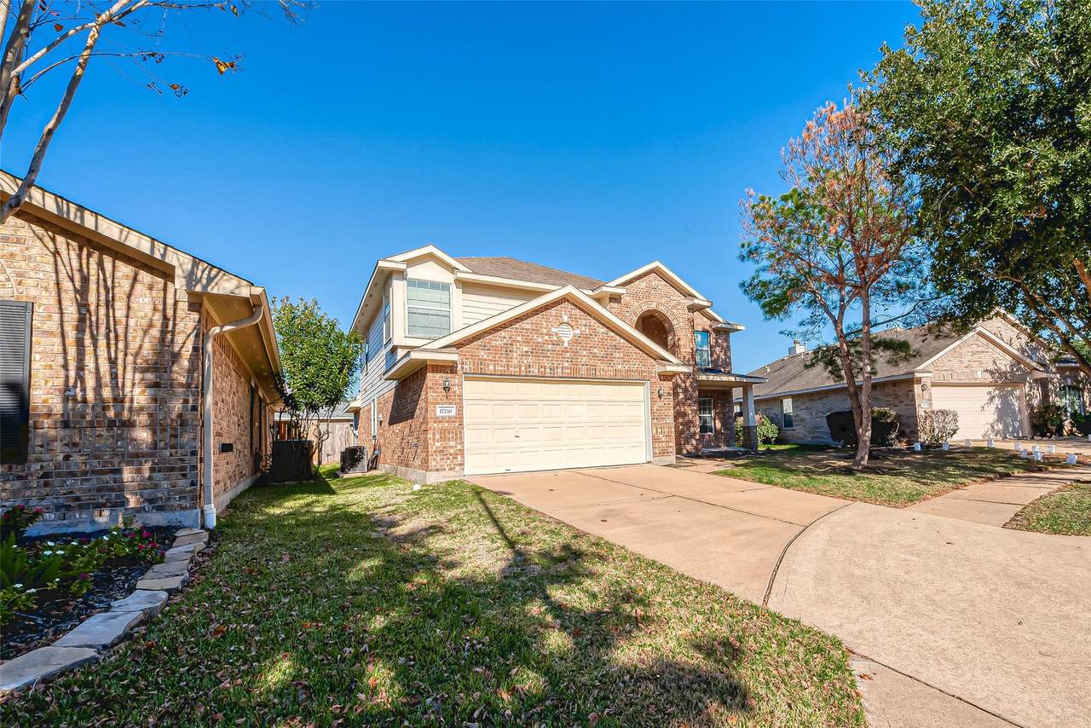
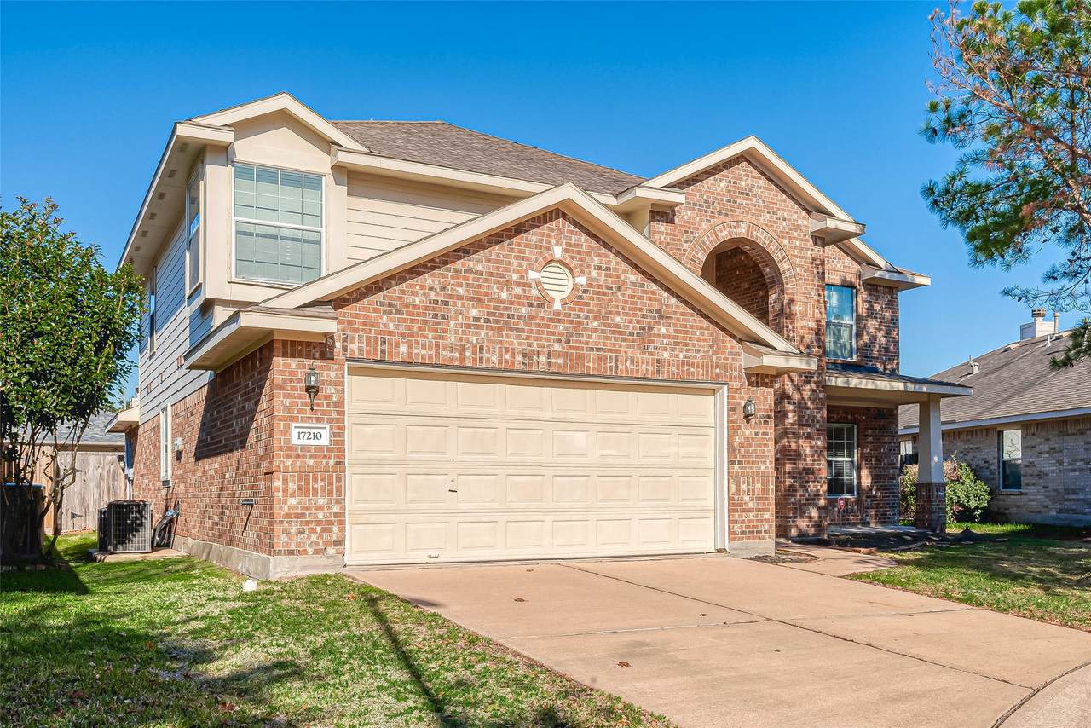
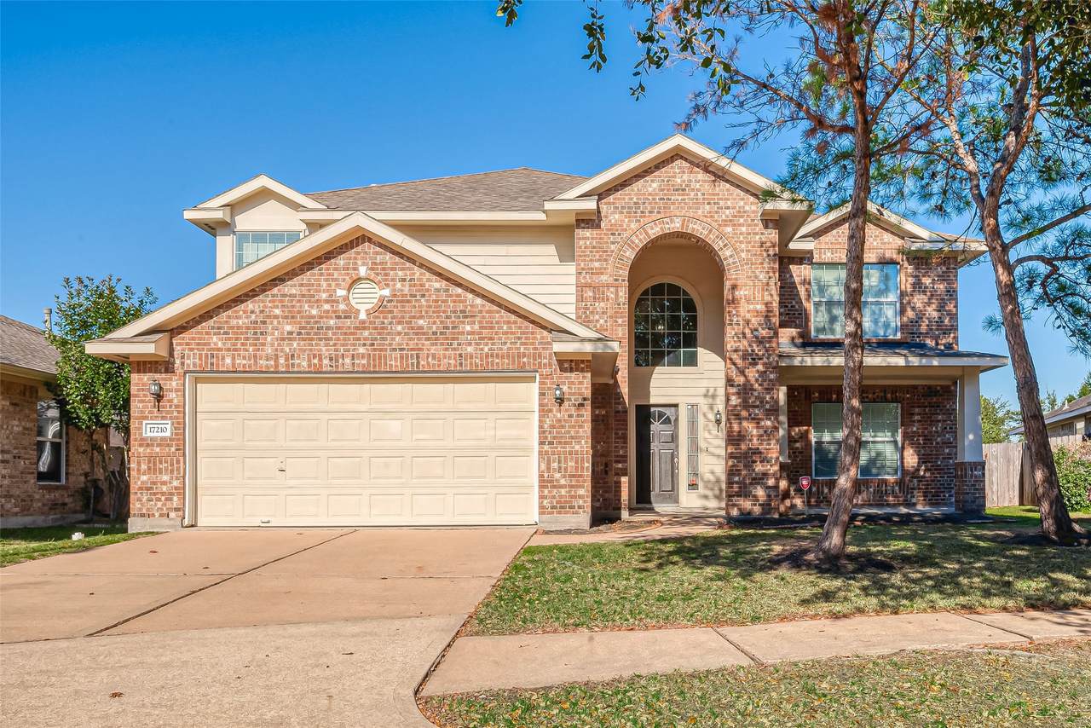
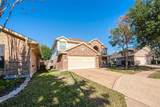
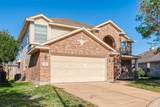
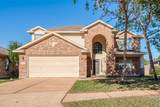
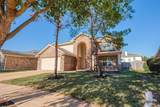
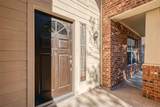
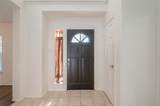
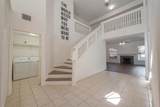
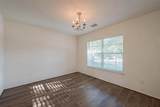
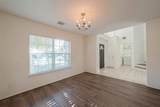
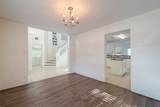
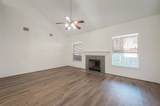
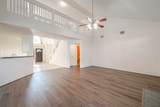
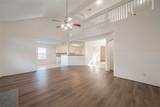
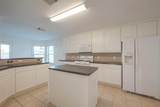
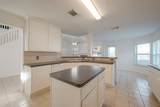
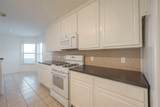
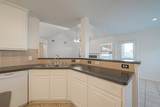
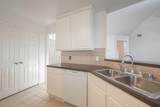
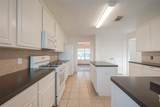
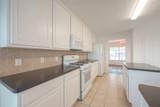
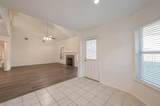
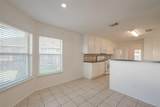
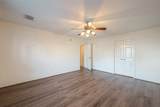
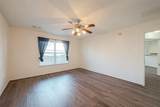
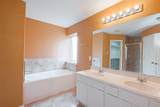
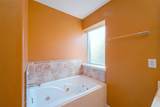
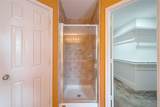
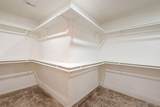
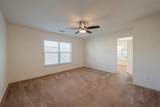
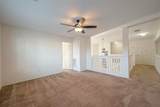
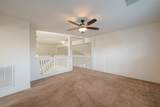
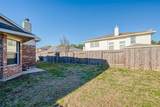
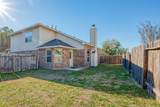
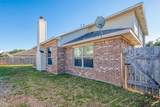
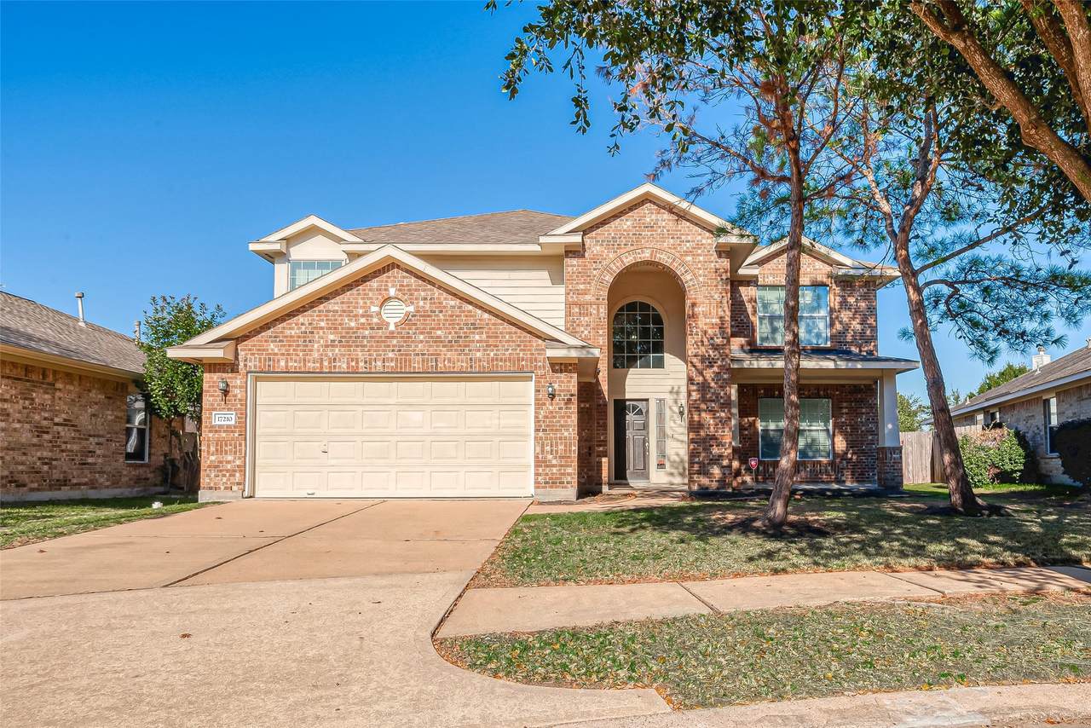
Welcome to this beautifully maintained home, featuring a spacious open layout, high ceilings, and an elegant grand staircase. Upgraded flooring flows through the main living area, stairway, and downstairs primary suite, which boasts a walk-in closet and a luxurious en-suite bathroom. At the heart of the home, the chef-ready kitchen is equipped with a center island, breakfast bar, and 42-inch cabinetry opening to the living room. Upstairs, a versatile game room/loft offers excellent additional living space. Adding incredible value, the refrigerator, washer, and dryer are all included! Nestled in a vibrant community with fantastic amenities, you'll be just minutes away from premier local dining and shopping. Schedule your tour today!
Architectural Style
Detached Traditional
Attached Garage YN
Yes
Exterior Features
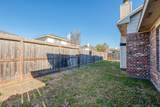
Fence Paved Driveway Private Yard Tennis Court(s)
Fencing
Back Yard Partial
Garage YN
Yes
Parking Features
Additional Parking Attached Driveway Garage
Pool Private YN
No
Appliances
Dishwasher Disposal Gas Oven Gas Range Microwave Dryer Refrigerator Washer
Cooling
Central Air Electric
Cooling YN
Yes
Fireplace Features
Gas
Fireplace YN
Yes
Fireplaces Total
1
Flooring
Carpet Engineered Hardwood Laminate Tile
Heating
Central Electric
Heating YN
Yes
Interior Features
Breakfast Bar Double Vanity Entrance Foyer High Ceilings Jetted Tub Kitchen / Family Room Combo Laminate Counters Bath in Primary Bedroom Pantry Soaking Tub Separate Shower Tub Shower Ceiling Fan(s) Programmable Thermostat
Laundry Features
Washer Hookup
Levels
Two
Rooms
Bathroom (Second Level) Bedroom (Second Level) Bedroom (Second Level) Bedroom (Second Level) Game Room (Second Level) Utility Room (First Level) Primary Bathroom (First Level) Primary Bedroom (First Level) Living Room (First Level) Breakfast Room/Nook (First Level) Kitchen (First Level) Dining Room (First Level)
Rooms Total
12
Association Name
Stone Gate Owners Association
Building Area Total
2766
Community Features
Community Pool Master Planned Community Curbs Golf Gutter(s)
Direction Faces
Northwest
Disclosures
Municipal Utility District Disclosure Seller Disclosure
Green Energy Efficient
Thermostat
Green Indoor Air Quality
Ventilation
Lease Term
Long Term
List AOR
Houston Association of Realtors
Lot Features
Cul- De- Sac Near Golf Course
Lot Size Dimensions
50 x 100
New Construction YN
No
Pets Allowed
Conditional Pet Deposit
Property Attached YN
No
Property Sub Type
Detached
Property Sub Type Additional
Detached Single Family Residence
Public Survey Section
5
Road Surface Type
Concrete
Sale Or Lease Indicator
For Sale
Security Features
Prewired Smoke Detector(s)
Sewer
Public Sewer
Tax Legal Description
LT 26 BLK 3 CANYON LAKES AT STONEGATE SEC 5
Water Source
Public
Listing information © 2026 Houston Association of REALTORS® MLS.
Listing courtesy of Keller Williams Realty Southwest: .
© 2026 Houston Realtors Information Service, Inc. All rights reserved. All information provided
is deemed reliable but is not guaranteed and should be independently
verified. IDX information is provided exclusively for consumers' personal, non-commercial use and may not be used for any purpose other than to identify prospective properties consumers may be interested in purchasing. Data last updated 2026-10-08T14:19:27.143.