

Skip To Content

1711 Allen Parkway , #2503

Houston, TX 77019
  • $10,000/mo.
  • STATUS: Active
  • ON SITE: 108 Days
  • MLS #: 27453636
Rental
UPDATED: 57 min ago
$10,000/mo.
Rental
  • 2
    BEDS
  • N/A
    ACRES
  • 2
    BATHS
  • 1
    1/2 BATHS
  • 2,391
    SQFT
Neighborhood:
Type:
Rentals
Built:
2023
County:
Area:

School Information

High School:
School District:

Description

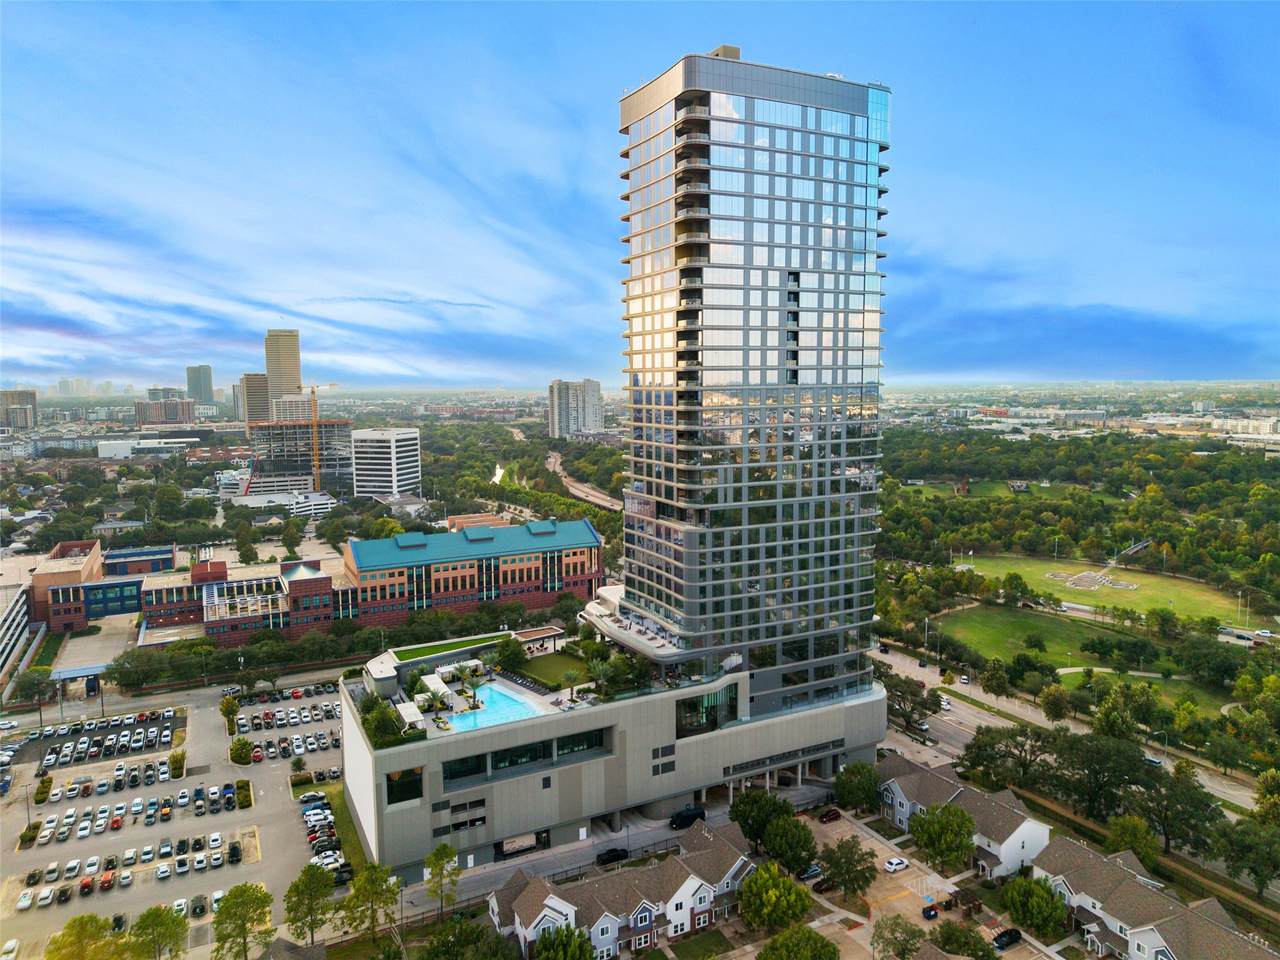
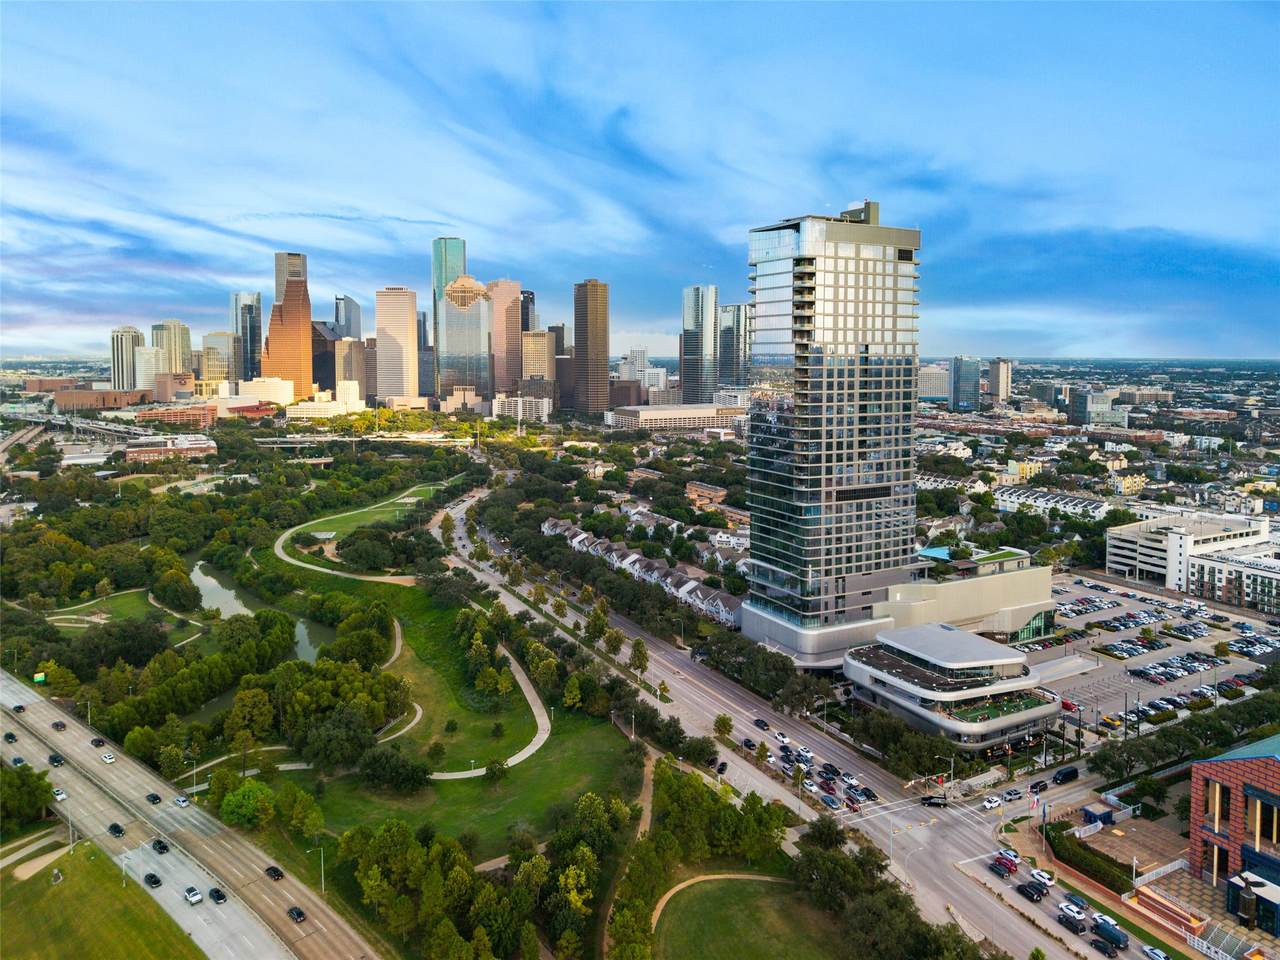
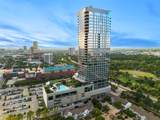
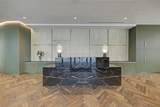
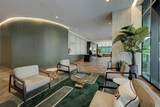
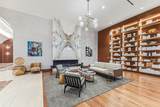
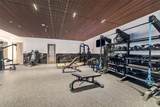
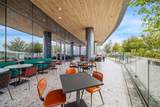
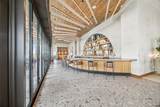
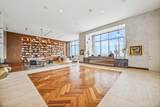
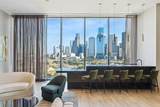
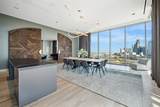
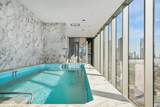
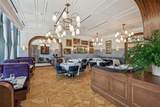
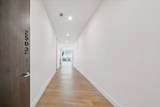
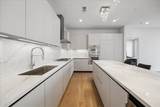
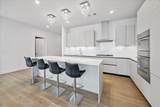
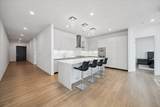
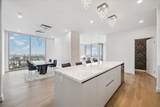
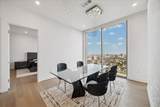
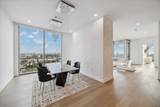
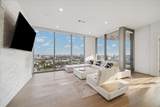
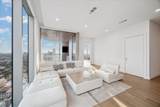
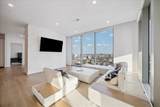
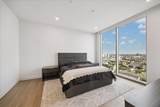
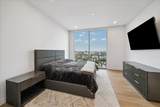
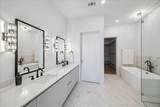
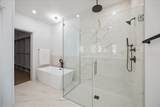
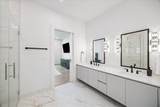
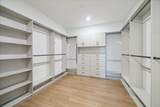
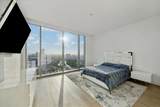
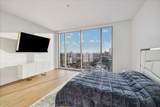
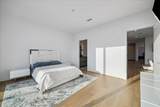
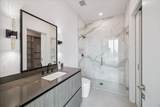
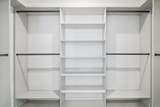
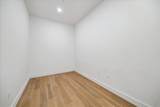
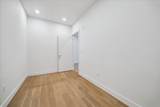
Experience the epitome of luxury living in this spacious corner 2+ BR furnished residence on the 25th floor above the Thompson Hotel. Situated adjacent to River Oaks & steps from Buffalo Bayou Trails, with easy access to Downtown. An expansive entrance gallery w/ floor-to-ceiling windows provide sweeping Southwestern views of the Houston skyline. The open-concept living+dining spaces are enhanced by custom wall coverings,modern chandeliers, and motorized shades. Primary + secondary BRs are ensuite w/ custom closet systems. A 3rd versatile room offers flex space suitable for a library, home office or gym.The kitchen is equipped w/ an oversized island with bar seating, porcelain counters,Pedini cabinetry & Thermador appliances.Additional features include a private covered balcony featuring an outdoor kitchen & 2 reserved parking spots.Residents enjoy full access to Thompson Hotel amenities which include wellness spa,fitness center, upscale onsite restaurants, pool, valet + 24HR concierge


© 2026 Houston Realtors Information Service, Inc. All rights reserved. All information provided is deemed reliable but is not guaranteed and should be independently verified. IDX information is provided exclusively for consumers' personal, non-commercial use and may not be used for any purpose other than to identify prospective properties consumers may be interested in purchasing. Data last updated 2026-10-11T13:16:34.703.
www.tomeypropertygroup.com/homes/178092501
Print Image

1711 Allen Parkway , #2503 Houston, TX 77019

  • Price: $10,000/mo.
  • Status: Active
  • On Site: 108 Days
  • Updated: 57 min ago
  • MLS #: 27453636
2
Beds
2
Baths
1
½ Baths
N/A
Acres
2,391
SQFT
2023
Built
Neighborhood:
Residences/The Allen
County:
Harris
Area:
16 - Central
Elementary School:
Gregory-Lincoln Elementary School
Middle School:
Gregory-Lincoln Middle School
High School:
Heights High School
School District:
Houston
Property Description
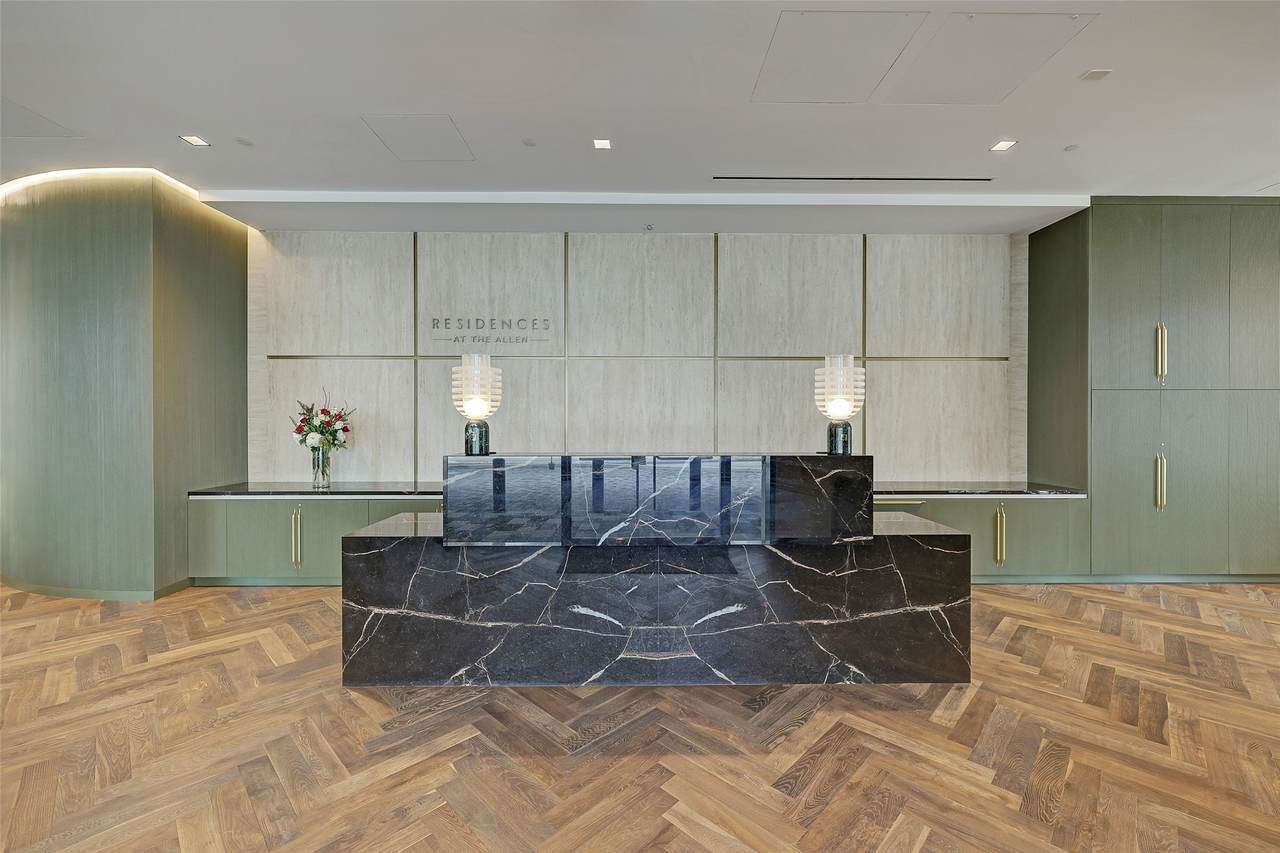
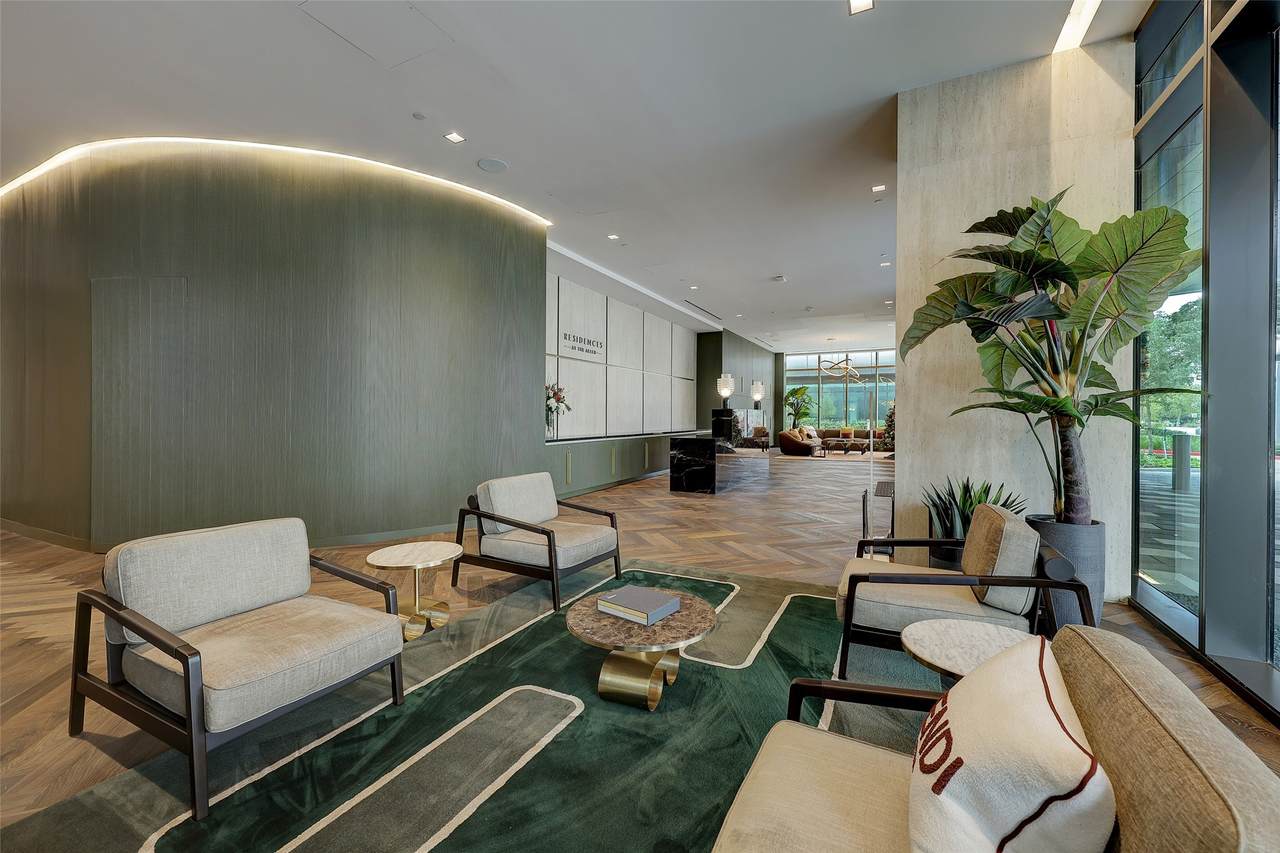
Experience the epitome of luxury living in this spacious corner 2+ BR furnished residence on the 25th floor above the Thompson Hotel. Situated adjacent to River Oaks & steps from Buffalo Bayou Trails, with easy access to Downtown. An expansive entrance gallery w/ floor-to-ceiling windows provide sweeping Southwestern views of the Houston skyline. The open-concept living+dining spaces are enhanced by custom wall coverings,modern chandeliers, and motorized shades. Primary + secondary BRs are ensuite w/ custom closet systems. A 3rd versatile room offers flex space suitable for a library, home office or gym.The kitchen is equipped w/ an oversized island with bar seating, porcelain counters,Pedini cabinetry & Thermador appliances.Additional features include a private covered balcony featuring an outdoor kitchen & 2 reserved parking spots.Residents enjoy full access to Thompson Hotel amenities which include wellness spa,fitness center, upscale onsite restaurants, pool, valet + 24HR concierge
Exterior Features

Architectural Style Mid Rise Attached Garage YN Yes Exterior Features Balcony Hot Tub / Spa Garage YN Yes Parking Features Additional Parking Assigned Attached Controlled Entrance Garage Garage Door Opener Valet Patio And Porch Features Terrace Pool Private YN No Spa Features Sauna Spa YN Yes Window Features Window Coverings

Interior Features

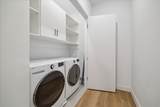
Appliances Dryer Dishwasher Electric Oven Disposal Gas Range Microwave Oven Washer ENERGY STAR Qualified Appliances Instant Hot Water Refrigerator Cooling Central Air Electric Cooling YN Yes Entry Level 25 Flooring Engineered Hardwood Tile Heating Central Electric Heating YN Yes Interior Features Breakfast Bar Double Vanity Entrance Foyer Elevator Kitchen / Family Room Combo Pots & Pan Drawers Self-closing Cabinet Doors Self-closing Drawers Soaking Tub Separate Shower Tub Shower Wired for Sound Window Treatments Programmable Thermostat Rooms Porch (First Level) Bonus Room (First Level) Bedroom (First Level) Primary Bedroom (First Level) Kitchen (First Level) Dining Room (First Level) Living Room (First Level) Rooms Total 7

Property Features

Association Name The Residences at the Allen Building Area Total 2391 Building Name THE RESIDENCES AT THE ALLEN Community Features Community Pool Clubhouse Curbs Elevator Trash Chute Direction Faces North Disclosures Seller Disclosure Green Energy Efficient Appliances Thermostat Lease Term Long Term List AOR Houston Association of Realtors Lot Features Corner Lot New Construction YN Yes Pets Allowed Pet Deposit Yes Property Condition New Construction Property Sub Type Condominium Property Sub Type Additional Condominium Road Surface Type Concrete Security Features Security System Owned Fire Sprinkler System Smoke Detector(s) Sewer Public Sewer Tax Legal Description UNIT 2503 FLR 25 .0093 INT COMMON LAND & ELE THE ALLEN HOTEL Utilities Sewer Available Trash Collection Water Available View Southern Exposure West View YN Yes Water Source Public

Listing information © 2026 Houston Association of REALTORS® MLS.
Listing courtesy of HomeSmart: .


© 2026 Houston Realtors Information Service, Inc. All rights reserved. All information provided is deemed reliable but is not guaranteed and should be independently verified. IDX information is provided exclusively for consumers' personal, non-commercial use and may not be used for any purpose other than to identify prospective properties consumers may be interested in purchasing. Data last updated 2026-10-11T13:16:34.703.
 
https://bt-photos.global.ssl.fastly.net/harmls/1280_boomver_1_27453636-2.jpg https://bt-photos.global.ssl.fastly.net/harmls/1280_boomver_1_27453636-2.jpg https://bt-photos.global.ssl.fastly.net/harmls/1280_boomver_1_27453636-2.jpg
Logo
Tina Tomey Property Group
102 E Walker St.
League City TX, 77573