Skip To Content

16806 Sandypine Circle

Spring, TX 77379
  • $3,095/mo.
  • STATUS: Active
  • ON SITE: 119 Days
  • MLS #: 56146511
Rental
UPDATED: 127 min ago
$3,095/mo.
Rental
  • 4
    BEDS
  • 0.29
    ACRES
  • 2
    BATHS
  • 1
    1/2 BATHS
  • 2,810
    SQFT
Neighborhood:
Type:
Rentals
Built:
1982
County:

School Information

Elementary School:
Middle School:
High School:
School District:

Description

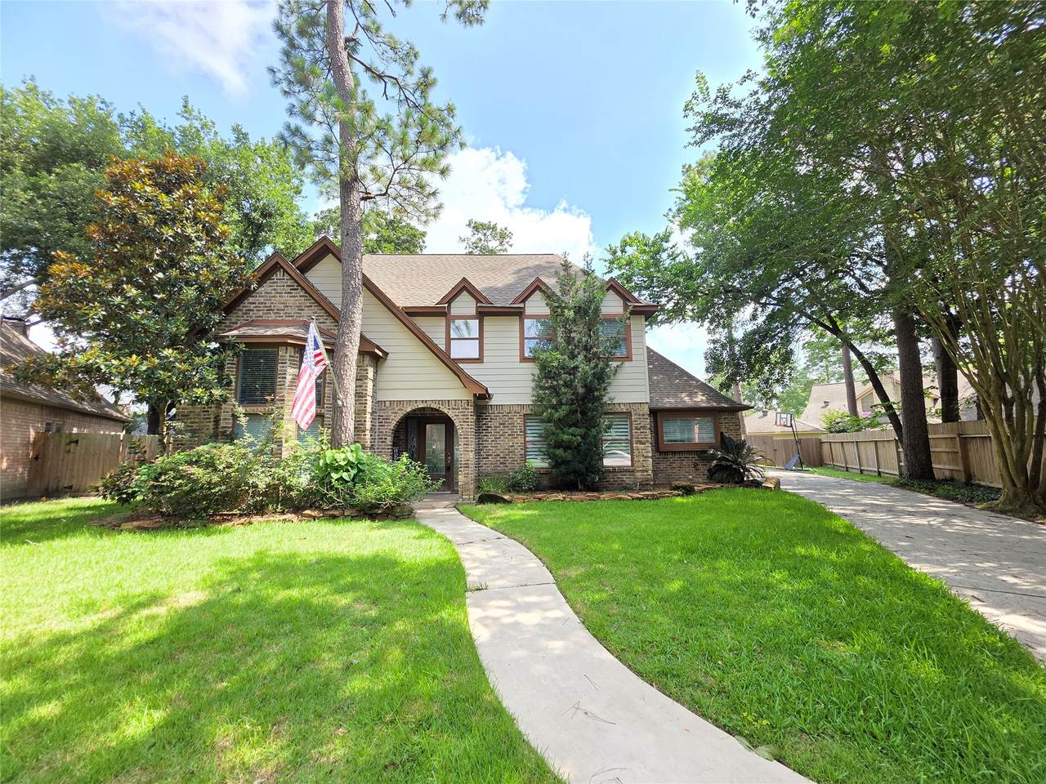
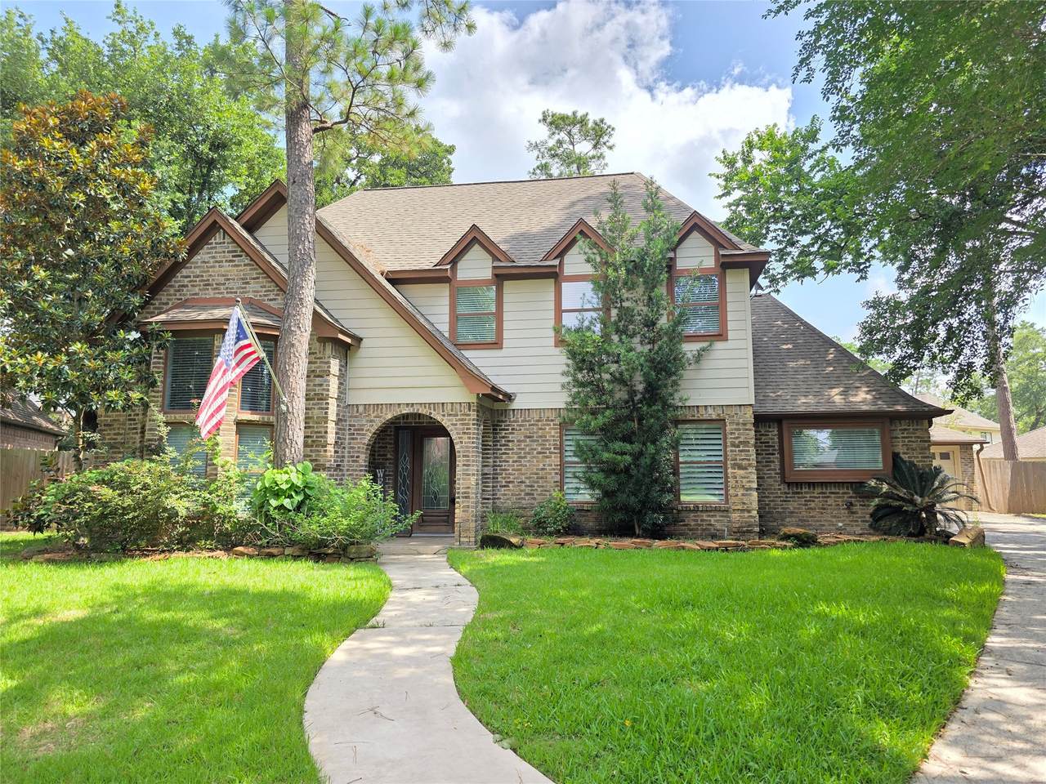
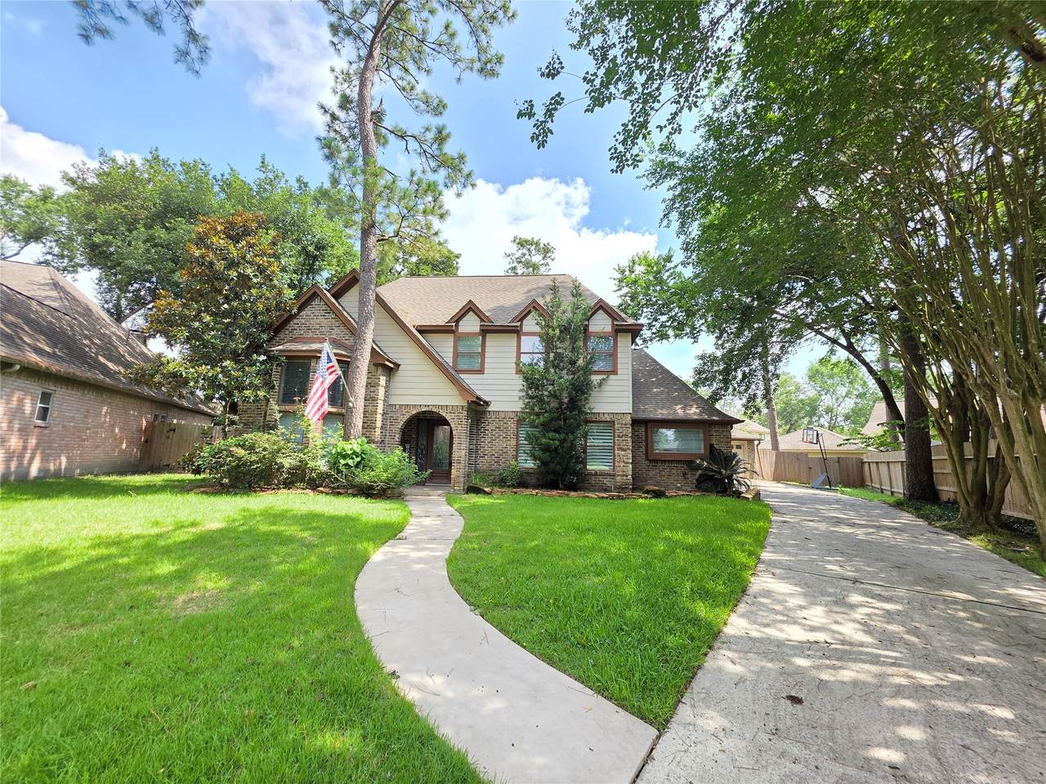
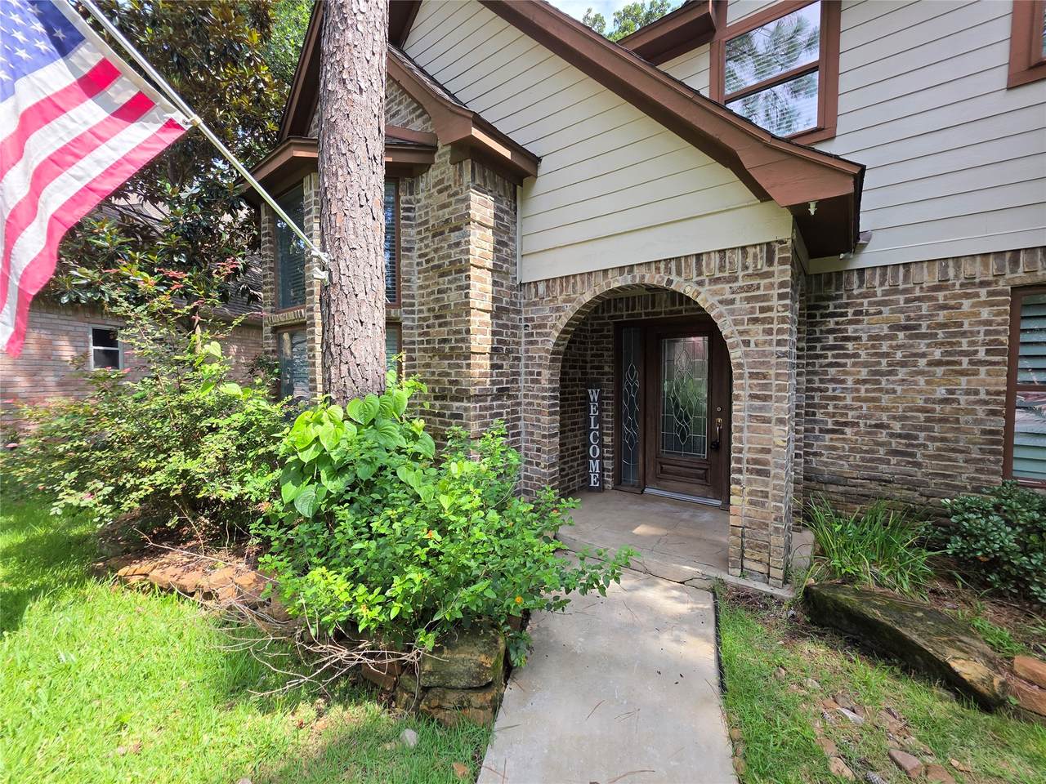
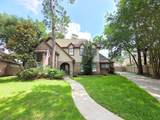
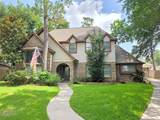
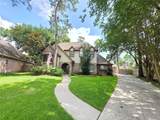
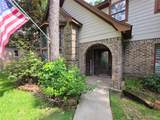
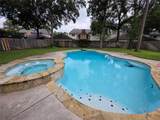
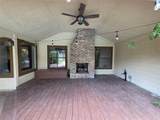
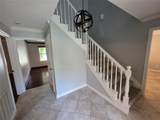
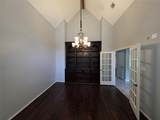
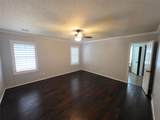
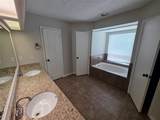
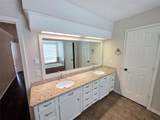
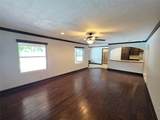
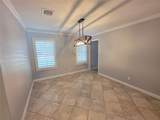
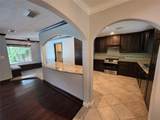
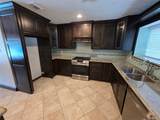
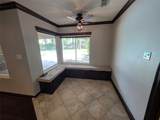
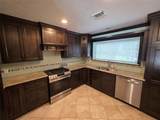
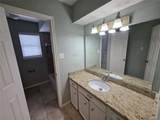
Nestled in a tranquil cul-de-sac, this spacious 4-bedroom, 2.5-bathroom home combines comfort and functionality in a prime location. The property features a two-story entry, a formal dining room, a family room, and a large home office. The kitchen boasts granite countertops, a breakfast bar, and a breakfast nook with a large window that provides plenty of natural light. The expansive primary suite is conveniently located on the first floor and includes an en-suite with a separate shower, garden tub, double sinks, and walk-in closets. Upstairs, you will find a gameroom/bedroom featuring a secret room perfect for storage or play, along with two additional well-sized bedrooms. The backyard is a private oasis featuring a sparkling pool, two covered patios, and an outdoor fireplace. There is also a covered breezeway leading to the garage, and Pool Maintenance Included. Make your appointment today!


© 2026 Houston Realtors Information Service, Inc. All rights reserved. All information provided is deemed reliable but is not guaranteed and should be independently verified. IDX information is provided exclusively for consumers' personal, non-commercial use and may not be used for any purpose other than to identify prospective properties consumers may be interested in purchasing. Data last updated 2026-10-16T17:19:54.903.
www.tomeypropertygroup.com/homes/177916152
Print Image

16806 Sandypine Circle Spring, TX 77379

  • Price: $3,095/mo.
  • Status: Active
  • On Site: 119 Days
  • Updated: 127 min ago
  • MLS #: 56146511
4
Beds
2
Baths
1
½ Baths
0.29
Acres
2,810
SQFT
1982
Built
Neighborhood:
Spring Creek Oaks
County:
Harris
Area:
13 - Northwest
Elementary School:
Kuehnle Elementary School
Middle School:
Kleb Intermediate School
High School:
Klein High School
School District:
Klein
Property Description
Nestled in a tranquil cul-de-sac, this spacious 4-bedroom, 2.5-bathroom home combines comfort and functionality in a prime location. The property features a two-story entry, a formal dining room, a family room, and a large home office. The kitchen boasts granite countertops, a breakfast bar, and a breakfast nook with a large window that provides plenty of natural light. The expansive primary suite is conveniently located on the first floor and includes an en-suite with a separate shower, garden tub, double sinks, and walk-in closets. Upstairs, you will find a gameroom/bedroom featuring a secret room perfect for storage or play, along with two additional well-sized bedrooms. The backyard is a private oasis featuring a sparkling pool, two covered patios, and an outdoor fireplace. There is also a covered breezeway leading to the garage, and Pool Maintenance Included. Make your appointment today!
Exterior Features

Architectural Style Detached Garage YN Yes Parking Features Garage Pool Features Gunite In Ground Pool Private YN Yes

Interior Features

Appliances Dishwasher Disposal Microwave Cooling Central Air Electric Cooling YN Yes Fireplace YN Yes Fireplaces Total 2 Heating Central Gas Heating YN Yes Interior Features Breakfast Bar Double Vanity En Suite Bathroom Kitchen / Family Room Combo Bath in Primary Bedroom Main Level Primary Soaking Tub Separate Shower Walk- In Closet(s) Levels Two Rooms Office (First Level) Breakfast Room/Nook (First Level) Dining Room (First Level) Kitchen (First Level) Bedroom (Second Level) Bedroom (Second Level) Bedroom (Second Level) Primary Bedroom (First Level) Rooms Total 8

Property Features

Association Name RLM Co Building Area Total 2810 Community Features Community Pool Disclosures Liability Insurance Required Other Lease Term Long Term List AOR Houston Association of Realtors Lot Features Cul- De- Sac Subdivision New Construction YN No Pets Allowed Conditional Pet Deposit Pets Comments Pet Deposit Description: Pets are case by case. Pet deposit is $500 ($175 is non refundable.)— Per pet-this deposit is subject to change based on type Pet Deposit Description: age Pet Deposit Description: size of pet. Contact office regarding pets. pet screening required - pet screening fee may apply Property Attached YN No Property Sub Type Detached Property Sub Type Additional Detached Single Family Residence Sewer Public Sewer Tax Legal Description LT 16 BLK 9 SPRING CREEK OAKS Water Source Public

Listing information © 2026 Houston Association of REALTORS® MLS.
Listing courtesy of Ideal Realty: .


© 2026 Houston Realtors Information Service, Inc. All rights reserved. All information provided is deemed reliable but is not guaranteed and should be independently verified. IDX information is provided exclusively for consumers' personal, non-commercial use and may not be used for any purpose other than to identify prospective properties consumers may be interested in purchasing. Data last updated 2026-10-16T17:19:54.903.
 
https://bt-photos.global.ssl.fastly.net/harmls/1280_boomver_1_56146511-2.jpg https://bt-photos.global.ssl.fastly.net/harmls/1280_boomver_1_56146511-2.jpg https://bt-photos.global.ssl.fastly.net/harmls/1280_boomver_1_56146511-2.jpg
Logo
Tina Tomey Property Group
102 E Walker St.
League City TX, 77573